Skip main navigation
Sold for $510,000
  • $510,000

    106 Dakota Ave, Wilmington, DE 19803

    5beds
    3,175sqft
    Single Family Residence
    Built in 1956
    0.27 Acres Lot
    $583,200 Zestimate®
    $161/sqft
    $3,610 Estimated rent

    Home value

    $583,200

    $542,000 - $630,000

    $3,610/mo

    Zestimate® history
    Loading
    Loading...

    Owner options

    List your home for rent

    $3,610/mo

    Rent Zestimate®

    Find your next renter with Zillow Rental Manager. Plus, with online applications, you can quickly screen prospective tenants – for free.

    Learn more

    $3,610/mo

    Rent Zestimate®

    Refinance and save

    $2,490/mo

    Est. payment

    Refinancing to a lower rate could help reduce your monthly payments and save thousands over the life of the loan.

    See today's rates

    $2,490/mo

    Est. payment

    Explore your selling options

    Work with a Zillow partner agent

    Leverage their expertise and Zillow's premium Showcase listings to get your home seen by more buyers.

    Get started

    List with your own agent

    Get your home in front of millions of buyers by listing it on Zillow.

    Learn how to do it

    Sell it yourself

    Take full control of how buyers see your home on Zillow by listing For Sale by Owner (FSBO).

    List your home

    What's special

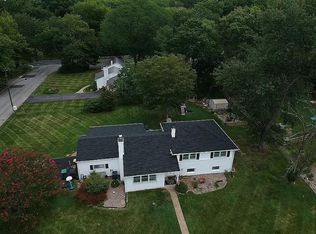
    Welcome to 106 Dakota Avenue located in the convenient North Wilmington development of Shipley Heights. This beautiful 5-bedroom, 2.5-bathroom home with an updated kitchen, newer HVAC systems, roof, and windows offers the perfect combination of modern convenience and classic charm. As you step inside, you'll immediately notice the attention to detail that sets this home apart. The spacious kitchen is a chef's dream, featuring granite countertops, recessed lighting, under-cabinet lighting, and all new appliances. It's the ideal space for preparing family meals and hosting guests. The second level boasts a full bath with air jets and three bedrooms, including the primary bedroom, which has its own bathroom with a shower. Whether you're enjoying a relaxing soak in the tub or unwinding in your bedroom, you'll appreciate the comfort this home provides. The third level offers two generously sized bedrooms, perfect for accommodating a growing family or could be opened up for an incredible primary suite along with a walk-up attic for additional storage. Gleaming hardwood floors flow throughout the home, adding a touch of sophistication and easy maintenance. The lower level boasts a finished den and powder room along with a laundry area and ample storage space. This lower level is equipped with three sump pumps, ensuring a dry and worry-free living space. With a two-car garage, you'll have plenty of space for your vehicles as well as extra storage and an electric car plug. The exterior of the home features double-pane windows providing energy efficiency and sound insulation as well as plenty of natural light. This residence also benefits from two separate HVAC systems ensuring optimal climate control for your family's comfort, regardless of the season. The roof, a mere 6 months old, adds to the overall value and peace of mind for the new homeowners. In summary, 106 Dakota Avenue is a perfect blend of modern upgrades and classic charm. It offers a cozy and inviting space for family living and entertaining, all in a prime location. Don't miss the opportunity to make this exceptional property your new home.

    Zillow last checked:

    Listing updated:

    Listed by:

    Rob Hoesterey 302-743-1063,

    Crown Homes Real Estate,

    Listing Team: The Hoesterey Group, Co-Listing Team: The Hoesterey Group,Co-Listing Agent: Paul J Mann 302-593-5120,

    Crown Homes Real Estate

    Bought with:

    Shi McGuire, AB069350

    Weichert Realtors

    Source: Bright MLS,MLS#: DENC2051480MLS Logo

    Facts & features

    Interior

    Bedrooms & bathrooms
    • Bedrooms: 5
    • Bathrooms: 3
    • Full bathrooms: 2
    • 1/2 bathrooms: 1
    Basement
    • Area: 0
    Heating
    • Hot Water, Natural Gas
    Cooling
    • Central Air, Electric
    Appliances
    • Included: Gas Water Heater
    Features
    • Basement: Partially Finished
    • Number of fireplaces: 1
    Interior area
    • Total structure area: 3,175
    • Total interior livable area: 3,175 sqft
    • Finished area above ground: 3,175
    • Finished area below ground: 0

    Property

    Parking
    • Total spaces: 2
    • Parking features: Garage Faces Front, Inside Entrance, Driveway, Attached
    • Attached garage spaces: 2
    • Has uncovered spaces: Yes
    Accessibility
    • Accessibility features: None
    Features
    • Levels: Multi/Split,Four
    • Stories: 4
    • Pool features: None
    Lot
    • Size: 0.27 Acres
    • Dimensions: 103.70 x 140.00
    Details
    • Additional structures: Above Grade, Below Grade
    • Parcel number: 06102.00108
    • Zoning: NC10
    • Special conditions: Standard

    Construction

    Type & style
    • Home type: SingleFamily
    • Architectural style: Colonial
    • Property subtype: Single Family Residence
    Materials
    • Brick, Vinyl Siding, Aluminum Siding
    • Foundation: Brick/Mortar
    Condition
    • New construction: No
    • Year built: 1956

    Utilities & green energy

    • Sewer: Public Sewer
    • Water: Public

    Community & HOA

    Community
    • Subdivision: Shipley Heights
    HOA
    • Has HOA: Yes
    • HOA fee: $45 annually
    Location
    • Region: Wilmington

    Financial & listing details

    • Price per square foot: $161/sqft
    • Tax assessed value: $107,500
    • Annual tax amount: $3,803
    • Date on market: 11/4/2023
    • Listing agreement: Exclusive Right To Sell
    • Listing terms: Conventional,Cash
    • Ownership: Fee Simple

    Price history

    DateEventPrice
    1/19/2024Sold$510,000-2.8%$161/sqft
    Source: Bright MLS #DENC2051480 Report a problem
    12/29/2023Pending sale$524,900$165/sqft
    Source: Bright MLS #DENC2051480 Report a problem
    12/13/2023Contingent$524,900$165/sqft
    Source: Bright MLS #DENC2051480 Report a problem
    11/4/2023Listed for sale$524,900+64%$165/sqft
    Source: Bright MLS #DENC2051480 Report a problem
    6/20/2006Sold$320,000$101/sqft
    Source: Public Record Report a problem

    Public tax history

    YearProperty taxesTax assessment
    2025-- $483,300 +349.6%
    2024$4,091 +9.4%$107,500
    2023$3,739 -1.7%$107,500
    2022$3,803 +0%$107,500
    2021$3,803 0%$107,500
    2020$3,803 +0.1%$107,500
    2019$3,798 +6.1%$107,500
    2017$3,578 +0.1%$107,500
    2016$3,576 $107,500
    2015$3,576 +8.7%$107,500
    2014$3,290 $107,500
    2013-- $107,500
    2012-- $107,500
    2011-- $107,500
    2010-- $107,500
    2009-- $107,500 +3.7%
    2008-- $103,700
    2007-- $103,700
    2006-- $103,700
    2005-- $103,700
    2004-- $103,700
    2003-- $103,700
    2002-- $103,700
    2001-- $103,700
    Find assessor info on the county website

    Neighborhood: 19803

    Nearby schools

    GreatSchools rating
    Schools provided by the listing agent
    • Elementary: Lombardy
    • Middle: Springer
    • High: Brandywine
    • District: Brandywine

    Source: Bright MLS. This data may not be complete. We recommend contacting the local school district to confirm school assignments for this home.

    Get a cash offer in 3 minutes
    Find out how much your home could sell for in as little as 3 minutes with a no-obligation cash offer.
    Estimated market value
    $583,200
    Get a cash offer in 3 minutes
    Find out how much your home could sell for in as little as 3 minutes with a no-obligation cash offer.
    Estimated market value
    $583,200