Skip main navigation
Sold for $370,000
  • $370,000

    102 Davis Dr, Piedmont, SC 29673

    3beds
    2,130sqft
    Single Family Residence
    Built in 2005
    0.96 Acres Lot
    $371,600 Zestimate®
    $174/sqft
    $1,978 Estimated rent

    Home value

    $371,600

    Estimated sales range

    Not available

    $1,978/mo

    Zestimate® history
    Loading
    Loading...

    Owner options

    List your home for rent

    $1,978/mo

    Rent Zestimate®

    Find your next renter with Zillow Rental Manager. Plus, with online applications, you can quickly screen prospective tenants – for free.

    Learn more

    $1,978/mo

    Rent Zestimate®

    Refinance and save

    $2,149/mo

    Est. payment

    Refinancing to a lower rate could help reduce your monthly payments and save thousands over the life of the loan.

    See today's rates

    $2,149/mo

    Est. payment

    Explore your selling options

    Work with a Zillow partner agent

    Leverage their expertise and Zillow's premium Showcase listings to get your home seen by more buyers.

    Get started

    List with your own agent

    Get your home in front of millions of buyers by listing it on Zillow.

    Learn how to do it

    Sell it yourself

    Take full control of how buyers see your home on Zillow by listing For Sale by Owner (FSBO).

    List your home

    What's special

    Cozy fireplaceTwo-car garageBright and inviting layoutSpacious primary suiteAttractive landscapingTray ceilingsFour separate storage rooms
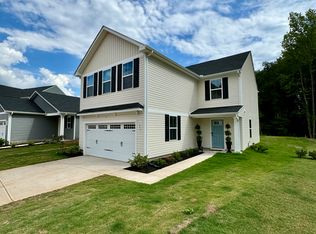
    Welcome to this beautifully maintained 3-bedroom, 3 full bath home located just 15 minutes from downtown Greenville, 20 minutes to Anderson and within walking distance of the new Piedmont Waterfront Park. This move-in-ready property offers space, comfort and an ideal location. Inside you'll find a bright and inviting layout featuring engineered flooring throughout the upstairs and durable luxury vinyl plank flooring in the finished downstairs. The main living area features a cozy fireplace, creating the prefect gathering spot. The kitchen includes a gas stove with vent hood, ideal for home chefs and everyday convenience. The spacious primary suite features tray ceilings and a private bath with separate shower and soaking tub, creating a relaxing retreat. The fully finished downstairs adds valuable living space perfect for a media room, recreation area, or guest suite. Storage is plentiful with four separate storage rooms. Step outside to enjoy multiple outdoor living areas including an upper deck, lower deck, and a dedicated fire pit area perfect for entertaining or relaxing evenings. The fenced backyard provides privacy and space for pets, gardening, or play, complemented by attractive landscaping. Additional highlights include a two -car garage and thoughtful features throughout that make this home both functional and welcoming. Don't miss the opportunity to own a spacious, well-appointed home in a convenient location close to Greenville. THE SELLER IS RELATED TO THE LISTING AGENT!!

    Zillow last checked:

    Listing updated:

    Listed by:

    Robert Barnes 864-221-8307,

    Silver Star Real Estate,

    Julia Barnes 864-353-4249,

    Silver Star Real Estate

    Bought with:

    Jacqueline McCullough, 121689

    EXP Realty LLC

    Source: WUMLS,MLS#: 20298320MLS LogoOriginating MLS: Western Upstate Association of Realtors

    Facts & features

    Interior

    Bedrooms & bathrooms
    • Bedrooms: 3
    • Bathrooms: 3
    • Full bathrooms: 3
    • Main level bathrooms: 2
    • Main level bedrooms: 3
    Heating
    • Central, Electric
    Cooling
    • Central Air, Electric
    Appliances
    • Included: Dishwasher, Disposal, Gas Range, Plumbed For Ice Maker
    • Laundry: Washer Hookup, Electric Dryer Hookup
    Features
    • Ceiling Fan(s), Dual Sinks, Fireplace, Jetted Tub, Bath in Primary Bedroom, Smooth Ceilings, Solid Surface Counters, Separate Shower, Walk-In Closet(s), Walk-In Shower, Workshop
    • Flooring: Hardwood, Luxury Vinyl Plank, Tile
    • Windows: Vinyl
    • Basement: Daylight,Finished,Heated,Interior Entry,Walk-Out Access
    • Has fireplace: Yes
    • Fireplace features: Gas Log
    Interior area
    • Total structure area: 2,131
    • Total interior livable area: 2,130 sqft
    • Finished area above ground: 1,500
    • Finished area below ground: 631

    Property

    Parking
    • Total spaces: 2
    • Parking features: Attached, Garage, Driveway
    • Attached garage spaces: 2
    Accessibility
    • Accessibility features: Low Threshold Shower
    Features
    • Levels: Two
    • Stories: 2
    • Patio & porch: Deck, Front Porch
    • Exterior features: Deck, Fence, Porch
    • Fencing: Yard Fenced
    • Waterfront features: None
    Lot
    • Size: 0.96 Acres
    • Features: Gentle Sloping, Not In Subdivision, Outside City Limits, Stream/Creek, Sloped
    Details
    • Parcel number: 2400205007

    Construction

    Type & style
    • Home type: SingleFamily
    • Architectural style: Traditional
    • Property subtype: Single Family Residence
    Materials
    • Vinyl Siding
    • Foundation: Basement
    • Roof: Architectural,Shingle
    Condition
    • Year built: 2005

    Utilities & green energy

    • Sewer: Septic Tank

    Community & neighborhood

    Security
    • Security features: Smoke Detector(s)
    Location
    • Region: Piedmont

    Other

    Other facts
    • Listing agreement: Exclusive Right To Sell

    Price history

    DateEventPrice
    5/15/2026Sold$370,000-2.6%$174/sqft
    Source: WUMLS #20298320 Report a problem
    4/4/2026Pending sale$379,900$178/sqft
    Source: WUMLS #20298320 Report a problem
    3/25/2026Price change$379,900-2.6%$178/sqft
    Source: WUMLS #20298320 Report a problem
    3/10/2026Listed for sale$389,900+143.8%$183/sqft
    Source: WUMLS #20298320 Report a problem
    3/24/2021Listing removed--
    Source: Owner Report a problem
    5/9/2015Listing removed$159,900$75/sqft
    Source: Owner Report a problem
    3/21/2015Listed for sale$159,900-1.8%$75/sqft
    Source: Owner Report a problem
    6/12/2006Sold$162,900$76/sqft
    Source: Public Record Report a problem

    Public tax history

    YearProperty taxesTax assessment
    2024$2,936 +2.8%$7,910
    2023$2,856 +2%$7,910
    2022$2,799 +10.1%$7,910 +27.6%
    2021$2,542 +90.7%$6,200
    2020$1,333 $6,200
    2019$1,333 $6,200
    2018$1,333 -0.3%$6,200
    2017$1,337 $6,200 -8.4%
    2016-- $6,770
    2015-- $6,770
    2014-- $6,770
    2013-- $6,770
    2012-- $6,770
    2011-- $6,770
    2010-- $6,770
    2009-- $6,770
    2008-- $6,770 -33.3%
    2007-- $10,150 +70.3%
    2006-- $5,960 +2738.1%
    2005-- $210
    2004-- $210
    2003-- $210 +250%
    2002-- $60
    2001-- $60
    2000-- $60

    Find assessor info on the county website

    Neighborhood: 29673

    Nearby schools

    GreatSchools rating
    Schools provided by the listing agent
    • Elementary: Concrete Primar
    • Middle: Powdersville Mi
    • High: Powdersville High School

    Source: WUMLS. This data may not be complete. We recommend contacting the local school district to confirm school assignments for this home.

    Get a cash offer in 3 minutes
    Find out how much your home could sell for in as little as 3 minutes with a no-obligation cash offer.
    Estimated market value
    $371,600
    Get a cash offer in 3 minutes
    Find out how much your home could sell for in as little as 3 minutes with a no-obligation cash offer.
    Estimated market value
    $371,600