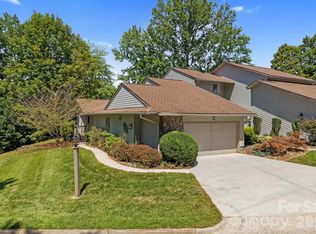
Very well cared for 2-story Townhouse in the desirable south Asheville community of Deerwood. Pond frontage! Large shade trees make for cool afternoons sitting on the over-sized deck or brick patio overlooking the large pond, and enjoying the wildlife that calls the pond home. Great built-ins on both floors and plenty of storage, hardwood floors, granite countertops, along with a 2 car garage. Deerwood has wonderful amenities with Tennis/Pickleball courts, a community pool and clubhouse, and is a very walkable and active community for all ages. Location is prime south Asheville with restaurants, grocery stores, the Blue Ridge Parkway and more just minutes away. There are only a few townhomes with a direct pond view, so don't miss out on this one!
Closed
$490,000
102 Deerlake Dr, Asheville, NC 28803
3beds
2,145sqft
Townhouse
Built in 1982
0.06 Acres Lot
$498,200 Zestimate®
$228/sqft
$2,644 Estimated rent
Home value
$498,200
$468,000 - $538,000
$2,644/mo
Zestimate® history
Owner options
List your home for rent
$2,644/mo
Rent Zestimate®
Find your next renter with Zillow Rental Manager. Plus, with online applications, you can quickly screen prospective tenants – for free.
$2,644/mo
Rent Zestimate®
Refinance and save
$3,394/mo
Est. payment
Refinancing to a lower rate could help reduce your monthly payments and save thousands over the life of the loan.
$3,394/mo
Est. payment
Explore your selling options
Work with a Zillow partner agent
Leverage their expertise and Zillow's premium Showcase listings to get your home seen by more buyers.
Get startedList with your own agent
Get your home in front of millions of buyers by listing it on Zillow.
Learn how to do itSell it yourself
Take full control of how buyers see your home on Zillow by listing For Sale by Owner (FSBO).
List your homeWhat's special
Zillow last checked:
Listing updated:
Listed by:
Gordon Farquhar gfarquhar@beverly-hanks.com,
Howard Hanna Beverly-Hanks Asheville-Biltmore Park
Bought with:
Gordon Farquhar
Howard Hanna Beverly-Hanks Asheville-Biltmore Park
Source: Canopy MLS as distributed by MLS GRID,MLS#: 4179361
Facts & features
Interior
Bedrooms & bathrooms
- Bedrooms: 3
- Bathrooms: 3
- Full bathrooms: 3
- Main level bedrooms: 1
Primary bedroom
- Level: Upper
Primary bedroom
- Level: Upper
Bedroom s
- Level: Main
Bedroom s
- Level: Upper
Bedroom s
- Level: Main
Bedroom s
- Level: Upper
Bathroom full
- Level: Main
Bathroom full
- Level: Upper
Bathroom full
- Features: Vaulted Ceiling(s)
- Level: Upper
Bathroom full
- Level: Main
Bathroom full
- Level: Upper
Bathroom full
- Level: Upper
Dining area
- Level: Main
Dining area
- Level: Main
Kitchen
- Level: Main
Kitchen
- Level: Main
Kitchen
- Level: Main
Kitchen
- Level: Main
Laundry
- Level: Main
Laundry
- Level: Main
Heating
- Central, Natural Gas
Cooling
- Central Air, Heat Pump
Appliances
- Included: Dishwasher, Disposal, Dryer, Electric Oven, Electric Range, Exhaust Fan, Gas Water Heater, Microwave, Refrigerator, Self Cleaning Oven, Washer
- Laundry: Electric Dryer Hookup, Utility Room, Laundry Chute, Main Level, Washer Hookup
Features
- Built-in Features, Kitchen Island, Storage, Walk-In Closet(s)
- Doors: Insulated Door(s), Screen Door(s), Sliding Doors, Storm Door(s)
- Windows: Insulated Windows
- Has basement: No
- Attic: Pull Down Stairs
- Fireplace features: Gas Log, Living Room
Interior area
- Total structure area: 2,145
- Total interior livable area: 2,145 sqft
- Finished area above ground: 2,145
- Finished area below ground: 0
Property
Parking
- Total spaces: 2
- Parking features: Driveway, Attached Garage, Garage Faces Front, Garage on Main Level
- Attached garage spaces: 2
- Has uncovered spaces: Yes
Accessibility
- Accessibility features: Bath Grab Bars
Features
- Levels: Two
- Stories: 2
- Entry location: Main
- Patio & porch: Awning(s), Deck, Patio
- Exterior features: Lawn Maintenance, Tennis Court(s), Other - See Remarks
- Pool features: Fenced, In Ground, Community
- Has view: Yes
- View description: Water
- Has water view: Yes
- Water view: Water
- Waterfront features: None, Waterfront
- Body of water: Pond
Lot
- Size: 0.06 Acres
- Features: Level, Wooded
Details
- Parcel number: 965601844300000
- Zoning: RM16
- Special conditions: Standard
Construction
Type & style
- Home type: Townhouse
- Property subtype: Townhouse
Materials
- Hardboard Siding, Shingle/Shake, Stone Veneer, Wood
- Foundation: Crawl Space
- Roof: Shingle
Condition
- New construction: No
- Year built: 1982
Utilities & green energy
- Sewer: Public Sewer
- Water: City
- Utilities for property: Cable Available, Electricity Connected, Underground Power Lines, Underground Utilities, Wired Internet Available
Community & HOA
Community
- Features: Clubhouse, Game Court, Pond, Tennis Court(s)
- Security: Carbon Monoxide Detector(s), Smoke Detector(s)
- Subdivision: Deerwood
HOA
- Has HOA: Yes
- HOA fee: $499 monthly
- HOA name: Baldwin Real Estate Inc.
- HOA phone: 828-684-3400
Location
- Region: Asheville
Financial & listing details
- Price per square foot: $228/sqft
- Tax assessed value: $281,100
- Annual tax amount: $2,779
- Date on market: 9/5/2024
- Cumulative days on market: 1 day
- Listing terms: Cash,Conventional
- Electric utility on property: Yes
- Road surface type: Concrete, Paved
Price history
| Date | Event | Price |
|---|---|---|
| 10/11/2024 | Sold | $490,000$228/sqft |
Source:  Canopy MLS as distributed by MLS GRID #4179361 Report a problem Canopy MLS as distributed by MLS GRID #4179361 Report a problem | ||
| 9/6/2024 | Pending sale | $490,000$228/sqft |
Source: Canopy MLS as distributed by MLS GRID #4179361 Report a problem | ||
| 9/5/2024 | Listed for sale | $490,000$228/sqft |
Source: Canopy MLS as distributed by MLS GRID #4179361 Report a problem | ||
Public tax history
| Year | Property taxes | Tax assessment |
|---|---|---|
| 2025 | $2,779 +6.6% | $281,100 |
| 2024 | $2,606 +2.9% | $281,100 |
| 2023 | $2,533 +1.1% | $281,100 |
| 2022 | $2,505 | $281,100 |
| 2021 | $2,505 +1.3% | $281,100 +9% |
| 2020 | $2,471 | $258,000 |
| 2019 | $2,471 | $258,000 |
| 2018 | $2,471 | $258,000 +16.6% |
| 2017 | $2,471 -1% | $221,200 |
| 2016 | $2,497 +4.6% | $221,200 |
| 2015 | $2,387 +1.4% | $221,200 |
| 2014 | $2,354 | $221,200 |
| 2013 | -- | $221,200 -7.9% |
| 2012 | -- | $240,100 |
| 2011 | -- | $240,100 +18.6% |
| 2010 | -- | $202,500 |
| 2009 | -- | $202,500 |
| 2007 | -- | $202,500 |
| 2006 | -- | $202,500 +19.3% |
| 2005 | -- | $169,700 |
| 2004 | -- | $169,700 |
| 2003 | -- | $169,700 |
| 2002 | -- | $169,700 +18.6% |
| 2001 | -- | $143,100 |
Find assessor info on the county website
Neighborhood: 28803
Nearby homes
- $345,7423 bd2 ba1.7k sqft101 Deerlake Dr, Asheville, NC 28803Sold
- $375,1002 bd3 ba1.9k sqft103 Deerlake Dr, Asheville, NC 28803Off Market

- $425,8002 bd2 ba1.6k sqft104 Deerlake Dr, Asheville, NC 28803Off Market
- $488,3003 bd2 ba1.7k sqft109 Deerlake Dr, Asheville, NC 28803Off Market
- $485,0003 bd2 ba1.7k sqft120 Deerlake Dr, Asheville, NC 28803Sold
- $312,0002 bd3 ba2k sqft110 Deerlake Dr, Asheville, NC 28803Sold
- $485,0003 bd2 ba1.7k sqft105 Deerlake Dr, Asheville, NC 28803Sold
- $520,0003 bd3 ba1.9k sqft106 Deerlake Dr, Asheville, NC 28803For Sale
Nearby schools
GreatSchools rating
- 5/10William W Estes ElementaryGrades: PK-4Distance: 2.1 mi
- 9/10Valley Springs MiddleGrades: 5-8Distance: 2.3 mi
- 7/10T C Roberson HighGrades: PK,9-12Distance: 2.2 mi
Schools provided by the listing agent
- Elementary: William Estes
- Middle: Charles T Koontz
- High: T.C. Roberson
Source: Canopy MLS as distributed by MLS GRID. This data may not be complete. We recommend contacting the local school district to confirm school assignments for this home.
Get a cash offer in 3 minutes
Find out how much your home could sell for in as little as 3 minutes with a no-obligation cash offer.
Estimated market value
$498,200
Get a cash offer in 3 minutes
Find out how much your home could sell for in as little as 3 minutes with a no-obligation cash offer.
Estimated market value
$498,200
- North Carolina
- Buncombe County
- Asheville
- 28803
- 102 Deerlake Dr
