Skip main navigation
Closed
  • $485,000

    105 Deerlake Dr, Asheville, NC 28803

    3beds
    1,712sqft
    Townhouse
    Built in 1986
    0.06 Acres Lot
    $461,200 Zestimate®
    $283/sqft
    $2,616 Estimated rent

    Home value

    $461,200

    $420,000 - $507,000

    $2,616/mo

    Zestimate® history
    Loading
    Loading...

    Owner options

    List your home for rent

    $2,616/mo

    Rent Zestimate®

    Find your next renter with Zillow Rental Manager. Plus, with online applications, you can quickly screen prospective tenants – for free.

    Learn more

    $2,616/mo

    Rent Zestimate®

    Refinance and save

    $3,333/mo

    Est. payment

    Refinancing to a lower rate could help reduce your monthly payments and save thousands over the life of the loan.

    See today's rates

    $3,333/mo

    Est. payment

    Explore your selling options

    Work with a Zillow partner agent

    Leverage their expertise and Zillow's premium Showcase listings to get your home seen by more buyers.

    Get started

    List with your own agent

    Get your home in front of millions of buyers by listing it on Zillow.

    Learn how to do it

    Sell it yourself

    Take full control of how buyers see your home on Zillow by listing For Sale by Owner (FSBO).

    List your home

    What's special

    Perennials and flowering shrubsUpdated windows and doorsPlantation shuttersUpdated bathrooms
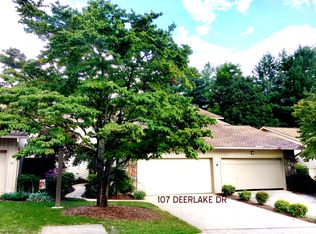
    Exceptional Deerwood townhome in the ever-popular Deerwood Community located just a minute or two from the Blue Ridge Parkway, and all that south Asheville offers with restaurants, multiple grocery stores and The Fresh Market, shops and boutiques. Just a short drive to downtown Asheville, and 20 minutes to Hendersonville. This townhome is move-in ready with all the upgrades, hardwood floors throughout, updated bathrooms, kitchen, recently replaced main deck with Trex decking and in the atrium, updated windows and doors, and Plantation shutters. It goes on and on that even the popcorn ceilings have been removed. Don't forget about a great walking community, and they have weekly and monthly gatherings in the clubhouse. Pickleball, Tennis, and a pool! Additional landscape plantings have been installed to enhance privacy, Rhododendron, Large Hollies and Laurels, perennials and flowering shrubs greet you as you walk to the front door. One of the finest upgraded townhomes in Deerwood.

    Zillow last checked:

    Listing updated:

    Listed by:

    Gordon Farquhar gfarquhar@beverly-hanks.com,

    Howard Hanna Beverly-Hanks Asheville-Biltmore Park

    Bought with:

    Karie Salser

    Realty ONE Group Pivot Hendersonville

    Source: Canopy MLS as distributed by MLS GRID,MLS#: 4248701MLS Logo

    Facts & features

    Interior

    Bedrooms & bathrooms
    • Bedrooms: 3
    • Bathrooms: 2
    • Full bathrooms: 2
    • Main level bedrooms: 3
    Primary bedroom
    • Features: En Suite Bathroom
    • Level: Main
    Bedroom s
    • Level: Main
    Bedroom s
    • Level: Main
    Dining area
    • Level: Main
    Kitchen
    • Features: Breakfast Bar
    • Level: Main
    Laundry
    • Level: Main
    Living room
    • Features: Open Floorplan
    • Level: Main
    Heating
    • Central, Forced Air, Heat Pump, Natural Gas
    Cooling
    • Central Air, Electric, Heat Pump
    Appliances
    • Included: Dishwasher, Disposal, Dryer, Electric Range, Exhaust Hood, Microwave, Plumbed For Ice Maker, Refrigerator, Self Cleaning Oven, Washer, Washer/Dryer
    • Laundry: In Hall, Main Level
    Features
    • Attic Other, Breakfast Bar, Open Floorplan, Pantry, Walk-In Closet(s)
    • Flooring: Tile, Wood
    • Doors: Insulated Door(s), Screen Door(s), Sliding Doors, Storm Door(s)
    • Windows: Insulated Windows, Window Treatments
    • Basement: Sump Pump
    • Attic: Other
    • Fireplace features: Gas, Gas Log, Living Room
    Interior area
    • Total structure area: 1,712
    • Total interior livable area: 1,712 sqft
    • Finished area above ground: 1,712
    • Finished area below ground: 0

    Property

    Parking
    • Total spaces: 2
    • Parking features: Driveway, Attached Garage, Garage Faces Front, Garage on Main Level
    • Attached garage spaces: 2
    • Has uncovered spaces: Yes
    Features
    • Levels: One
    • Stories: 1
    • Entry location: Main
    • Patio & porch: Deck, Front Porch
    • Exterior features: Lawn Maintenance, Storage, Tennis Court(s)
    • Has private pool: Yes
    • Pool features: Fenced, Heated, In Ground, Outdoor Pool
    Lot
    • Size: 0.06 Acres
    • Features: End Unit, Green Area, Level, Wooded
    Details
    • Parcel number: 965611030500000
    • Zoning: RM16
    • Special conditions: Standard

    Construction

    Type & style
    • Home type: Townhouse
    • Property subtype: Townhouse
    Materials
    • Wood
    • Foundation: Crawl Space
    • Roof: Shingle
    Condition
    • New construction: No
    • Year built: 1986

    Utilities & green energy

    • Sewer: Public Sewer
    • Water: City
    • Utilities for property: Cable Available, Electricity Connected, Underground Power Lines, Underground Utilities

    Community & HOA

    Community
    • Features: Clubhouse, Game Court, Pond, Street Lights, Tennis Court(s)
    • Security: Security System, Smoke Detector(s)
    • Subdivision: Deerwood
    HOA
    • Has HOA: Yes
    • HOA fee: $499 monthly
    • HOA name: Baldwin Real Estate
    • HOA phone: 828-684-3400
    Location
    • Region: Asheville
    • Elevation: 2000 Feet

    Financial & listing details

    • Price per square foot: $283/sqft
    • Tax assessed value: $298,300
    • Annual tax amount: $2,949
    • Date on market: 4/24/2025
    • Cumulative days on market: 5 days
    • Listing terms: Cash,Conventional
    • Electric utility on property: Yes
    • Road surface type: Concrete, Paved

    Price history

    DateEventPrice
    5/16/2025Sold$485,000-2%$283/sqft
    Source: Canopy MLS as distributed by MLS GRID #4248701 Report a problem
    4/24/2025Listed for sale$495,000+80.7%$289/sqft
    Source: Canopy MLS as distributed by MLS GRID #4248701 Report a problem
    4/18/2016Sold$274,000+66.1%$160/sqft
    Source: Public Record Report a problem
    7/18/2001Sold$165,000+17.9%$96/sqft
    Source: Public Record Report a problem
    5/5/1999Sold$140,000$82/sqft
    Source: Public Record Report a problem

    Public tax history

    YearProperty taxesTax assessment
    2025$2,949 +3%$298,300 -3.4%
    2024$2,863 +4.5%$308,900 +1.5%
    2023$2,741 +1.1%$304,200
    2022$2,710 $304,200
    2021$2,710 +13.7%$304,200 +22.2%
    2020$2,384 $248,900
    2019$2,384 $248,900
    2018$2,384 $248,900 +15.6%
    2017$2,384 -1%$215,400
    2016$2,409 +3.7%$215,400
    2015$2,324 +1.4%$215,400
    2014$2,292 $215,400
    2013-- $215,400 +15.8%
    2012-- $186,000
    2011-- $186,000 -1.5%
    2010-- $188,900
    2009-- $188,900
    2007-- $188,900
    2006-- $188,900 +19.3%
    2005-- $158,400
    2004-- $158,400
    2003-- $158,400
    2002-- $158,400
    Find assessor info on the county website

    Neighborhood: 28803

    Nearby schools

    GreatSchools rating
    Schools provided by the listing agent
    • Elementary: Estes/Koontz
    • Middle: Valley Springs
    • High: T.C. Roberson

    Source: Canopy MLS as distributed by MLS GRID. This data may not be complete. We recommend contacting the local school district to confirm school assignments for this home.

    Get a cash offer in 3 minutes
    Find out how much your home could sell for in as little as 3 minutes with a no-obligation cash offer.
    Estimated market value
    $461,200
    Get a cash offer in 3 minutes
    Find out how much your home could sell for in as little as 3 minutes with a no-obligation cash offer.
    Estimated market value
    $461,200