Skip main navigation
Sold for $250,000
  • $250,000

    102 Delanie Way, New Bern, NC 28562

    3beds
    1,656sqft
    Single Family Residence
    Built in 2005
    7,840.8 Square Feet Lot
    $251,800 Zestimate®
    $151/sqft
    $1,952 Estimated rent

    Home value

    $251,800

    $229,000 - $274,000

    $1,952/mo

    Zestimate® history
    Loading
    Loading...

    Owner options

    List your home for rent

    $1,952/mo

    Rent Zestimate®

    Find your next renter with Zillow Rental Manager. Plus, with online applications, you can quickly screen prospective tenants – for free.

    Learn more

    $1,952/mo

    Rent Zestimate®

    Refinance and save

    $1,573/mo

    Est. payment

    Refinancing to a lower rate could help reduce your monthly payments and save thousands over the life of the loan.

    See today's rates

    $1,573/mo

    Est. payment

    Explore your selling options

    Work with a Zillow partner agent

    Leverage their expertise and Zillow's premium Showcase listings to get your home seen by more buyers.

    Get started

    List with your own agent

    Get your home in front of millions of buyers by listing it on Zillow.

    Learn how to do it

    Sell it yourself

    Take full control of how buyers see your home on Zillow by listing For Sale by Owner (FSBO).

    List your home

    What's special

    Two-car garageGas logsCathedral ceilingsCeiling fanStorage buildingStand-up showerMaster suite
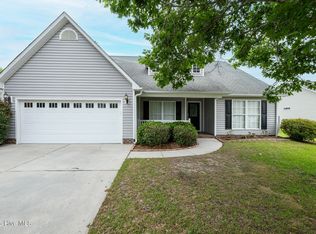
    When you pull into the driveway, you will know you're HOME! Walking in the front door, you are welcomed into the foyer with a built-in hall tree for your shoes, jackets, and belongings. Moving on into the great room, boasting LVP flooring, cathedral ceilings, built in surround sound, and a fireplace with gas logs for those cool Carolina evenings. In the kitchen, the chef in your life will immediately notice the overabundance of cabinets and countertop space available for meal prep, entertaining, or whatever your heart desires, the stainless steel appliances, and the perfectly sized eat-in dining area. Behind the kitchen, you find the laundry room and two-car garage. On the other side of the home, you find the 2 guest rooms, hall bathroom, and the master suite. The master suite features a walk-in closet, soaking jacuzzi tub, stand-up shower, and dual vanity. If you are an outdoor person, this is for you. Outside you find a fully fenced-in backyard with a storage building and a screened-in porch with a ceiling fan that begs you to hang out BUG FREE! Don't miss out, call your favorite REALTOR today!

    Zillow last checked:

    Listing updated:

    Listed by:

    Andrew Tyler Borner 252-626-5408,

    Turn-Key Realty

    Bought with:

    CASSANDRA DIGBY, 291874

    Keller Williams Realty

    Source: Hive MLS,MLS#: 100386919MLS LogoOriginating MLS: Jacksonville Board of Realtors

    Facts & features

    Interior

    Bedrooms & bathrooms
    • Bedrooms: 3
    • Bathrooms: 2
    • Full bathrooms: 2
    Primary bedroom
    • Level: Primary Living Area
    Dining room
    • Features: Combination
    Heating
    • Heat Pump, Electric
    Cooling
    • Central Air
    Appliances
    • Included: Electric Oven, Built-In Microwave, Refrigerator, Dishwasher
    • Laundry: Laundry Room
    Features
    • Master Downstairs, Ceiling Fan(s), Blinds/Shades
    • Flooring: Carpet, LVT/LVP, Vinyl
    • Basement: None
    • Attic: Pull Down Stairs
    Interior area
    • Total structure area: 1,656
    • Total interior livable area: 1,656 sqft

    Property

    Parking
    • Total spaces: 2
    • Parking features: Attached
    • Has attached garage: Yes
    Features
    • Levels: One
    • Stories: 1
    • Patio & porch: Screened
    • Pool features: None
    • Fencing: Back Yard,Vinyl
    Lot
    • Size: 7,840 sqft
    • Dimensions: 80 x 100.27
    Details
    • Parcel number: 71032 358
    • Zoning: Residential
    • Special conditions: Standard

    Construction

    Type & style
    • Home type: SingleFamily
    • Property subtype: Single Family Residence
    Materials
    • Brick, Vinyl Siding
    • Foundation: Slab
    • Roof: Architectural Shingle
    Condition
    • New construction: No
    • Year built: 2005

    Utilities & green energy

    • Sewer: Public Sewer
    • Water: Public
    • Utilities for property: Sewer Available, Water Available

    Community & neighborhood

    Security
    • Security features: Security System
    Location
    • Region: New Bern
    • Subdivision: Creekside Village

    HOA & financial

    HOA
    • Has HOA: Yes
    • HOA fee: $150 monthly
    • Amenities included: None
    • Association name: Creekside Village HOA
    • Association phone: 252-242-4848

    Other

    Other facts
    • Listing agreement: Exclusive Right To Sell
    • Listing terms: Cash,Conventional,FHA,VA Loan
    • Road surface type: Paved

    Price history

    DateEventPrice
    5/28/2025Sold$250,000-11%$151/sqft
    Source: Public Record Report a problem
    7/20/2023Sold$280,750+4%$170/sqft
    Source: Hive MLS #100386919 Report a problem
    6/4/2023Pending sale$270,000$163/sqft
    Source: Hive MLS #100386919 Report a problem
    6/3/2023Listed for sale$270,000+21.6%$163/sqft
    Source: Hive MLS #100386919 Report a problem
    6/29/2021Sold$222,000+3.3%$134/sqft
    Source: Hive MLS #100272936 Report a problem
    6/1/2021Pending sale$215,000$130/sqft
    Source: Hive MLS #100272936 Report a problem
    5/29/2021Listed for sale$215,000+37.8%$130/sqft
    Source: Hive MLS #100272936 Report a problem
    5/22/2015Sold$156,000$94/sqft
    Source: Agent Provided Report a problem
    5/11/2015Pending sale$156,000$94/sqft
    Source: KELLER WILLIAMS REALTY #96618 Report a problem
    2/27/2015Price change$156,000-3.1%$94/sqft
    Source: Keller Williams Realty #96618 Report a problem
    10/21/2014Listed for sale$161,000-3%$97/sqft
    Source: Keller Williams Realty #96618 Report a problem
    10/12/2013Listing removed$165,900$100/sqft
    Source: Coldwell Banker First Realty, LLC #85320 Report a problem
    6/11/2013Listed for sale$165,900$100/sqft
    Source: Coldwell Banker First Realty, LLC #85320 Report a problem
    5/9/2013Listing removed$165,900$100/sqft
    Source: Coldwell Banker First Realty #12-2071 Report a problem
    2/6/2013Price change$165,900-5.1%$100/sqft
    Source: Coldwell Banker First Realty #12-2071 Report a problem
    5/2/2012Listed for sale$174,900-12.1%$106/sqft
    Source: Coldwell Banker First Realty #12-2071 Report a problem
    3/17/2009Listing removed$199,000$120/sqft
    Source: Coldwell Banker** #69097 Report a problem
    9/26/2008Listed for sale$199,000-2.9%$120/sqft
    Source: Coldwell Banker** #69097 Report a problem
    5/9/2008Listing removed$204,900$124/sqft
    Source: Coldwell Banker** Report a problem
    2/26/2008Listed for sale$204,900+19.1%$124/sqft
    Source: RealBird #64112 Report a problem
    10/14/2005Sold$172,000$104/sqft
    Source: Public Record Report a problem

    Public tax history

    YearProperty taxesTax assessment
    2025$2,210 $256,120
    2024$2,210 $256,120
    2023-- $256,120 +66%
    2022-- $154,260
    2021$1,668 $154,260
    2020-- $154,260
    2019$1,651 $154,260
    2018$1,651 +4.7%$154,260
    2017$1,578 $154,260 -15.9%
    2016$1,578 -4.1%$183,360
    2015$1,645 $183,360
    2014$1,645 $183,360
    2013-- $183,360
    2012-- $183,360
    2011-- $183,360
    2010-- $183,360 +31.2%
    2009-- $139,760 +0.5%
    2008-- $139,000
    2007-- $139,000
    2006-- $139,000
    2005-- $139,000

    Find assessor info on the county website

    Neighborhood: 28562

    Nearby schools

    GreatSchools rating
    Get a cash offer in 3 minutes
    Find out how much your home could sell for in as little as 3 minutes with a no-obligation cash offer.
    Estimated market value
    $251,800
    Get a cash offer in 3 minutes
    Find out how much your home could sell for in as little as 3 minutes with a no-obligation cash offer.
    Estimated market value
    $251,800