Fresh updates, thoughtful design, and a location that puts you close to everything make this one-story home impossible to ignore. From the moment you arrive, the welcoming front porch and inviting curb appeal set the stage for a home that feels both comfortable and functional, offering the perfect fit for first-time buyers, those looking for more space, or investors seeking a move-in-ready opportunity. Enter inside to a welcoming foyer that opens into an expansive living, dining, and kitchen area designed for everyday living and effortless entertaining. Fresh paint throughout creates a bright, clean feel, while soaring cathedral ceilings add volume and character to the heart of the home. The spacious living room centers around a cozy corner fireplace, creating a natural gathering space, and flows seamlessly into the dining area and kitchen. The kitchen is ready for everything from busy mornings to holiday gatherings, featuring newer countertops, stainless steel appliances, a center island, pantry storage, and abundant cabinet space. A covered back patio extends to an additional open-air section, offering flexibility for outdoor dining, grilling, relaxing, or enjoying the fenced backyard. The private primary suite provides a peaceful retreat with a large walk-in closet and an en-suite bath complete with dual vanities, a jetted tub, and a separate walk-in shower. Three additional bedrooms, all with newer carpet, offer incredible flexibility for guests, hobbies, a home office, or additional living needs. Located in the sought-after Creekside Village community, this home offers convenient access to Creekside Park, local golf courses, shopping, dining, and everyday conveniences. Its central location places you just minutes from Historic Downtown New Bern, Coastal Carolina Regional Airport, and provides an easy commute to MCAS Cherry Point, while beautiful Crystal Coast beaches are within reach for weekend adventures. Combining fresh updates, generous living space, and a highly desirable location, this home delivers lifestyle, comfort, and convenience. Reach out to us today for your private showing!
For sale
Price cut: $5K (7/11)
$325,000
104 Delanie Way, New Bern, NC 28562
4beds
1,850sqft
Single Family Residence
Built in 2005
7,841 Square Feet Lot
$322,300 Zestimate®
$176/sqft
$13/mo HOA
What's special
- 27 days |
- 785 |
- 51 |
Likely to sell faster than
Zillow last checked:
Listing updated:
Listed by:
ROWLAND & THE HOME SALES TEAM 252-631-6787,
Keller Williams Realty,
ROWLAND BOWEN 252-259-6904,
Keller Williams Realty
Source: Hive MLS,MLS#: 100582446 Originating MLS: Neuse River Region Association of Realtors
Originating MLS: Neuse River Region Association of RealtorsLoading...
Facts & features
Interior
Bedrooms & bathrooms
- Bedrooms: 4
- Bathrooms: 2
- Full bathrooms: 2
Rooms
- Room types: Laundry, Dining Room, Master Bedroom, Bedroom 2, Bedroom 3, Bedroom 4, Other
Primary bedroom
- Level: First
- Dimensions: 16.7 x 13.6
Bedroom 2
- Level: First
- Dimensions: 12 x 11
Bedroom 3
- Level: First
- Dimensions: 11.6 x 10.4
Bedroom 4
- Level: First
- Dimensions: 12 x 11.6
Dining room
- Level: First
- Dimensions: 10.2 x 8.5
Kitchen
- Level: First
- Dimensions: 16 x 14
Laundry
- Level: First
- Dimensions: 6.8 x 5.6
Laundry
- Level: First
- Dimensions: 21.4 x 15
Other
- Description: Foyer
- Level: First
- Dimensions: 16 x 5
Heating
- Electric, Heat Pump
Cooling
- Central Air
Appliances
- Included: Built-In Microwave, Refrigerator, Dishwasher, Electric Range
- Laundry: Laundry Room
Features
- Master Downstairs, Walk-in Closet(s), Vaulted Ceiling(s), High Ceilings, Entrance Foyer, Kitchen Island, Ceiling Fan(s), Pantry, Walk-in Shower, Blinds/Shades, Walk-In Closet(s)
- Flooring: Carpet, Laminate, Tile
- Windows: Thermal Windows
- Attic: Partially Floored,Pull Down Stairs
Interior area
- Total structure area: 1,850
- Total interior livable area: 1,850 sqft
Video & virtual tour
Property
Parking
- Total spaces: 2
- Parking features: Garage Faces Front, Attached, Concrete, Garage Door Opener, Off Street, On Site, Garage
- Attached garage spaces: 2
Features
- Levels: One
- Patio & porch: Covered, Patio, Front Porch
- Fencing: Back Yard,Wood
- Has view: Yes
- View description: See Remarks
- Frontage type: See Remarks
Lot
- Size: 7,841 Square Feet
- Dimensions: 80 x 100.27 x 80 x 100.27
Details
- Parcel number: 71032 359
- Zoning: RESIDENTIAL
- Special conditions: Standard
Construction
Type & style
- Home type: SingleFamily
- Property subtype: Single Family Residence
Materials
- Vinyl Siding, Wood Frame
- Foundation: Slab
- Roof: Architectural Shingle
Condition
- New construction: No
- Year built: 2005
Utilities & green energy
- Utilities for property: Sewer Connected, Water Connected
Community & HOA
Community
- Security: Smoke Detector(s)
- Subdivision: Creekside Village
HOA
- Has HOA: Yes
- Amenities included: Maintenance Common Areas
- HOA fee: $150 annually
- HOA name: Creekside Village HOA
- HOA phone: 252-242-4848
Location
- Region: New Bern
Financial & listing details
- Price per square foot: $176/sqft
- Tax assessed value: $266,540
- Annual tax amount: $2,297
- Date on market: 6/17/2026
- Cumulative days on market: 27 days
- Listing agreement: Exclusive Right To Sell
- Listing terms: Cash,Conventional,FHA,VA Loan
- Road surface type: Paved
Estimated market value
$322,300
$306,000 - $338,000
$2,086/mo
Price history
| Date | Event | Price |
|---|---|---|
| 7/11/2026 | Price change | $325,000-1.5%$176/sqft |
Source:  Hive MLS #100582446 Report a problem Hive MLS #100582446 Report a problem | ||
| 6/17/2026 | Listed for sale | $330,000+100%$178/sqft |
Source: Hive MLS #100582446 Report a problem | ||
| 3/9/2021 | Listing removed | -- |
Source: Owner Report a problem | ||
| 10/18/2018 | Listing removed | $1,300$1/sqft |
Source: Owner Report a problem | ||
| 9/17/2018 | Price change | $1,300+4%$1/sqft |
Source: Owner Report a problem | ||
| 8/5/2018 | Listed for rent | $1,250$1/sqft |
Source: Owner Report a problem | ||
| 4/30/2014 | Sold | $165,000-18.9%$89/sqft |
Source: Agent Provided Report a problem | ||
| 2/27/2006 | Sold | $203,500$110/sqft |
Source: Public Record Report a problem | ||
Public tax history
| Year | Property taxes | Tax assessment |
|---|---|---|
| 2025 | $2,297 | $266,540 |
| 2024 | $2,297 +1.7% | $266,540 |
| 2023 | $2,258 | $266,540 +65.2% |
| 2022 | -- | $161,330 |
| 2021 | $1,741 | $161,330 |
| 2020 | -- | $161,330 |
| 2019 | $1,724 | $161,330 |
| 2018 | $1,724 +4.6% | $161,330 |
| 2017 | $1,648 | $161,330 -15.8% |
| 2016 | $1,648 -4% | $191,630 |
| 2015 | $1,718 | $191,630 |
| 2014 | $1,718 | $191,630 |
| 2013 | -- | $191,630 |
| 2012 | -- | $191,630 |
| 2011 | -- | $191,630 |
| 2010 | -- | $191,630 +30.7% |
| 2009 | -- | $146,600 |
| 2008 | -- | $146,600 |
| 2007 | -- | $146,600 |
| 2006 | -- | $146,600 +651.8% |
| 2005 | -- | $19,500 |
Find assessor info on the county website
Monthly payment
Est. payment$--/mo
Payment breakdown
Explore the cost of this home by adjusting the details. Changes won't be saved.All calculations are estimates and provided by Zillow, Inc. for informational purposes only. Actual amounts may vary.
HOA fees may include property taxes on listings classified as Co-Ops. Contact the listing agent and/or owner for fee details.
Mortgage interest rates are dependent on a number of factors, including credit score, down payment, and repayment length. Interest rate data provided by Zillow Group Marketplace, Inc. as of 1/1/1970 from various mortgage lenders with which we have lead or other similar arrangements; the Estimated Payment is an average of those rates.
See how much you could borrow to make a competitive offer.
Climate risks
Neighborhood: 28562
Nearby schools
GreatSchools rating
- 7/10Creekside ElementaryGrades: K-5Distance: 2.4 mi
- 9/10Grover C Fields MiddleGrades: 6-8Distance: 4.1 mi
- 3/10New Bern HighGrades: 9-12Distance: 5.3 mi
Schools provided by the listing agent
- Elementary: Creekside Elementary School
- Middle: Grover C.Fields
- High: New Bern
Source: Hive MLS. This data may not be complete. We recommend contacting the local school district to confirm school assignments for this home.
- $250,0003 bd2 ba1.6k sqft102 Delanie Way, New Bern, NC 28562Sold
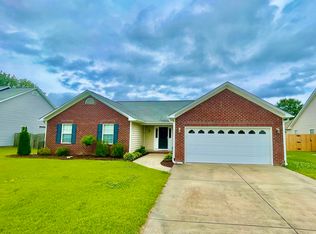
- $275,0003 bd2 ba1.6k sqft106 Delanie Way, New Bern, NC 28562Sold
- $305,1003 bd3 ba1.8k sqft305 Conner Grant Rd, New Bern, NC 28562Off Market
- $287,6003 bd2 ba1.5k sqft303 Conner Grant Rd, New Bern, NC 28562Off Market
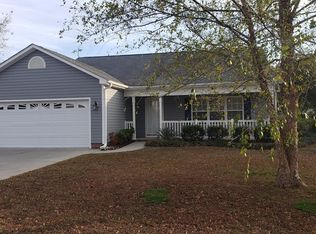
- $315,0004 bd2 ba1.8k sqft307 Conner Grant Rd, New Bern, NC 28562Off Market
- $311,5003 bd2 ba1.6k sqft105 Delanie Way, New Bern, NC 28562Off Market
- $336,6004 bd2 ba2.3k sqft108 Delanie Way, New Bern, NC 28562Off Market
- $326,0004 bd2 ba1.8k sqft100 Delanie Way, New Bern, NC 28562Sold
A local agent can set up tours, give advice and negotiate with sellers.
A local lender can help you make sure your offer is ready when you are.
Similar homes
- $335,0004 bd3 ba1.9k sqft103 Felicity Lane, New Bern, NC 28562For Sale

 MLS ID #100570877, Jennifer Brinson, Realty ONE Group East. Hive MLS
 - $375,0004 bd2 ba2.2k sqft129 Hidden Pond Drive, New Bern, NC 28562For Sale
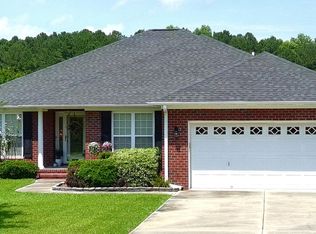 MLS ID #100587309, NEW BERN REALTY GROUP, CENTURY 21 ZAYTOUN RAINES. Hive MLS
 - $325,0004 bd2 ba1.7k sqft402 Satterfield Drive, New Bern, NC 28560For Sale
 MLS ID #100581941, SARAH Michelle Palmer, IBX Coastal Living. Hive MLS
 - $370,0003 bd3 ba1.9k sqft103 Valais Court, New Bern, NC 28562For Sale
 MLS ID #100584913, ENC Properties Group, COLDWELL BANKER SEA COAST ADVANTAGE. Hive MLS
 - $355,0003 bd3 ba1.9k sqft4800 Meadow Court Drive, New Bern, NC 28562For SaleMLS ID #100588233, Jason Skladan, COLDWELL BANKER SEA COAST ADVANTAGE. Hive MLS
- $470,0003 bd3 ba2.6k sqft202 Emmen Road, New Bern, NC 28562For SaleMLS ID #100569811, CASSANDRA DIGBY, Keller Williams Realty. Hive MLS
- $350,0003 bd2 ba2.3k sqft4909 Hermitage Road, Trent Woods, NC 28562For SaleMLS ID #100586419, Curtis Gatlin, CCA Real Estate. Hive MLS
- $340,0004 bd3 ba1.8k sqft111 Croatan Woods Drive, New Bern, NC 28562For SaleMLS ID #100580826, ROWLAND & THE HOME SALES TEAM, Keller Williams Realty. Hive MLS
- $385,0003 bd4 ba1.9k sqft548 Deer Run Road, New Bern, NC 28562For SaleMLS ID #100574311, Danielle Licavoli, RE/MAX Elite Realty Group. Hive MLS
- $328,0003 bd2 ba1.7k sqft321 Barbara Drive, New Bern, NC 28562For SaleMLS ID #100558772, Nicolina Emory, NorthGroup. Hive MLS
- $315,0003 bd2 ba2k sqft4802 Meadow Court Drive, New Bern, NC 28562For SaleMLS ID #100569140, NC Coastal Team, RE/MAX Ocean Properties EI. Hive MLS
- $350,0004 bd2 ba1.9k sqft1129 Coral Reef Drive, New Bern, NC 28560For SaleMLS ID #100585970, TAMMY FEREBEE, COLDWELL BANKER SEA COAST ADVANTAGE. Hive MLS
- $385,0003 bd3 ba2.2k sqft1031 Mackerel Manor, New Bern, NC 28562For SaleMLS ID #100586228, Billie Jo Stewart, COLDWELL BANKER SEA COAST ADVANTAGE. Hive MLS
- $380,0003 bd3 ba2.2k sqft140 Pine Cove Road, New Bern, NC 28562For SaleMLS ID #100559790, Jacob Markley, COLDWELL BANKER SEA COAST ADVANTAGE. Hive MLS
- $399,0004 bd2 ba2k sqft120 Persimmon Drive, New Bern, NC 28562For SaleMLS ID #100584892, Donnette Hancock, Keller Williams Realty. Hive MLS
- $355,0004 bd2 ba1.8k sqft312 Rockledge Road, New Bern, NC 28562For SaleMLS ID #100575361, Pamela Baumgardner, ReMax Real Estate Center. Hive MLS
- $290,0003 bd2 ba1.6k sqft804 Plantation Drive, New Bern, NC 28562For SaleMLS ID #100581962, Taylor Francis McCartney, Gale's Portfolio Management LLC. Hive MLS
- $445,0003 bd2 ba2.1k sqft107 Stony Brook Drive, New Bern, NC 28562For SaleMLS ID #100582325, The Donna and Team New Bern, Keller Williams Realty. Hive MLS
- $435,0003 bd2 ba2.2k sqft128 Walden Road, New Bern, NC 28562For SaleMLS ID #100563754, Meredith Wilson Real Estate, Keller Williams Realty. Hive MLS
- $440,0003 bd3 ba2.2k sqft130 Tupelo Trail, New Bern, NC 28562For SaleMLS ID #100587621, Sean D McDonnell, REAL Broker LLC. Hive MLS
- North Carolina
- Craven County
- New Bern
- 28562
- 104 Delanie Way
Nearby cities
Nearby neighborhoods
Nearby zip codes
Other New Bern Topics
