Skip main navigation
Off market
  • $595,300

    102 Devonshire Dr, Woolwich Township, NJ 08085

    4beds
    3,525sqft
    SingleFamily
    Built in 2004
    10,018 Square Feet Lot
    $595,300 Zestimate®
    $169/sqft
    $3,838 Estimated rent

    Home value

    $595,300

    $566,000 - $625,000

    $3,838/mo

    Zestimate® history
    Loading
    Loading...

    Owner options

    List your home for rent

    $3,838/mo

    Rent Zestimate®

    Find your next renter with Zillow Rental Manager. Plus, with online applications, you can quickly screen prospective tenants – for free.

    Learn more

    $3,838/mo

    Rent Zestimate®

    Refinance and save

    $4,251/mo

    Est. payment

    Refinancing to a lower rate could help reduce your monthly payments and save thousands over the life of the loan.

    See today's rates

    $4,251/mo

    Est. payment

    Explore your selling options

    Work with a Zillow partner agent

    Leverage their expertise and Zillow's premium Showcase listings to get your home seen by more buyers.

    Get started

    List with your own agent

    Get your home in front of millions of buyers by listing it on Zillow.

    Learn how to do it

    Sell it yourself

    Take full control of how buyers see your home on Zillow by listing For Sale by Owner (FSBO).

    List your home

    What's special

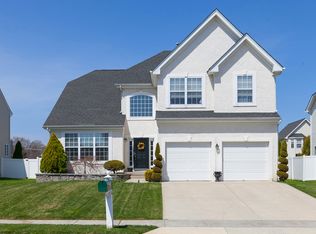
    Stunning 4 Bedroom, 2.5 Bath, 2 Car garage with a FULL Finished Basement in the desirable Westbrook of Weatherby Community is brand new to the market! No association here and the Neighborhood is well maintained, welcoming and walking distance to parks, playgrounds and trails! Come check out this Open floor plan layout, with bonus stylish trim package, designer touches throughout, including Built-in shelving, Window Seats and Plantation Shutters that make it feel like you're sitting in a magazine! The Living room and Dining room are connected and offer plenty of room to entertain and tons of Natural light! There is an Eat-in sunroom connected to Kitchen that is just asking to be used for Quiet Coffee Mornings! The Kitchen has direct Sightlines to the Family room, access to the large stamped concrete patio out back and a Breakfast Bar for all the entertaining needs! A Gas Fireplace, Built-In Shelving, Window Seat, Hardwood Flooring and more complete this Desirable Main Floor living space! Upstairs you will be pleasantly surprised by the size of the ALL the bedrooms, including the Master that has an additional Bonus room to be used as an Office, Walk-In Dressing Room, Gym or even a sitting room! Each one of the 4 bedrooms comes with LARGE Double Closets or a Walk-In closet for all your storage needs! Also on the top level of this home there is a Full Hall Bathroom and a Large Master Bathroom with His and Her Vanities, a soaking tub and Stall shower. Downstairs in the Full FINISHED basement where there are multiple separate spaces for all your needs, including areas for relaxing, entertaining or working out! Don't miss the long wall Storage Room off to the side with built in shelving to keep everything organized! All this plus a 2 car garage, great schools and even better neighbors! Call today for your appointment to see this stunning home! 2020-06-09

    This property is off market, which means it's not currently listed for sale or rent on Zillow. This may be different from what's available on other websites or public sources.
    Facts & features

    Interior

    Bedrooms & bathrooms
    • Bedrooms: 4
    • Bathrooms: 3
    • Full bathrooms: 3
    Heating
    • Forced air, Gas
    Cooling
    • Central
    Appliances
    • Included: Dishwasher, Garbage disposal, Microwave, Range / Oven, Refrigerator, Trash compactor
    Features
    • Eat-in Kitchen, Stall Shower
    • Flooring: Tile, Carpet, Hardwood, Linoleum / Vinyl
    • Basement: Finished
    • Has fireplace: Yes
    Interior area
    • Total interior livable area: 3,525 sqft
    • Finished area below ground: 1000

    Property

    Parking
    • Total spaces: 2
    • Parking features: Garage - Attached
    Features
    • Exterior features: Stucco, Vinyl
    Lot
    • Size: 10,018 sqft
    Details
    • Parcel number: 24000020500011
    • Special conditions: Standard

    Construction

    Type & style
    • Home type: SingleFamily
    • Architectural style: Colonial
    Materials
    • Frame
    Condition
    • Year built: 2004

    Community & neighborhood

    Location
    • Region: Woolwich Township
    • Municipality: WOOLWICH TWP

    Other

    Other facts
    • Heating: Forced Air
    • Appliances: Dishwasher, Built-in Microwave
    • FireplaceYN: true
    • GarageYN: true
    • AttachedGarageYN: true
    • HeatingYN: true
    • CoolingYN: true
    • StructureType: Detached
    • ConstructionMaterials: Stucco, Vinyl Siding
    • StoriesTotal: 2
    • ArchitecturalStyle: Colonial
    • OpenParkingSpaces: 4
    • SpecialListingConditions: Standard
    • ParkingFeatures: Driveway, On Street, Attached Garage, Garage Door Opener, Concrete, Garage Faces Front, Inside Entrance
    • CoveredSpaces: 2
    • Cooling: Central Air
    • InteriorFeatures: Eat-in Kitchen, Stall Shower
    • BelowGradeFinishedArea: 1000
    • Basement: Y
    • MlsStatus: Active
    • Municipality: WOOLWICH TWP

    Price history

    DateEventPrice
    8/7/2020Sold$363,000+0.9%$103/sqft
    Source: Public Record Report a problem
    5/26/2020Pending sale$359,900$102/sqft
    Source: BHHS Fox & Roach Mullica Hill #NJGL258908 Report a problem
    5/22/2020Listed for sale$359,900+12.5%$102/sqft
    Source: BHHS Fox & Roach-Mullica Hill South #NJGL258908 Report a problem
    7/18/2018Sold$320,000-1.5%$91/sqft
    Source: Public Record Report a problem
    1/10/2018Price change$325,000-3%$92/sqft
    Source: BHHS Fox & Roach-Mullica Hill-South #6808199 Report a problem
    6/21/2017Price change$334,900-1.2%$95/sqft
    Source: BHHS Fox & Roach-Mullica Hill #6808199 Report a problem
    9/16/2016Price change$339,000-1.7%$96/sqft
    Source: Berkshire Hathaway HomeServices Fox & Roach, REALTORS #6808199 Report a problem
    7/7/2016Price change$344,900-1.4%$98/sqft
    Source: Berkshire Hathaway HomeServices Fox & Roach #6808199 Report a problem
    6/9/2016Listed for sale$349,900+15.4%$99/sqft
    Source: BHHS Fox & Roach #6808199 Report a problem
    9/30/2004Sold$303,163$86/sqft
    Source: Public Record Report a problem

    Public tax history

    YearProperty taxesTax assessment
    2025$11,118 $331,100
    2024$11,118 +1.8%$331,100
    2023$10,923 -2%$331,100
    2022$11,148 -0.4%$331,100 +1.6%
    2021$11,194 +0.2%$325,800
    2020$11,167 +0.4%$325,800 +9.6%
    2019$11,122 $297,300
    2018$11,122 +3%$297,300
    2017$10,798 +2.3%$297,300
    2016$10,551 +5.2%$297,300
    2015$10,025 +4.1%$297,300
    2014$9,633 +9.9%$297,300
    2013$8,765 $297,300

    Find assessor info on the county website

    Neighborhood: 08085

    Nearby schools

    GreatSchools rating
    Schools provided by the listing agent
    • Elementary: GOV. CHARLES C. STRATTON
    • Middle: KINGSWAY REGIONAL
    • High: KINGSWAY REGIONAL
    • District: KINGSWAY REGIONAL HIGH

    Source: The MLS. This data may not be complete. We recommend contacting the local school district to confirm school assignments for this home.

    Get a cash offer in 3 minutes
    Find out how much your home could sell for in as little as 3 minutes with a no-obligation cash offer.
    Estimated market value
    $595,300
    Get a cash offer in 3 minutes
    Find out how much your home could sell for in as little as 3 minutes with a no-obligation cash offer.
    Estimated market value
    $595,300