Skip main navigation
Sold for $625,000
  • $625,000

    102 Windsor Dr, Woolwich Township, NJ 08085

    4beds
    2,960sqft
    Single Family Residence
    Built in 2004
    10,367 Square Feet Lot
    $644,600 Zestimate®
    $211/sqft
    $4,042 Estimated rent

    Home value

    $644,600

    $587,000 - $709,000

    $4,042/mo

    Zestimate® history
    Loading
    Loading...

    Owner options

    List your home for rent

    $4,042/mo

    Rent Zestimate®

    Find your next renter with Zillow Rental Manager. Plus, with online applications, you can quickly screen prospective tenants – for free.

    Learn more

    $4,042/mo

    Rent Zestimate®

    Refinance and save

    $4,481/mo

    Est. payment

    Refinancing to a lower rate could help reduce your monthly payments and save thousands over the life of the loan.

    See today's rates

    $4,481/mo

    Est. payment

    Explore your selling options

    Work with a Zillow partner agent

    Leverage their expertise and Zillow's premium Showcase listings to get your home seen by more buyers.

    Get started

    List with your own agent

    Get your home in front of millions of buyers by listing it on Zillow.

    Learn how to do it

    Sell it yourself

    Take full control of how buyers see your home on Zillow by listing For Sale by Owner (FSBO).

    List your home

    What's special

    Architectural moldingsCathedral ceilingsBack patio areaMedia roomWalking closetExpansive kitchenCorner lot
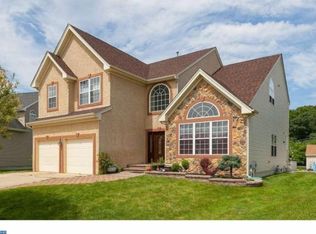
    Here is an amazing opportunity to own this exquisite home in the Westbrooke at Weatherby community in Swedesboro, NJ. It is one of the biggest Models, close to 3000 square feet not counting the finished basement, and it is situated on a corner lot. It features 4 great size bedrooms, 3.5 bathrooms, expansive kitchen, full bar in the basement, and much much more. This home exudes craftsmanship and quality with the architectural moldings, top tier hardwood floors, and extra windows with arch accents. As you enter through the main door, one is greeted by the bright family room with cathedral ceilings and from there it leads to the dining room and kitchen. And this is not your average kitchen, it has 42" cabinets, double pantry, double oven, and a wrap-around granite counter top fitting for any chef's needs. From there, it opens up to the living room with an additional bar area perfect for entertaining guests. But the real party is held in the basement! With a custom built full bar with 2 wine fridges, a media room that can also serve as an extra guest room, and with enough room to build a man cave plus a home gym, this basement is the dream any family would want. Heading to the 2nd floor, you will find the 4 bedrooms plus 3 full bathrooms. The master bedroom has high ceilings, walking closet, and a bright master bathroom. The one primary bedroom also comes with its own bathroom as well. The other 2 rooms are good size also so no siblings has to fight over which room to take. Do not forget about the back patio area and all the outdoor space this house offers right on its lot. Some extra amenities include the water shut-off system, 200 amp electrical services, and a 2 zoned HVAC system. It is conveniently located close to highways, bridges, shops, and farmers markets. With great neighbors all around, this is the place you want to come and raise a family. Come make an appointment to see this gem today!

    Zillow last checked:

    Listing updated:

    Listed by:

    Chao Weng 609-320-7867,

    Legacy Landmark Realty LLC

    Bought with:

    Joseph Schwarzman, 9483280

    Premier Real Estate Corp.

    Source: Bright MLS,MLS#: NJGL2059178MLS Logo

    Facts & features

    Interior

    Bedrooms & bathrooms
    • Bedrooms: 4
    • Bathrooms: 4
    • Full bathrooms: 3
    • 1/2 bathrooms: 1
    • Main level bathrooms: 1
    Primary bedroom
    • Level: Upper
    • Area: 280 Square Feet
    • Dimensions: 20 X 14
    Bedroom 1
    • Level: Upper
    • Area: 156 Square Feet
    • Dimensions: 13 X 12
    Bedroom 2
    • Level: Upper
    • Area: 144 Square Feet
    • Dimensions: 12 X 12
    Bedroom 3
    • Level: Upper
    • Area: 132 Square Feet
    • Dimensions: 12 X 11
    Dining room
    • Level: Main
    • Area: 182 Square Feet
    • Dimensions: 14 X 13
    Family room
    • Level: Main
    • Area: 304 Square Feet
    • Dimensions: 19 X 16
    Kitchen
    • Features: Kitchen - Gas Cooking, Kitchen Island, Pantry
    • Level: Main
    • Area: 240 Square Feet
    • Dimensions: 20 X 12
    Laundry
    • Level: Main
    • Area: 80 Square Feet
    • Dimensions: 8 X 10
    Living room
    • Features: Fireplace - Other
    • Level: Main
    • Area: 210 Square Feet
    • Dimensions: 15 X 14
    Other
    • Description: MORNING
    • Level: Main
    • Area: 96 Square Feet
    • Dimensions: 8 X 12
    Heating
    • Forced Air, Natural Gas
    Cooling
    • Central Air, Electric
    Appliances
    • Included: Cooktop, Double Oven, Self Cleaning Oven, Dishwasher, Refrigerator, Disposal, Microwave, Gas Water Heater
    • Laundry: Main Level, Laundry Room
    Features
    • Primary Bath(s), Kitchen Island, Butlers Pantry, Ceiling Fan(s), Bar, Dining Area, Cathedral Ceiling(s), 9'+ Ceilings
    • Flooring: Wood, Carpet, Tile/Brick
    • Windows: Skylight(s)
    • Basement: Full,Finished
    • Number of fireplaces: 1
    • Fireplace features: Gas/Propane
    Interior area
    • Total structure area: 2,960
    • Total interior livable area: 2,960 sqft
    • Finished area above ground: 2,960
    • Finished area below ground: 0

    Property

    Parking
    • Total spaces: 2
    • Parking features: Garage Door Opener, Concrete, Driveway, Attached
    • Attached garage spaces: 2
    • Has uncovered spaces: Yes
    Accessibility
    • Accessibility features: None
    Features
    • Levels: Two
    • Stories: 2
    • Patio & porch: Patio
    • Exterior features: Sidewalks, Street Lights, Lawn Sprinkler, Lighting
    • Pool features: None
    Lot
    • Size: 10,367 sqft
    • Features: Corner Lot, Irregular Lot
    Details
    • Additional structures: Above Grade, Below Grade
    • Parcel number: 2400002 0500001
    • Zoning: RES
    • Special conditions: Standard

    Construction

    Type & style
    • Home type: SingleFamily
    • Architectural style: Contemporary
    • Property subtype: Single Family Residence
    Materials
    • Vinyl Siding, Stucco
    • Foundation: Concrete Perimeter
    • Roof: Shingle
    Condition
    • Excellent
    • New construction: No
    • Year built: 2004
    Details
    • Builder model: BOTTICIELLI GR

    Utilities & green energy

    • Electric: Underground, 200+ Amp Service
    • Sewer: Public Sewer
    • Water: Public
    • Utilities for property: Cable Connected

    Community & neighborhood

    Security
    • Security features: Security System, Fire Sprinkler System
    Location
    • Region: Woolwich Township
    • Subdivision: Westbrook At Weather
    • Municipality: WOOLWICH TWP

    Other

    Other facts
    • Listing agreement: Exclusive Agency
    • Listing terms: Cash,Conventional,FHA,VA Loan
    • Ownership: Fee Simple

    Price history

    DateEventPrice
    8/12/2025Sold$625,000+0.8%$211/sqft
    Source: Bright MLS #NJGL2059178 Report a problem
    8/7/2025Pending sale$619,900$209/sqft
    Source: Bright MLS #NJGL2059178 Report a problem
    7/7/2025Contingent$619,900$209/sqft
    Source: Bright MLS #NJGL2059178 Report a problem
    6/28/2025Listed for sale$619,900+63.1%$209/sqft
    Source: Bright MLS #NJGL2059178 Report a problem
    6/20/2017Sold$380,000$128/sqft
    Source: Public Record Report a problem
    11/28/2016Sold$380,000+1.3%$128/sqft
    Source: Agent Provided Report a problem
    9/29/2016Listed for sale$375,000+8.6%$127/sqft
    Source: BHHS Fox & Roach-Cherry Hill #6867781 Report a problem
    10/1/2004Sold$345,420$117/sqft
    Source: Public Record Report a problem

    Public tax history

    YearProperty taxesTax assessment
    2025$11,682 $347,900
    2024$11,682 +1.8%$347,900
    2023$11,477 -2%$347,900
    2022$11,714 -2%$347,900
    2021$11,954 -4.7%$347,900
    2020$12,545 +0.4%$347,900 +4.2%
    2019$12,495 $334,000
    2018$12,495 +3%$334,000
    2017$12,131 +2.3%$334,000
    2016$11,854 +6.2%$334,000 +0.9%
    2015$11,165 +4.1%$331,100
    2014$10,728 +8.1%$331,100
    2013$9,926 $331,100

    Find assessor info on the county website

    Neighborhood: 08085

    Nearby schools

    GreatSchools rating
    Schools provided by the listing agent
    • Elementary: Margaret C Clifford School
    • Middle: Walter H Hill
    • High: Kingsway Regional H.s.
    • District: Swedesboro-woolwich Public Schools

    Source: Bright MLS. This data may not be complete. We recommend contacting the local school district to confirm school assignments for this home.

    Get a cash offer in 3 minutes
    Find out how much your home could sell for in as little as 3 minutes with a no-obligation cash offer.
    Estimated market value
    $644,600
    Get a cash offer in 3 minutes
    Find out how much your home could sell for in as little as 3 minutes with a no-obligation cash offer.
    Estimated market value
    $644,600