With a remarkable Walk Score of 76, this home is move in ready! Featuring brand new stainless steel appliances (and a 5 burner gas range), freshly painted, new carpet in the expansive primary bedroom and family room, as well as refinished hardwoods and new luxury vinyl plank flooring . Walk in to the bright living room / dining room with built in shelves, and your eyes are immediately drawn to the view out of the kitchen sliding doors, leading to a fabulous deck and the huge fenced back yard. The kitchen has room for a breakfast table over-looking the yard. The deck is large enough for hosting your summer parties and year 'round barbeques. Down the hall heading into the primary bedroom suite there is a den/home office and the newly-carpeted bedroom itself is large enough to accommodate a king sized bed and any furniture you might have. Two additional bedrooms on the main level, along with a hall bathroom. Downstairs, a super cozy family room with a free-standing wood stove, for game night, movies or sleepovers. The second bathroom features a classic claw tub, how cool is that! Abundant closet and storage space, and a laundry room with utility sink complete the lower level. 200 AMP heavy up. Conveniently located near MARC train (direct path at the end of the road), and Griffith Park, featuring a playground, picnic areas, and tennis court, plus a separate space for toddlers. Numerous shops and eateries within 1/2 mile!
Sold for $530,000
$530,000
102 Dogwood Dr, Gaithersburg, MD 20877
3beds
1,980sqft
Single Family Residence
Built in 1963
10,800 Square Feet Lot
$521,100 Zestimate®
$268/sqft
$3,134 Estimated rent
Home value
$521,100
$474,000 - $573,000
$3,134/mo
Zestimate® history
Owner options
List your home for rent
$3,134/mo
Rent Zestimate®
Find your next renter with Zillow Rental Manager. Plus, with online applications, you can quickly screen prospective tenants – for free.
$3,134/mo
Rent Zestimate®
Refinance and save
$3,271/mo
Est. payment
Refinancing to a lower rate could help reduce your monthly payments and save thousands over the life of the loan.
$3,271/mo
Est. payment
Explore your selling options
Work with a Zillow partner agent
Leverage their expertise and Zillow's premium Showcase listings to get your home seen by more buyers.
Get startedList with your own agent
Get your home in front of millions of buyers by listing it on Zillow.
Learn how to do itSell it yourself
Take full control of how buyers see your home on Zillow by listing For Sale by Owner (FSBO).
List your homeWhat's special
Zillow last checked:
Listing updated:
Listed by:
Dana Scanlon 301-575-4915,
Keller Williams Capital Properties
Bought with:
Leonel Turcios, 591608
Samson Properties
Source: Bright MLS,MLS#: MDMC2153222
Facts & features
Interior
Bedrooms & bathrooms
- Bedrooms: 3
- Bathrooms: 2
- Full bathrooms: 2
- Main level bathrooms: 1
- Main level bedrooms: 3
Rooms
- Room types: Family Room
Basement
- Area: 864
Heating
- Forced Air, Natural Gas
Cooling
- Central Air, Electric
Appliances
- Included: Microwave, Dishwasher, Disposal, Dryer, Refrigerator, Stainless Steel Appliance(s), Washer, Gas Water Heater
- Laundry: Lower Level
Features
- Flooring: Wood, Carpet, Ceramic Tile, Luxury Vinyl
- Windows: Double Pane Windows
- Basement: Finished
- Number of fireplaces: 1
- Fireplace features: Free Standing
Interior area
- Total structure area: 2,144
- Total interior livable area: 1,980 sqft
- Finished area above ground: 1,280
- Finished area below ground: 700
Property
Parking
- Total spaces: 2
- Parking features: Driveway
- Uncovered spaces: 2
Accessibility
- Accessibility features: Other
Features
- Levels: One
- Stories: 1
- Pool features: None
- Fencing: Full
Lot
- Size: 10,800 Square Feet
Details
- Additional structures: Above Grade, Below Grade
- Parcel number: 160900840510
- Zoning: R90
- Special conditions: Standard
Construction
Type & style
- Home type: SingleFamily
- Architectural style: Ranch/Rambler
- Property subtype: Single Family Residence
Materials
- Vinyl Siding
- Foundation: Slab
Condition
- Good
- New construction: No
- Year built: 1963
Utilities & green energy
- Sewer: Public Sewer
- Water: Public
Community & HOA
Community
- Subdivision: Deer Park
HOA
- Has HOA: No
Location
- Region: Gaithersburg
- Municipality: City of Gaithersburg
Financial & listing details
- Price per square foot: $268/sqft
- Tax assessed value: $367,733
- Annual tax amount: $5,120
- Date on market: 1/30/2025
- Listing agreement: Exclusive Right To Sell
- Listing terms: Cash,Conventional,FHA,VA Loan
- Ownership: Fee Simple
Price history
| Date | Event | Price |
|---|---|---|
| 2/26/2025 | Sold | $530,000+6.2%$268/sqft |
Source:  Bright MLS #MDMC2153222 Report a problem Bright MLS #MDMC2153222 Report a problem | ||
| 2/10/2025 | Contingent | $499,000$252/sqft |
Source: Bright MLS #MDMC2153222 Report a problem | ||
| 1/30/2025 | Listed for sale | $499,000$252/sqft |
Source: Bright MLS #MDMC2153222 Report a problem | ||
Public tax history
| Year | Property taxes | Tax assessment |
|---|---|---|
| 2025 | $5,695 +19% | $407,667 +10.9% |
| 2024 | $4,786 +12.7% | $367,733 +12.2% |
| 2023 | $4,247 +3.6% | $327,800 +0.7% |
| 2022 | $4,100 +0.3% | $325,467 +0.7% |
| 2021 | $4,089 +1% | $323,133 +0.7% |
| 2020 | $4,047 +14.2% | $320,800 |
| 2019 | $3,543 -0.6% | $320,800 +14.6% |
| 2018 | $3,563 +4.5% | $279,933 +7.9% |
| 2017 | $3,408 -7.2% | $259,500 |
| 2016 | $3,672 | $259,500 |
| 2015 | $3,672 | $259,500 -0.8% |
| 2014 | $3,672 | $261,700 |
| 2013 | -- | $261,700 |
| 2012 | -- | $261,700 -21.8% |
| 2011 | -- | $334,610 |
| 2010 | -- | $334,610 |
| 2009 | -- | $334,610 -19.9% |
| 2008 | -- | $417,860 +16.4% |
| 2007 | -- | $358,870 +19.7% |
| 2006 | -- | $299,880 +24.5% |
| 2005 | -- | $240,890 +10.8% |
| 2004 | -- | $217,412 |
| 2003 | -- | $217,412 +27.5% |
| 2002 | -- | $170,460 |
| 2001 | -- | $170,460 |
Find assessor info on the county website
Neighborhood: Deer Park
Nearby homes
- $490,000-- bd2 ba864 sqft100 Dogwood Dr, Gaithersburg, MD 20877Off Market
- $584,5003 bd2 ba1.2k sqft104 Dogwood Dr, Gaithersburg, MD 20877Off Market

- $605,0004 bd3 ba2.4k sqft200 Dogwood Dr, Gaithersburg, MD 20877Sold
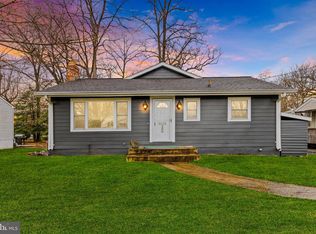
- $483,0004 bd2 ba2.2k sqft202 Dogwood Dr, Gaithersburg, MD 20877Off Market
- $496,7003 bd2 ba864 sqft103 Dogwood Dr, Gaithersburg, MD 20877Off Market
- $482,6003 bd2 ba1.5k sqft100 Woodland Rd, Gaithersburg, MD 20877Off Market
- $652,400-- bd3 ba1.9k sqft101 Dogwood Dr, Gaithersburg, MD 20877Off Market
- $422,800-- bd1 ba864 sqft204 Dogwood Dr, Gaithersburg, MD 20877Off Market
Nearby schools
GreatSchools rating
- 3/10Harriet R. Tubman ElementaryGrades: PK-5Distance: 0.7 mi
- 2/10Forest Oak Middle SchoolGrades: 6-8Distance: 1 mi
- 3/10Gaithersburg High SchoolGrades: 9-12Distance: 0.5 mi
Schools provided by the listing agent
- District: Montgomery County Public Schools
Source: Bright MLS. This data may not be complete. We recommend contacting the local school district to confirm school assignments for this home.
Get a cash offer in 3 minutes
Find out how much your home could sell for in as little as 3 minutes with a no-obligation cash offer.
Estimated market value
$521,100
Get a cash offer in 3 minutes
Find out how much your home could sell for in as little as 3 minutes with a no-obligation cash offer.
Estimated market value
$521,100
- Maryland
- Montgomery County
- Gaithersburg
- 20877
- Deer Park
- 102 Dogwood Dr
Nearby cities
Nearby neighborhoods
Nearby zip codes
Other Gaithersburg Topics
