Discover the epitome of serene living in this exceptional Ranch-style home, a perfect fusion of comfort, luxury, and modern amenities, nestled at the end of a private street. This exquisite property stands as a testament to meticulous design and craftsmanship, offering a peaceful haven with unparalleled attention to detail. Boasting 4 generously sized bedrooms and 2 1/2 bathrooms, it provides an ideal balance of privacy, space, and comfort, making it perfect for both families and entertainers alike. Inside, find stunning custom woodwork featuring exotic woods like PurpleHeart and Zebrawood, alongside custom wood trim and floors across the upper level that add a unique touch of elegance and warmth. The expansive owner's suite serves as a private sanctuary, complete with built-in cabinetry and a spa-like ensuite bathroom featuring a rainfall shower and double vanity. At the heart of the home, the updated kitchen is equipped with granite countertops, stainless steel appliances, and a natural gas stove, ready to cater to your culinary adventures. The full basement offers a haven for entertainment, featuring recessed lighting, ample space for gatherings, and a custom bar with a unique live edge wooden faucet. Step outside onto the large, elegant Zuri composite deck with sophisticated railings, perfect for outdoor entertaining or peaceful relaxation, overlooking the expansive fenced backyard surrounded by nature. With a newer HVAC and water heater, updated windows, roof, and a whole house generator, this home not only ensures comfort and efficiency but also offers peace of mind with its added durability. With easy access to the Marc Station, parks, and local amenities, this home provides the perfect escape from the hustle and bustle, combining convenience with the tranquility of nature. Freshly painted and move-in ready, every detail of this home ensures a lifestyle of comfort, style, and convenience. It’s not just a house; it’s your next dream home, where every day feels like a retreat. Don’t miss the opportunity to own this rare gem!
Sold for $605,000
$605,000
200 Dogwood Dr, Gaithersburg, MD 20877
4beds
2,496sqft
Single Family Residence
Built in 1953
10,800 Square Feet Lot
$624,100 Zestimate®
$242/sqft
$3,666 Estimated rent
Home value
$624,100
$593,000 - $655,000
$3,666/mo
Zestimate® history
Owner options
List your home for rent
$3,666/mo
Rent Zestimate®
Find your next renter with Zillow Rental Manager. Plus, with online applications, you can quickly screen prospective tenants – for free.
$3,666/mo
Rent Zestimate®
Refinance and save
$3,681/mo
Est. payment
Refinancing to a lower rate could help reduce your monthly payments and save thousands over the life of the loan.
$3,681/mo
Est. payment
Explore your selling options
Work with a Zillow partner agent
Leverage their expertise and Zillow's premium Showcase listings to get your home seen by more buyers.
Get startedList with your own agent
Get your home in front of millions of buyers by listing it on Zillow.
Learn how to do itSell it yourself
Take full control of how buyers see your home on Zillow by listing For Sale by Owner (FSBO).
List your homeWhat's special
Exotic woodsCustom wood trimPrivate sanctuaryDouble vanityModern amenitiesCustom barWhole house generator
Zillow last checked:
Listing updated:
Listed by:
Joe Smith 410-991-9414,
Next Step Realty
Bought with:
Karen Tamalavicz, 26463
RE/MAX Realty Group
Source: Bright MLS,MLS#: MDMC2117702
Facts & features
Interior
Bedrooms & bathrooms
- Bedrooms: 4
- Bathrooms: 3
- Full bathrooms: 2
- 1/2 bathrooms: 1
- Main level bathrooms: 2
- Main level bedrooms: 4
Basement
- Area: 864
Heating
- Forced Air, Natural Gas
Cooling
- Central Air, Electric
Appliances
- Included: Gas Water Heater
Features
- Attic, Recessed Lighting
- Basement: Full
- Has fireplace: No
Interior area
- Total structure area: 2,496
- Total interior livable area: 2,496 sqft
- Finished area above ground: 1,632
- Finished area below ground: 864
Property
Parking
- Parking features: Driveway, On Street
- Has uncovered spaces: Yes
Accessibility
- Accessibility features: None
Features
- Levels: Two
- Stories: 2
- Patio & porch: Deck
- Pool features: None
Lot
- Size: 10,800 Square Feet
Details
- Additional structures: Above Grade, Below Grade
- Parcel number: 160900840441
- Zoning: R90
- Special conditions: Standard
Construction
Type & style
- Home type: SingleFamily
- Architectural style: Ranch/Rambler
- Property subtype: Single Family Residence
Materials
- Cedar
- Foundation: Brick/Mortar
- Roof: Architectural Shingle
Condition
- New construction: No
- Year built: 1953
Utilities & green energy
- Sewer: Public Sewer
- Water: Public
Community & HOA
Community
- Subdivision: Deer Park
HOA
- Has HOA: No
Location
- Region: Gaithersburg
- Municipality: City of Gaithersburg
Financial & listing details
- Price per square foot: $242/sqft
- Tax assessed value: $340,400
- Annual tax amount: $5,424
- Date on market: 2/16/2024
- Listing agreement: Exclusive Right To Sell
- Inclusions: Whole House Generator
- Ownership: Fee Simple
Price history
| Date | Event | Price |
|---|---|---|
| 3/29/2024 | Sold | $605,000+10%$242/sqft |
Source:  Bright MLS #MDMC2117702 Report a problem Bright MLS #MDMC2117702 Report a problem | ||
| 3/11/2024 | Pending sale | $550,000$220/sqft |
Source: Bright MLS #MDMC2117702 Report a problem | ||
| 3/6/2024 | Listed for sale | $550,000$220/sqft |
Source: Bright MLS #MDMC2117702 Report a problem | ||
Public tax history
| Year | Property taxes | Tax assessment |
|---|---|---|
| 2025 | $5,935 +19% | $426,133 +11.2% |
| 2024 | $4,988 +13.1% | $383,267 +12.6% |
| 2023 | $4,410 +9.9% | $340,400 +6.8% |
| 2022 | $4,013 +6.9% | $318,600 +7.3% |
| 2021 | $3,756 +8.3% | $296,800 +7.9% |
| 2020 | $3,469 +14.6% | $275,000 |
| 2019 | $3,027 -0.6% | $275,000 +15% |
| 2018 | $3,044 +4.4% | $239,200 +8.1% |
| 2017 | $2,915 -2.4% | $221,300 |
| 2016 | $2,988 | $221,300 |
| 2015 | $2,988 | $221,300 -0.6% |
| 2014 | $2,988 | $222,700 |
| 2013 | -- | $222,700 |
| 2012 | -- | $222,700 -20.4% |
| 2011 | -- | $279,740 |
| 2010 | -- | $279,740 |
| 2009 | -- | $279,740 -19.2% |
| 2008 | -- | $346,180 +19.5% |
| 2007 | -- | $289,802 +24.2% |
| 2006 | -- | $233,426 +31.8% |
| 2005 | -- | $177,050 +11.1% |
| 2004 | -- | $159,336 |
| 2003 | -- | $159,336 +28.6% |
| 2002 | -- | $123,910 |
| 2001 | -- | $123,910 |
Find assessor info on the county website
Neighborhood: Deer Park
Nearby homes
- $588,5003 bd2 ba1.2k sqft104 Dogwood Dr, Gaithersburg, MD 20877Off Market

- $486,1004 bd2 ba2.2k sqft202 Dogwood Dr, Gaithersburg, MD 20877Off Market
- $412,500-- bd1 ba864 sqft204 Dogwood Dr, Gaithersburg, MD 20877Off Market
- $530,0003 bd2 ba1.9k sqft102 Dogwood Dr, Gaithersburg, MD 20877Sold
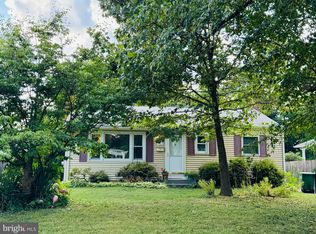
- $524,8003 bd2 ba1.3k sqft206 Dogwood Dr, Gaithersburg, MD 20877Off Market
- $476,400-- bd2 ba864 sqft100 Dogwood Dr, Gaithersburg, MD 20877Off Market
- $506,8005 bd2 ba864 sqft101 Woodland Rd, Gaithersburg, MD 20877Off Market
- $482,6003 bd2 ba1.5k sqft100 Woodland Rd, Gaithersburg, MD 20877Off Market
Nearby schools
GreatSchools rating
- 3/10Harriet R. Tubman ElementaryGrades: PK-5Distance: 0.7 mi
- 2/10Forest Oak Middle SchoolGrades: 6-8Distance: 1 mi
- 3/10Gaithersburg High SchoolGrades: 9-12Distance: 0.5 mi
Schools provided by the listing agent
- District: Montgomery County Public Schools
Source: Bright MLS. This data may not be complete. We recommend contacting the local school district to confirm school assignments for this home.
Get a cash offer in 3 minutes
Find out how much your home could sell for in as little as 3 minutes with a no-obligation cash offer.
Estimated market value
$624,100
Get a cash offer in 3 minutes
Find out how much your home could sell for in as little as 3 minutes with a no-obligation cash offer.
Estimated market value
$624,100
- Maryland
- Montgomery County
- Gaithersburg
- 20877
- Deer Park
- 200 Dogwood Dr
Nearby cities
Nearby neighborhoods
Nearby zip codes
Other Gaithersburg Topics
