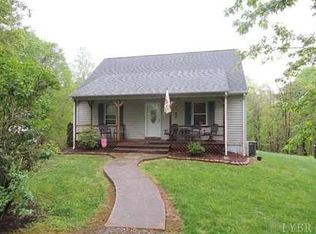
This charming Cape offers country living with both privacy and convivence. Main level living is a perk of this home with a nice primary bedroom featuring double closets, large laundry room with utility sink, and the kitchen with wood beam accents. This Home features 4 bedrooms, 2 full bathrooms, 9.26 +/- acres. A massive 30 x 30 detached garage with car lift, a 12 x 16 storage building, and a 10 x 8 feed shed are all extra bonuses with this property. The added benefit of 9 +/- acres of land gives you the opportunity to explore, hike, or trail ride with your ATV and dirt bikes...without leaving your home! Call today for your private showing of this homestead.
Sold for $315,000
$315,000
102 Dolphins Dr, Madison Heights, VA 24572
4beds
1,603sqft
Single Family Residence
Built in 1987
9.26 Acres Lot
$372,300 Zestimate®
$197/sqft
$1,671 Estimated rent
Home value
$372,300
$350,000 - $395,000
$1,671/mo
Zestimate® history
Owner options
List your home for rent
$1,671/mo
Rent Zestimate®
Find your next renter with Zillow Rental Manager. Plus, with online applications, you can quickly screen prospective tenants – for free.
$1,671/mo
Rent Zestimate®
Refinance and save
$1,840/mo
Est. payment
Refinancing to a lower rate could help reduce your monthly payments and save thousands over the life of the loan.
$1,840/mo
Est. payment
Explore your selling options
Work with a Zillow partner agent
Leverage their expertise and Zillow's premium Showcase listings to get your home seen by more buyers.
Get startedList with your own agent
Get your home in front of millions of buyers by listing it on Zillow.
Learn how to do itSell it yourself
Take full control of how buyers see your home on Zillow by listing For Sale by Owner (FSBO).
List your homeWhat's special
Wood beam accentsLarge laundry roomDouble closetsUtility sinkCar lift
Zillow last checked:
Listing updated:
Listed by:
Lauren Campbell 434-941-8289 Lauren.Gwg.Realtor@gmail.com,
GWG Properties Inc
Bought with:
Schyler Coleman Higgins, 0225225837
Cornerstone Realty Group Inc.
Source: LMLS,MLS#: 342699 Originating MLS: Lynchburg Board of Realtors
Originating MLS: Lynchburg Board of RealtorsFacts & features
Interior
Bedrooms & bathrooms
- Bedrooms: 4
- Bathrooms: 2
- Full bathrooms: 2
Primary bedroom
- Level: First
- Area: 192
- Dimensions: 16 x 12
Bedroom
- Dimensions: 0 x 0
Bedroom 2
- Level: Second
- Area: 169
- Dimensions: 13 x 13
Bedroom 3
- Level: Second
- Area: 156
- Dimensions: 13 x 12
Bedroom 4
- Level: Below Grade
- Area: 143.75
- Dimensions: 12.5 x 11.5
Bedroom 5
- Area: 0
- Dimensions: 0 x 0
Dining room
- Area: 0
- Dimensions: 0 x 0
Family room
- Area: 0
- Dimensions: 0 x 0
Great room
- Area: 0
- Dimensions: 0 x 0
Kitchen
- Level: First
- Area: 110
- Dimensions: 10 x 11
Living room
- Level: First
- Area: 240
- Dimensions: 15 x 16
Office
- Area: 0
- Dimensions: 0 x 0
Heating
- Heat Pump
Cooling
- Heat Pump
Appliances
- Included: Dishwasher, Dryer, Microwave, Electric Range, Refrigerator, Self Cleaning Oven, Washer, Electric Water Heater
- Laundry: Dryer Hookup, Main Level, Separate Laundry Rm., Washer Hookup
Features
- Ceiling Fan(s), Drywall, High Speed Internet, Main Level Bedroom, Main Level Den, Rods, Walk-In Closet(s)
- Flooring: Laminate, Tile, Vinyl, Vinyl Plank
- Doors: Storm Door(s)
- Windows: Insulated Windows, Drapes
- Basement: Exterior Entry,Full,Heated,Interior Entry,Partitioned,Walk-Out Access
- Attic: Scuttle
- Has fireplace: Yes
- Fireplace features: Wood Burning
Interior area
- Total structure area: 1,603
- Total interior livable area: 1,603 sqft
- Finished area above ground: 1,414
- Finished area below ground: 189
Property
Parking
- Total spaces: 2
- Parking features: Circular Driveway, Paved Drive, 2 Car Detached Garage
- Garage spaces: 2
- Has uncovered spaces: Yes
Features
- Levels: One and One Half
- Exterior features: Garden
Lot
- Size: 9.26 Acres
- Features: Landscaped, Secluded
Details
- Additional structures: Storage, Workshop, Other
- Parcel number: 137A190A
- Zoning: Res
- Other equipment: Satellite Dish
Construction
Type & style
- Home type: SingleFamily
- Architectural style: Cape Cod
- Property subtype: Single Family Residence
Materials
- Vinyl Siding
- Roof: Shingle
Condition
- Year built: 1987
Utilities & green energy
- Electric: AEP/Appalachian Powr
- Sewer: Septic Tank
- Water: County
- Utilities for property: Cable Available, Cable Connections
Community & HOA
Community
- Security: Smoke Detector(s)
Location
- Region: Madison Heights
Financial & listing details
- Price per square foot: $197/sqft
- Annual tax amount: $1,250
- Date on market: 2/25/2023
- Cumulative days on market: 196 days
Price history
| Date | Event | Price |
|---|---|---|
| 11/1/2023 | Sold | $315,000$197/sqft |
Source:  LMLS #342699 Report a problem LMLS #342699 Report a problem | ||
| 9/26/2023 | Pending sale | $315,000$197/sqft |
Source: LMLS #342699 Report a problem | ||
| 9/17/2023 | Price change | $315,000-8.7%$197/sqft |
Source: LMLS #342699 Report a problem | ||
| 8/26/2023 | Price change | $345,000-4.2%$215/sqft |
Source: LMLS #342699 Report a problem | ||
| 7/29/2023 | Price change | $360,000-6.5%$225/sqft |
Source: LMLS #342699 Report a problem | ||
| 4/26/2023 | Price change | $385,000-2.5%$240/sqft |
Source: LMLS #342699 Report a problem | ||
| 3/12/2023 | Price change | $395,000-2.5%$246/sqft |
Source: LMLS #342699 Report a problem | ||
| 2/25/2023 | Listed for sale | $405,000$253/sqft |
Source: LMLS #342699 Report a problem | ||
Public tax history
Tax history is unavailable.
Neighborhood: 24572
Nearby homes
- $372,9003 bd2 ba2.2k sqft102 Dolphins Dr, Monroe, VA 24574Off Market
- $51,400-- bd-- ba-- sqft109 Dolphins Dr, Monroe, VA 24574Off Market
- $171,2003 bd1 ba1k sqft106 Dolphins Dr, Monroe, VA 24574Off Market
- $17,500-- bd-- ba-- sqft24574-2183 2183, Monroe, VA 24574Off Market
- $271,4003 bd2 ba2.3k sqft109 Dolphins Dr, Monroe, VA 24574Off Market
- $226,1003 bd1 ba1.1k sqft311 Woodrow Ave, Monroe, VA 24574Off Market
- $190,9002 bd1 ba832 sqft308 Woodrow Ave, Monroe, VA 24574Sold
- $177,6003 bd1 ba1.2k sqft165 Trevillians Ln, Monroe, VA 24574Off Market
Nearby schools
GreatSchools rating
- 3/10Amelon Elementary SchoolGrades: PK-5Distance: 1.8 mi
- 4/10Monelison Middle SchoolGrades: 6-8Distance: 2.9 mi
- 3/10Amherst County High SchoolGrades: 9-12Distance: 6.7 mi
Schools provided by the listing agent
- Elementary: Amelon Elem
- Middle: Monelison Midl
- High: Amherst High
Source: LMLS. This data may not be complete. We recommend contacting the local school district to confirm school assignments for this home.


Get pre-qualified for a loan
At Zillow Home Loans, we can pre-qualify you in as little as 5 minutes with no impact to your credit score.An equal housing lender. NMLS #10287.
Sell for more on Zillow
Get a Zillow Showcase℠ listing at no additional cost and you could sell for .
$372,300
2% more
+$7,446
With Zillow Showcase(estimated)
$379,746
- Virginia
- Amherst County
- Monroe
- 24572
- 102 Dolphins Dr
Nearby cities
Nearby zip codes
Other Monroe Topics
