Skip main navigation
Sold for $360,000
  • $360,000

    102 Driftwood Drive, Goldsboro, NC 27534

    4beds
    2,645sqft
    Single Family Residence
    Built in 2013
    0.48 Acres Lot
    $365,200 Zestimate®
    $136/sqft
    $2,387 Estimated rent

    Home value

    $365,200

    $347,000 - $383,000

    $2,387/mo

    Zestimate® history
    Loading
    Loading...

    Owner options

    List your home for rent

    $2,387/mo

    Rent Zestimate®

    Find your next renter with Zillow Rental Manager. Plus, with online applications, you can quickly screen prospective tenants – for free.

    Learn more

    $2,387/mo

    Rent Zestimate®

    Refinance and save

    $2,560/mo

    Est. payment

    Refinancing to a lower rate could help reduce your monthly payments and save thousands over the life of the loan.

    See today's rates

    $2,560/mo

    Est. payment

    Explore your selling options

    Work with a Zillow partner agent

    Leverage their expertise and Zillow's premium Showcase listings to get your home seen by more buyers.

    Get started

    List with your own agent

    Get your home in front of millions of buyers by listing it on Zillow.

    Learn how to do it

    Sell it yourself

    Take full control of how buyers see your home on Zillow by listing For Sale by Owner (FSBO).

    List your home

    What's special

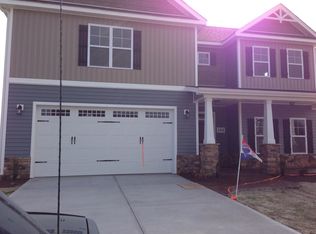
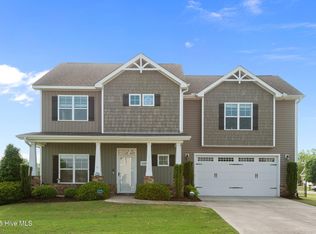
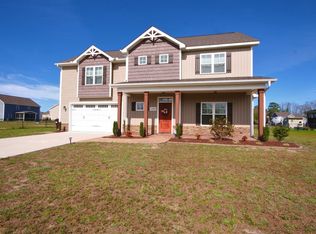
    Welcome to your dream home in the East Lake subdivision. 102 Driftwood Dr. is a stunning 2-story residence that encompasses 2,645 sq ft of living space, featuring four spacious bedrooms and a large bonus room. The master bedroom and ensuite bathroom are located on the first floor of the home offering privacy and convenience. The first floor of this home offers an inviting open concept layout that includes a living room complete with gas logs, a dining area, and a well-appointed kitchen, all bathed in natural light. The attached two-car garage provides ample storage and parking convenience. Additionally, on the first floor there is a half bathroom and a laundry room. Outdoors, enjoy a screened back porch for relaxing evenings and additional patio space ideal for gatherings, all within a fenced backyard. A storage building offers extra space for your needs. The HOA fees are conveniently paid up until March 2025. Located close to Downtown Goldsboro and Seymour Johnson AFB, this home promises a blend of tranquility and accessibility, making it a perfect sanctuary for anyone looking for a blend of comfort and convenience.

    Zillow last checked:

    Listing updated:

    Listed by:

    Lauren Maurer 252-347-5329,

    Down Home Realty And Property Management, LLC

    Bought with:

    Deborah Fedrick, 268924

    Coldwell Banker Howard Perry & Walston

    Source: Hive MLS,MLS#: 100446940MLS LogoOriginating MLS: MLS of Goldsboro

    Facts & features

    Interior

    Bedrooms & bathrooms
    • Bedrooms: 4
    • Bathrooms: 3
    • Full bathrooms: 2
    • 1/2 bathrooms: 1
    Primary bedroom
    • Level: Primary Living Area
    Dining room
    • Features: Combination
    Heating
    • Fireplace(s), Forced Air, Heat Pump, Electric
    Cooling
    • Central Air, Heat Pump
    Appliances
    • Laundry: Laundry Room
    Features
    • Master Downstairs, Walk-in Closet(s), Tray Ceiling(s), Ceiling Fan(s), Pantry, Gas Log, Walk-In Closet(s)
    • Basement: None
    • Has fireplace: Yes
    • Fireplace features: Gas Log
    Interior area
    • Total structure area: 2,645
    • Total interior livable area: 2,645 sqft

    Property

    Parking
    • Total spaces: 2
    • Parking features: Garage Faces Front, Attached, Garage Door Opener
    • Attached garage spaces: 2
    Features
    • Levels: Two
    • Stories: 2
    • Patio & porch: Patio, Porch, Screened
    • Fencing: Back Yard,Chain Link
    Lot
    • Size: 0.48 Acres
    • Dimensions: 100 x 210 x 100 x 100 x 110
    Details
    • Additional structures: Shed(s)
    • Parcel number: 3536425334
    • Zoning: R-15
    • Special conditions: Standard

    Construction

    Type & style
    • Home type: SingleFamily
    • Property subtype: Single Family Residence
    Materials
    • Vinyl Siding
    • Foundation: Slab
    • Roof: Composition
    Condition
    • New construction: No
    • Year built: 2013

    Utilities & green energy

    • Sewer: Septic Tank

    Community & HOA

    Community
    • Subdivision: East Lake
    HOA
    • Has HOA: Yes
    • Amenities included: Maintenance Common Areas
    • HOA fee: $400 annually
    • HOA name: East Lake Property Owners Association
    • HOA phone: 919-787-9000
    Location
    • Region: Goldsboro

    Financial & listing details

    • Price per square foot: $136/sqft
    • Tax assessed value: $221,070
    • Annual tax amount: $1,457
    • Date on market: 10/8/2025
    • Cumulative days on market: 36 days
    • Listing agreement: Exclusive Right To Sell
    • Listing terms: Cash,Conventional,FHA,USDA Loan,VA Loan

    Price history

    DateEventPrice
    8/16/2024Sold$360,000+0%$136/sqft
    Source: Hive MLS #100446940 Report a problem
    7/2/2024Pending sale$359,900$136/sqft
    Source: Hive MLS #100446940 Report a problem
    5/28/2024Listed for sale$359,900-2.7%$136/sqft
    Source: Doorify MLS #10031857 Report a problem
    4/22/2024Listing removed--
    Source: Hive MLS #100427942 Report a problem
    3/26/2024Price change$369,900-2.6%$140/sqft
    Source: Hive MLS #100427942 Report a problem
    2/16/2024Listed for sale$379,900+75.1%$144/sqft
    Source: Hive MLS #100427942 Report a problem
    3/19/2014Sold$217,000+623.3%$82/sqft
    Source: Doorify MLS #1917045 Report a problem
    9/19/2013Sold$30,000$11/sqft
    Source: Public Record Report a problem

    Public tax history

    YearProperty taxesTax assessment
    2025$2,381 +58.5%$337,320 +52.6%
    2024$1,502 -54.2%$221,070
    2023$3,277 +80.1%$221,070
    2022$1,819 +36.4%$221,070
    2021$1,334 -19.2%$221,070
    2020$1,650 $221,070
    2019$1,650 $221,070 +2.4%
    2018$1,650 +2.3%$215,980
    2017$1,613 $215,980
    2016-- $215,980 -1.7%
    2015$1,616 $219,670
    Find assessor info on the county website

    Neighborhood: 27534

    Nearby schools

    GreatSchools rating
    Schools provided by the listing agent
    • Elementary: Spring Creek
    • Middle: Spring Creek
    • High: Spring Creek

    Source: Hive MLS. This data may not be complete. We recommend contacting the local school district to confirm school assignments for this home.

    Get pre-qualified for a loan
    At Zillow Home Loans, we can pre-qualify you in as little as 5 minutes with no impact to your credit score.

    An equal housing lender. NMLS #10287.