Welcome home to a corner lot in East Lake Subdivision! This home features 4 bedrooms (upstairs) and 2.5 baths. It has a formal dining room and a flex room downstairs. Enjoy an open concept kitchen and living room. Kitchen has a nice island and sink that has a window overlooking the back yard. Kitchen features granite countertops, has a pantry and has a breakfast bar. Owner's suite has large walk-in closet and has dual vanity, linen closet and has separate shower and garden tub. The backyard is fully fenced in has a patio and screened-in porch ready for you to sit and relax. You can take a stroll down to the little pond and pavilion. Come on and take a look to call it your own!
More pictures to come and being professionally measured.
Sold for $374,500
$374,500
106 E Lake Drive, Goldsboro, NC 27534
4beds
2,891sqft
Single Family Residence
Built in 2013
0.55 Acres Lot
$387,700 Zestimate®
$130/sqft
$2,601 Estimated rent
Home value
$387,700
$349,000 - $434,000
$2,601/mo
Zestimate® history
Owner options
List your home for rent
$2,601/mo
Rent Zestimate®
Find your next renter with Zillow Rental Manager. Plus, with online applications, you can quickly screen prospective tenants – for free.
$2,601/mo
Rent Zestimate®
Refinance and save
$2,262/mo
Est. payment
Refinancing to a lower rate could help reduce your monthly payments and save thousands over the life of the loan.
$2,262/mo
Est. payment
Explore your selling options
Work with a Zillow partner agent
Leverage their expertise and Zillow's premium Showcase listings to get your home seen by more buyers.
Get startedList with your own agent
Get your home in front of millions of buyers by listing it on Zillow.
Learn how to do itSell it yourself
Take full control of how buyers see your home on Zillow by listing For Sale by Owner (FSBO).
List your homeWhat's special
Zillow last checked:
Listing updated:
Listed by:
Felicia Worrell 919-623-0381,
Coldwell Banker Howard Perry & Walston,
Linda Powers 919-921-2447,
Coldwell Banker Howard Perry & Walston
Bought with:
Felicia Worrell, 332076
Coldwell Banker Howard Perry & Walston
Linda Powers, 62795
Coldwell Banker Howard Perry & Walston
Source: Hive MLS,MLS#: 100475329 Originating MLS: MLS of Goldsboro
Originating MLS: MLS of GoldsboroFacts & features
Interior
Bedrooms & bathrooms
- Bedrooms: 4
- Bathrooms: 3
- Full bathrooms: 2
- 1/2 bathrooms: 1
Rooms
- Room types: Dining Room
Primary bedroom
- Level: Non Primary Living Area
Dining room
- Features: Formal
Heating
- Heat Pump, Electric
Cooling
- Central Air
Appliances
- Included: Electric Oven, Built-In Microwave, Washer, Refrigerator, Dryer, Dishwasher
- Laundry: Laundry Room
Features
- Walk-in Closet(s), Tray Ceiling(s), Kitchen Island, Ceiling Fan(s), Pantry, Walk-in Shower, Blinds/Shades, Gas Log, Walk-In Closet(s)
- Basement: None
- Attic: Pull Down Stairs
- Has fireplace: Yes
- Fireplace features: Gas Log
Interior area
- Total structure area: 2,891
- Total interior livable area: 2,891 sqft
Property
Parking
- Total spaces: 2
- Parking features: Garage Faces Front, Concrete
Features
- Levels: Two
- Stories: 2
- Patio & porch: Patio, Screened
- Exterior features: Gas Log
- Pool features: None
- Fencing: Back Yard,Chain Link
Lot
- Size: 0.55 Acres
- Dimensions: 133.4 x 25 x 85.9 x 32 x 180 x 32 x 148.3
- Features: Corner Lot
Details
- Additional structures: Shed(s)
- Parcel number: 3536423577
- Zoning: OH
- Special conditions: Standard
Construction
Type & style
- Home type: SingleFamily
- Property subtype: Single Family Residence
Materials
- Stone, Vinyl Siding
- Foundation: Slab
- Roof: Composition
Condition
- New construction: No
- Year built: 2013
Utilities & green energy
- Sewer: Septic Tank
- Water: Public
- Utilities for property: Water Available
Community & HOA
Community
- Subdivision: East Lake
HOA
- Has HOA: Yes
- Amenities included: Jogging Path, Maintenance Common Areas, Picnic Area, Street Lights
- HOA fee: $400 monthly
- HOA name: Associa H.R.W. Management
- HOA phone: 919-787-9000
Location
- Region: Goldsboro
Financial & listing details
- Price per square foot: $130/sqft
- Tax assessed value: $234,760
- Annual tax amount: $1,928
- Date on market: 10/11/2025
- Cumulative days on market: 6 days
- Listing agreement: Exclusive Right To Sell
- Listing terms: Cash,Conventional,FHA,USDA Loan,VA Loan
Price history
| Date | Event | Price |
|---|---|---|
| 1/14/2025 | Sold | $374,500-1.4%$130/sqft |
Source:  Hive MLS #100475329 Report a problem Hive MLS #100475329 Report a problem | ||
| 11/16/2024 | Pending sale | $379,900$131/sqft |
Source: Hive MLS #100475329 Report a problem | ||
| 11/11/2024 | Listed for sale | $379,900+15.1%$131/sqft |
Source: Hive MLS #100475329 Report a problem | ||
| 12/15/2022 | Sold | $330,000$114/sqft |
Source: Hive MLS #100356593 Report a problem | ||
| 11/13/2022 | Pending sale | $330,000$114/sqft |
Source: Hive MLS #100356593 Report a problem | ||
| 11/4/2022 | Listed for sale | $330,000+41%$114/sqft |
Source:  LPRMLS #694475 Report a problem LPRMLS #694475 Report a problem | ||
| 3/2/2018 | Sold | $234,000-0.4%$81/sqft |
Source: Public Record Report a problem | ||
| 1/3/2014 | Sold | $235,000+683.3%$81/sqft |
Source: Public Record Report a problem | ||
| 4/19/2013 | Sold | $30,000$10/sqft |
Source: Public Record Report a problem | ||
Public tax history
| Year | Property taxes | Tax assessment |
|---|---|---|
| 2025 | $2,660 +33.8% | $377,770 +60.9% |
| 2024 | $1,988 +3% | $234,760 |
| 2023 | $1,929 | $234,760 |
| 2022 | $1,929 | $234,760 |
| 2021 | -- | $234,760 |
| 2020 | $1,749 | $234,760 |
| 2019 | $1,749 | $234,760 +2.3% |
| 2018 | $1,749 +2.3% | $229,380 |
| 2017 | $1,710 | $229,380 |
| 2016 | -- | $229,380 |
| 2015 | $1,714 -0.5% | $229,380 +817.5% |
| 2014 | $1,723 | $25,000 |
| 2013 | -- | $25,000 |
Find assessor info on the county website
Neighborhood: 27534
Nearby homes
- $332,4005 bd3 ba2.5k sqft103 Driftwood Dr, Goldsboro, NC 27534Off Market

- $350,0004 bd3 ba2.7k sqft104 East Lake Dr, Goldsboro, NC 27534Sold
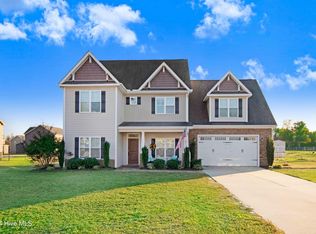
- $305,5004 bd3 ba2k sqft105 Driftwood Dr, Goldsboro, NC 27534Off Market
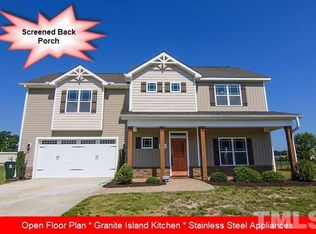
- $364,9005 bd3 ba2.5k sqft102 Lake Dr, Goldsboro, NC 27534For Sale

- $360,0004 bd3 ba2.6k sqft102 Driftwood Dr, Goldsboro, NC 27534Sold
- $340,6004 bd2 ba2.5k sqft201 E Lake Dr, Goldsboro, NC 27534Off Market
- $449,2005 bd4 ba3.2k sqft109 East Lake Dr, Goldsboro, NC 27534Off Market
- $285,0004 bd3 ba2.7k sqft105 Lake Dr, Goldsboro, NC 27534Sold
Nearby schools
GreatSchools rating
- 8/10Spring Creek Elementary SchoolGrades: PK-4Distance: 0.7 mi
- 8/10Spring Creek MiddleGrades: 5-8Distance: 4.2 mi
- 6/10Spring Creek High SchoolGrades: 9-12Distance: 4.5 mi
Schools provided by the listing agent
- Elementary: Spring Creek
- Middle: Spring Creek
- High: Spring Creek
Source: Hive MLS. This data may not be complete. We recommend contacting the local school district to confirm school assignments for this home.


Get pre-qualified for a loan
At Zillow Home Loans, we can pre-qualify you in as little as 5 minutes with no impact to your credit score.An equal housing lender. NMLS #10287.
- North Carolina
- Wayne County
- Goldsboro
- 27534
- 106 E Lake Drive
Nearby cities
Nearby neighborhoods
Nearby zip codes
Other Goldsboro Topics
