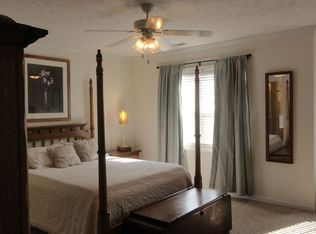
Welcome to the sought after vibrant and active community Kanton Hills!! The Kanton Hills community is located just outside of the city limits, midway between North Topsail Beach and Jacksonville, NC. This location has easy access to both the highway and back roads that will allow you to be at shopping centers and base access gates in just minutes -- without being in the middle of the traffic. There are no HOA Fees and no city taxes - which might help keep your monthly payment as low as possible! This home is situated towards the back of the neighborhood on a cul-de-sac with an oversized driveway and covered front porch. The back yard is fenced in with a wooden privacy fence, comes with a shed and backs up to a wooded area for additional privacy. A clean and spacious deck overlooks the back yard with access to the luscious green grass and sunset views. From the deck there are two doors to enter back into the house - you can either go to the kitchen or to the large sunroom. Both rooms funnel into the living room creating an open living experience so not to miss all the memories being made. The downstairs also has a formal dining room and an area that could be used for an office space or playroom. The laundry room is spacious and located just off the kitchen. Upstairs you will find 3 bedrooms and the large bonus room. The master bedroom is equipped with a fireplace and accented with a trey ceiling and ceiling fan. The bath ensuite has a dual sink vanity, whirlpool garden tub, separate shower, and large walk-on closet. Also, worth mentioning ~ there is an additional bonus area in the bonus room! Finally, the sellers had the house professionally painted as well as cleaned right after they moved out. This home is move in ready - so what are you waiting for??
Sold for $310,000
$310,000
102 Duplin Court, Jacksonville, NC 28540
3beds
2,458sqft
Single Family Residence
Built in 2005
0.52 Acres Lot
$357,800 Zestimate®
$126/sqft
$2,116 Estimated rent
Home value
$357,800
$340,000 - $376,000
$2,116/mo
Zestimate® history
Owner options
List your home for rent
$2,116/mo
Rent Zestimate®
Find your next renter with Zillow Rental Manager. Plus, with online applications, you can quickly screen prospective tenants – for free.
$2,116/mo
Rent Zestimate®
Refinance and save
$1,867/mo
Est. payment
Refinancing to a lower rate could help reduce your monthly payments and save thousands over the life of the loan.
$1,867/mo
Est. payment
Explore your selling options
Work with a Zillow partner agent
Leverage their expertise and Zillow's premium Showcase listings to get your home seen by more buyers.
Get startedList with your own agent
Get your home in front of millions of buyers by listing it on Zillow.
Learn how to do itSell it yourself
Take full control of how buyers see your home on Zillow by listing For Sale by Owner (FSBO).
List your homeWhat's special
Covered front porchFormal dining roomBath ensuiteLarge walk-on closetDual sink vanityTrey ceilingSeparate shower
Zillow last checked:
Listing updated:
Listed by:
Joseph Powers 910-934-0339,
Joe Powers Realty
Bought with:
Team Chesher
Coldwell Banker Sea Coast Advantage
Source: Hive MLS,MLS#: 100400153 Originating MLS: Topsail Island Association of Realtors
Originating MLS: Topsail Island Association of RealtorsFacts & features
Interior
Bedrooms & bathrooms
- Bedrooms: 3
- Bathrooms: 3
- Full bathrooms: 2
- 1/2 bathrooms: 1
Rooms
- Room types: Master Bedroom, Bedroom 1, Bedroom 2, Bonus Room, Living Room, Sunroom, Dining Room, Office, Kitchen, Breakfast Nook
Primary bedroom
- Description: fireplace
- Level: Second
- Dimensions: 16 x 13
Bedroom 1
- Level: Second
- Dimensions: 11 x 10
Bedroom 2
- Level: Second
- Dimensions: 11 x 9
Bonus room
- Description: 9x9 office room within the Bonus Room
- Level: Second
- Dimensions: 18 x 15
Breakfast nook
- Dimensions: 7 x 11
Dining room
- Description: Formal
- Level: First
- Dimensions: 11 x 10
Kitchen
- Dimensions: 9 x 11
Living room
- Description: fireplace
- Level: First
- Dimensions: 17 x 13
Office
- Level: First
- Dimensions: 11 x 10
Sunroom
- Level: First
- Dimensions: 15 x 11
Heating
- Heat Pump, Electric
Cooling
- Central Air, Heat Pump
Appliances
- Included: Electric Oven, Built-In Microwave, Washer, Refrigerator, Dryer, Dishwasher
Features
- Tray Ceiling(s), Ceiling Fan(s), Gas Log
- Flooring: Carpet, Laminate, Tile, Vinyl
- Has fireplace: Yes
- Fireplace features: Gas Log
Interior area
- Total structure area: 2,458
- Total interior livable area: 2,458 sqft
Property
Parking
- Total spaces: 2
- Parking features: On Site, Paved
Features
- Levels: Two
- Stories: 2
- Patio & porch: Covered, Deck, Porch
- Fencing: Back Yard,Wood
Lot
- Size: 0.52 Acres
- Dimensions: 76 x 174 x 126 x 46 x 199
- Features: Cul-De-Sac
Details
- Additional structures: Shed(s)
- Parcel number: 739b202
- Zoning: R-15
- Special conditions: Standard
Construction
Type & style
- Home type: SingleFamily
- Property subtype: Single Family Residence
Materials
- Vinyl Siding
- Foundation: Slab
- Roof: Architectural Shingle
Condition
- New construction: No
- Year built: 2005
Utilities & green energy
- Sewer: Septic Tank
- Water: Public
- Utilities for property: Water Available
Community & HOA
Community
- Subdivision: Kanton Hills
HOA
- Has HOA: No
- Amenities included: None
Location
- Region: Jacksonville
Financial & listing details
- Price per square foot: $126/sqft
- Tax assessed value: $278,567
- Annual tax amount: $1,824
- Date on market: 8/30/2025
- Cumulative days on market: 48 days
- Listing agreement: Exclusive Right To Sell
- Listing terms: Cash,Conventional,VA Loan
Price history
| Date | Event | Price |
|---|---|---|
| 10/30/2023 | Sold | $310,000-6%$126/sqft |
Source:  Hive MLS #100400153 Report a problem Hive MLS #100400153 Report a problem | ||
| 10/2/2023 | Pending sale | $329,900$134/sqft |
Source: Hive MLS #100400153 Report a problem | ||
| 9/7/2023 | Price change | $329,900-3%$134/sqft |
Source: Hive MLS #100400153 Report a problem | ||
| 8/16/2023 | Listed for sale | $340,000+49.8%$138/sqft |
Source: Hive MLS #100400153 Report a problem | ||
| 11/14/2008 | Sold | $227,000-9.2%$92/sqft |
Source: Public Record Report a problem | ||
| 5/17/2008 | Listing removed | $249,900$102/sqft |
Source: Coldwell Banker** #90671 Report a problem | ||
| 2/22/2008 | Listed for sale | $249,900$102/sqft |
Source: Coldwell Banker** #90671 Report a problem | ||
Public tax history
| Year | Property taxes | Tax assessment |
|---|---|---|
| 2025 | $1,824 | $278,567 |
| 2024 | $1,824 | $278,567 |
| 2023 | $1,824 0% | $278,567 |
| 2022 | $1,825 +22.1% | $278,567 +31.4% |
| 2021 | $1,495 | $212,050 |
| 2020 | $1,495 | $212,050 |
| 2019 | $1,495 | $212,050 |
| 2018 | $1,495 +3.6% | $212,050 -0.8% |
| 2017 | $1,443 | $213,710 |
| 2016 | $1,443 | $213,710 |
| 2015 | $1,443 | $213,710 |
| 2014 | $1,443 +3.9% | $213,710 -9.9% |
| 2013 | $1,388 | $237,270 |
| 2012 | $1,388 | $237,270 |
| 2011 | $1,388 -0.3% | $237,270 -0.3% |
| 2010 | $1,392 +11.7% | $237,900 +12.6% |
| 2009 | $1,246 +17.3% | $211,245 |
| 2008 | $1,063 | $211,245 |
| 2007 | $1,063 +1.7% | $211,245 +1.7% |
| 2006 | $1,045 | $207,667 |
Find assessor info on the county website
Neighborhood: 28540
Nearby homes
- $351,5003 bd3 ba2.3k sqft232 Rutherford Way, Jacksonville, NC 28540Off Market
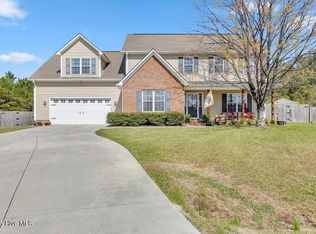
- $355,0003 bd3 ba2.3k sqft104 Duplin Ct, Jacksonville, NC 28540Sold
- $331,5003 bd2 ba2k sqft234 Rutherford Way, Jacksonville, NC 28540Off Market
- $358,6004 bd3 ba2.3k sqft230 Rutherford Way, Jacksonville, NC 28540Off Market
- $370,6004 bd3 ba2.3k sqft103 Duplin Ct, Jacksonville, NC 28540Off Market
- $341,8004 bd3 ba2.1k sqft236 Rutherford Way, Jacksonville, NC 28540Off Market
- $350,0003 bd3 ba2.3k sqft228 Rutherford Way, Jacksonville, NC 28540For Sale
- $20,0000.67 Acres191 E Ridge Ct, Jacksonville, NC 28540Sold
Nearby schools
GreatSchools rating
- 5/10Southwest ElementaryGrades: PK-5Distance: 2.8 mi
- 7/10Dixon MiddleGrades: 6-8Distance: 11.1 mi
- 5/10Dixon HighGrades: 9-12Distance: 7.9 mi
Get a cash offer in 3 minutes
Find out how much your home could sell for in as little as 3 minutes with a no-obligation cash offer.
Estimated market value
$357,800
Get a cash offer in 3 minutes
Find out how much your home could sell for in as little as 3 minutes with a no-obligation cash offer.
Estimated market value
$357,800
- North Carolina
- Onslow County
- Jacksonville
- 28540
- 102 Duplin Court
Nearby cities
Nearby zip codes
Other Jacksonville Topics
