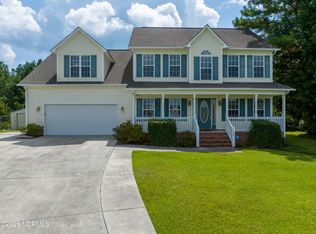
As you pull into the cul-de-sac you will be welcomed by this beautiful home and lovely covered front porch. As you enter you will be sure to notice the Herringbone pattern DuroCeramic tile that runs throughout the primary level. The recessed lighting and gas logged fireplace are added features to the comfortable family room. Sliding doors from here opens right onto the rear deck which overlooks the fenced backyard with shed. Formal dining room and a spacious eat in kitchen with stunning Granite countertops, breakfast bar and pantry. Custom laundry that is closed off with a rolling barn door. Upstairs the primary suite includes 2 walk in closets and private ensuite with a jetted tub, his/her sinks and walk in shower. 2 additional bedrooms with full bath. Over the garage is a spacious bonus room along with a 10x9 bonus space and attic eve storage. The home also includes a 50 amp power plug for a camper trailer. This home is centrally located between Jacksonville bases and Stone Bay in Sneads Ferry along with our beautiful beaches. Make this a must see!
Sold for $355,000
$355,000
104 Duplin Court, Jacksonville, NC 28540
3beds
2,334sqft
Single Family Residence
Built in 2005
0.61 Acres Lot
$358,100 Zestimate®
$152/sqft
$2,078 Estimated rent
Home value
$358,100
$326,000 - $394,000
$2,078/mo
Zestimate® history
Owner options
List your home for rent
$2,078/mo
Rent Zestimate®
Find your next renter with Zillow Rental Manager. Plus, with online applications, you can quickly screen prospective tenants – for free.
$2,078/mo
Rent Zestimate®
Refinance and save
$2,143/mo
Est. payment
Refinancing to a lower rate could help reduce your monthly payments and save thousands over the life of the loan.
$2,143/mo
Est. payment
Explore your selling options
Work with a Zillow partner agent
Leverage their expertise and Zillow's premium Showcase listings to get your home seen by more buyers.
Get startedList with your own agent
Get your home in front of millions of buyers by listing it on Zillow.
Learn how to do itSell it yourself
Take full control of how buyers see your home on Zillow by listing For Sale by Owner (FSBO).
List your homeWhat's special
Zillow last checked:
Listing updated:
Listed by:
Shanon B Civils 910-545-4400,
Realty Shop & Property Management
Bought with:
Carey Schuele, 302736
Century 21 Coastal Advantage
Source: Hive MLS,MLS#: 100498174 Originating MLS: Jacksonville Board of Realtors
Originating MLS: Jacksonville Board of RealtorsFacts & features
Interior
Bedrooms & bathrooms
- Bedrooms: 3
- Bathrooms: 3
- Full bathrooms: 2
- 1/2 bathrooms: 1
Rooms
- Room types: Living Room, Kitchen, Dining Room, Laundry, Master Bedroom, Bedroom 2, Bedroom 3, Bonus Room, Other
Primary bedroom
- Description: 2 Walk In Closets
Bedroom 2
- Description: Walk in Closet
Bedroom 3
- Description: Dble Door Closet
Bonus room
- Description: 2 Storage Rooms
Dining room
- Description: Hardwood Floors
Kitchen
- Description: Eat In
Laundry
- Description: Laundry
Other
- Description: Inside Bonus Room
- Level: Second
Heating
- Fireplace(s), Heat Pump, Electric
Cooling
- Central Air
Appliances
- Included: Electric Oven, Electric Cooktop, Built-In Microwave, Refrigerator, Dishwasher
- Laundry: Dryer Hookup, Washer Hookup, Laundry Room
Features
- Walk-in Closet(s), Whirlpool, Ceiling Fan(s), Pantry, Walk-in Shower, Blinds/Shades, Gas Log, Walk-In Closet(s)
- Flooring: Carpet, Tile
- Attic: Storage
- Has fireplace: Yes
- Fireplace features: Gas Log
Interior area
- Total structure area: 2,334
- Total interior livable area: 2,334 sqft
Property
Parking
- Total spaces: 2
- Parking features: Garage Door Opener, On Site, Paved
Features
- Levels: Two
- Stories: 2
- Patio & porch: Deck, Porch
- Fencing: Back Yard,Chain Link,Wood
Lot
- Size: 0.61 Acres
- Dimensions: .61
- Features: Cul-De-Sac
Details
- Parcel number: 739b201
- Zoning: R-15
- Special conditions: Standard
Construction
Type & style
- Home type: SingleFamily
- Property subtype: Single Family Residence
Materials
- Brick, Vinyl Siding
- Foundation: Slab
- Roof: Architectural Shingle
Condition
- New construction: No
- Year built: 2005
Utilities & green energy
- Sewer: Septic Tank
- Water: Public
- Utilities for property: Water Available
Community & HOA
Community
- Security: Security System, Smoke Detector(s)
- Subdivision: Kanton Hills
HOA
- Has HOA: No
Location
- Region: Jacksonville
Financial & listing details
- Price per square foot: $152/sqft
- Tax assessed value: $265,352
- Annual tax amount: $1,738
- Date on market: 10/5/2025
- Cumulative days on market: 12 days
- Listing agreement: Exclusive Right To Sell
- Listing terms: Cash,Conventional,FHA,USDA Loan,VA Loan
- Road surface type: Paved
Price history
| Date | Event | Price |
|---|---|---|
| 6/5/2025 | Sold | $355,000+0%$152/sqft |
Source:  Hive MLS #100498174 Report a problem Hive MLS #100498174 Report a problem | ||
| 4/30/2025 | Pending sale | $354,900$152/sqft |
Source: Hive MLS #100498174 Report a problem | ||
| 4/12/2025 | Contingent | $354,900$152/sqft |
Source: Hive MLS #100498174 Report a problem | ||
| 4/1/2025 | Listed for sale | $354,900+57.8%$152/sqft |
Source: Hive MLS #100498174 Report a problem | ||
| 4/25/2014 | Sold | $224,900$96/sqft |
Source: Hive MLS #80151670 Report a problem | ||
| 2/27/2014 | Listed for sale | $224,900-5.1%$96/sqft |
Source: Realty Shop & Property Management #151670 Report a problem | ||
| 8/29/2008 | Sold | $237,000-0.6%$102/sqft |
Source: Public Record Report a problem | ||
| 7/12/2008 | Price change | $238,500-1%$102/sqft |
Source: Prudential Real Estate #92313 Report a problem | ||
| 5/29/2008 | Listed for sale | $241,000+15.9%$103/sqft |
Source: Prudential Real Estate #92313 Report a problem | ||
| 2/17/2006 | Sold | $208,000$89/sqft |
Source: Public Record Report a problem | ||
Public tax history
| Year | Property taxes | Tax assessment |
|---|---|---|
| 2025 | $1,738 | $265,352 |
| 2024 | $1,738 | $265,352 |
| 2023 | $1,738 0% | $265,352 |
| 2022 | $1,738 +22.8% | $265,352 +32.2% |
| 2021 | $1,415 | $200,690 |
| 2020 | $1,415 | $200,690 |
| 2019 | $1,415 | $200,690 |
| 2018 | $1,415 +3.2% | $200,690 -1.2% |
| 2017 | $1,371 | $203,090 |
| 2016 | $1,371 | $203,090 |
| 2015 | $1,371 | $203,090 |
| 2014 | $1,371 +4.8% | $203,090 -9.1% |
| 2013 | $1,308 | $223,540 |
| 2012 | $1,308 | $223,540 |
| 2011 | $1,308 | $223,540 |
| 2010 | $1,308 +11.8% | $223,540 +12.8% |
| 2009 | $1,169 +17.3% | $198,197 |
| 2008 | $997 | $198,197 |
| 2007 | $997 +37% | $198,197 +37% |
| 2006 | $728 | $144,681 |
Find assessor info on the county website
Neighborhood: 28540
Nearby homes
- $310,0003 bd3 ba2.4k sqft102 Duplin Ct, Jacksonville, NC 28540Sold
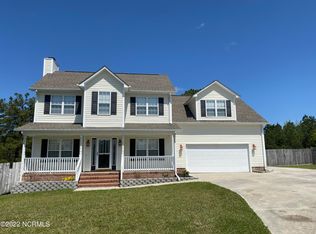
- $370,6004 bd3 ba2.3k sqft103 Duplin Ct, Jacksonville, NC 28540Off Market
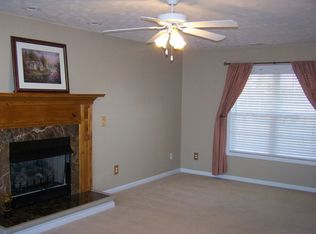
- $341,8004 bd3 ba2.1k sqft236 Rutherford Way, Jacksonville, NC 28540Off Market
- $331,5003 bd2 ba2k sqft234 Rutherford Way, Jacksonville, NC 28540Off Market
- $351,5003 bd3 ba2.3k sqft232 Rutherford Way, Jacksonville, NC 28540Off Market
- $375,1003 bd3 ba2.4k sqft238 Rutherford Way, Jacksonville, NC 28540Off Market
- $358,6004 bd3 ba2.3k sqft230 Rutherford Way, Jacksonville, NC 28540Off Market
- $371,1004 bd2 ba2.5k sqft240 Rutherford Way, Jacksonville, NC 28540Off Market
Nearby schools
GreatSchools rating
- 5/10Southwest ElementaryGrades: PK-5Distance: 2.8 mi
- 7/10Dixon MiddleGrades: 6-8Distance: 11.2 mi
- 5/10Dixon HighGrades: 9-12Distance: 7.9 mi
Schools provided by the listing agent
- Elementary: Southwest
- Middle: Southwest
- High: Dixon
Source: Hive MLS. This data may not be complete. We recommend contacting the local school district to confirm school assignments for this home.
Get a cash offer in 3 minutes
Find out how much your home could sell for in as little as 3 minutes with a no-obligation cash offer.
Estimated market value
$358,100
Get a cash offer in 3 minutes
Find out how much your home could sell for in as little as 3 minutes with a no-obligation cash offer.
Estimated market value
$358,100
- North Carolina
- Onslow County
- Jacksonville
- 28540
- 104 Duplin Court
Nearby cities
Nearby zip codes
Other Jacksonville Topics
