Meticulously updated for the convenience of modern living, this home is a dream come true. Exquisite renovations & stylish finishes add the perfect charm to this classic home. New roof just installed. The living room is highlighted by spectacular details, with a beamed ceiling, fireplace, built- in bookshelves, refinished flooring, Anderson windows that flood with sunlight & a glass door to access the patio/yard. The arched walls bring more uniqueness. The dining room opens to the custom designed kitchen with a contemporary touch. The modern interior layout leads to the enclosed sunroom, a wonderful set- up to relax & entertain. A breathtaking yard with trees & perennials. A primary bedroom with a cozy sitting area & potential for a deck overlooking the gardens, is located on the second floor. Two bedrooms & a renovated bath with radiant heat flooring complete the second level. Garage parking & extra storage. Highly desirable Brook Farm location. ALL OFFERS WELCOME
Sold for $960,000
$960,000
102 Dwinell St, West Roxbury, MA 02132
3beds
1,479sqft
Single Family Residence
Built in 1932
5,000 Square Feet Lot
$981,700 Zestimate®
$649/sqft
$4,181 Estimated rent
Home value
$981,700
$933,000 - $1.03M
$4,181/mo
Zestimate® history
Owner options
List your home for rent
$4,181/mo
Rent Zestimate®
Find your next renter with Zillow Rental Manager. Plus, with online applications, you can quickly screen prospective tenants – for free.
$4,181/mo
Rent Zestimate®
Refinance and save
$6,147/mo
Est. payment
Refinancing to a lower rate could help reduce your monthly payments and save thousands over the life of the loan.
$6,147/mo
Est. payment
Explore your selling options
Work with a Zillow partner agent
Leverage their expertise and Zillow's premium Showcase listings to get your home seen by more buyers.
Get startedList with your own agent
Get your home in front of millions of buyers by listing it on Zillow.
Learn how to do itSell it yourself
Take full control of how buyers see your home on Zillow by listing For Sale by Owner (FSBO).
List your homeWhat's special
Zillow last checked:
Listing updated:
Listed by:
Gioulianna Dimitri 857-294-8267,
Gibson Sotheby's International Realty 617-522-2200
Bought with:
The Boston Home Team
Gibson Sotheby's International Realty
Source: MLS PIN,MLS#: 73279691
Facts & features
Interior
Bedrooms & bathrooms
- Bedrooms: 3
- Bathrooms: 2
- Full bathrooms: 1
- 1/2 bathrooms: 1
Primary bedroom
- Features: Closet, Flooring - Hardwood, Window(s) - Bay/Bow/Box
- Level: Second
Bedroom 2
- Features: Closet, Flooring - Hardwood, Window(s) - Bay/Bow/Box
- Level: Second
Bedroom 3
- Features: Closet, Flooring - Hardwood, Window(s) - Bay/Bow/Box
- Level: Second
Bathroom 1
- Features: Bathroom - Full, Flooring - Stone/Ceramic Tile
- Level: Second
Bathroom 2
- Features: Bathroom - Half
- Level: First
Dining room
- Features: Beamed Ceilings, Flooring - Wood, Open Floorplan, Archway
- Level: First
Kitchen
- Features: Flooring - Stone/Ceramic Tile, Window(s) - Bay/Bow/Box, Dining Area, Countertops - Stone/Granite/Solid, Breakfast Bar / Nook, Cabinets - Upgraded, Exterior Access, Open Floorplan, Remodeled, Gas Stove, Lighting - Pendant, Lighting - Overhead
- Level: Main,First
Living room
- Features: Bathroom - Half, Beamed Ceilings, Flooring - Wood, Exterior Access
- Level: Main,First
Heating
- Hot Water, Oil
Cooling
- Window Unit(s)
Appliances
- Included: Water Heater, Range, Dishwasher, Disposal, Microwave, Refrigerator, Washer, Dryer
Features
- Flooring: Wood, Tile
- Basement: Full,Garage Access,Unfinished
- Number of fireplaces: 1
- Fireplace features: Living Room
Interior area
- Total structure area: 1,479
- Total interior livable area: 1,479 sqft
Property
Parking
- Total spaces: 2
- Parking features: Attached, Under, Paved Drive, Off Street
- Attached garage spaces: 1
- Uncovered spaces: 1
Features
- Patio & porch: Porch - Enclosed, Patio
- Exterior features: Porch - Enclosed, Patio, Rain Gutters, Fenced Yard, ET Irrigation Controller
- Fencing: Fenced
Lot
- Size: 5,000 Square Feet
Details
- Parcel number: 1430775
- Zoning: RES
Construction
Type & style
- Home type: SingleFamily
- Architectural style: Cape
- Property subtype: Single Family Residence
Materials
- Frame
- Foundation: Stone
- Roof: Shingle
Condition
- Year built: 1932
Utilities & green energy
- Electric: 100 Amp Service
- Sewer: Public Sewer
- Water: Public
- Utilities for property: for Gas Range
Green energy
- Water conservation: ET Irrigation Controller
Community & HOA
Community
- Features: Public Transportation, Shopping, Park, Walk/Jog Trails, Medical Facility, Laundromat, Bike Path, Public School, T-Station
HOA
- Has HOA: No
Location
- Region: West Roxbury
Financial & listing details
- Price per square foot: $649/sqft
- Tax assessed value: $695,800
- Annual tax amount: $4,002
- Date on market: 9/12/2026
- Listing terms: Contract
Price history
| Date | Event | Price |
|---|---|---|
| 9/26/2024 | Sold | $960,000+6.8%$649/sqft |
Source: MLS PIN #73279691 Report a problem | ||
| 8/27/2024 | Contingent | $899,000$608/sqft |
Source: MLS PIN #73279691 Report a problem | ||
| 8/20/2024 | Listed for sale | $899,000+31.2%$608/sqft |
Source: MLS PIN #73279691 Report a problem | ||
| 8/30/2019 | Sold | $685,000+8.9%$463/sqft |
Source: Public Record Report a problem | ||
| 6/27/2019 | Pending sale | $629,000$425/sqft |
Source: Jamaica Hill Realty, Inc. #72522349 Report a problem | ||
| 6/20/2019 | Listed for sale | $629,000$425/sqft |
Source: Jamaica Hill Realty, Inc. #72522349 Report a problem | ||
Public tax history
| Year | Property taxes | Tax assessment |
|---|---|---|
| 2025 | $8,673 +14.4% | $749,000 +7.6% |
| 2024 | $7,584 +4.6% | $695,800 +3% |
| 2023 | $7,253 +8.6% | $675,300 +10% |
| 2022 | $6,679 +9.1% | $613,900 +7% |
| 2021 | $6,122 +1.5% | $573,800 +0.5% |
| 2020 | $6,031 +4.2% | $571,100 +4% |
| 2019 | $5,788 +8.6% | $549,100 +8% |
| 2018 | $5,329 +584.6% | $508,500 +2% |
| 2017 | $778 -84.7% | $498,300 +8% |
| 2016 | $5,075 -5.5% | $461,400 +4% |
| 2015 | $5,371 -2.3% | $443,500 +6% |
| 2013 | $5,498 +4.4% | $418,400 +3.6% |
| 2012 | $5,264 +2% | $403,700 |
| 2011 | $5,163 +9.8% | $403,700 +2% |
| 2010 | $4,702 +16.1% | $395,800 +3.9% |
| 2009 | $4,049 -4.2% | $380,900 -1.1% |
| 2008 | $4,227 -6.5% | $385,300 -6.3% |
| 2007 | $4,521 | $411,400 |
Find assessor info on the county website
Neighborhood: West Roxbury
Nearby homes
- $842,0002 bd1 ba1.4k sqft106 Dwinell St, West Roxbury, MA 02132Off Market
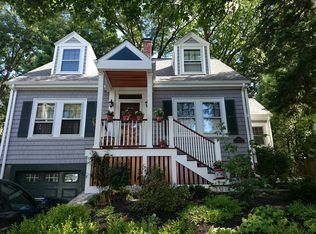
- $769,2003 bd1 ba1.4k sqft98 Dwinell St, West Roxbury, MA 02132Off Market
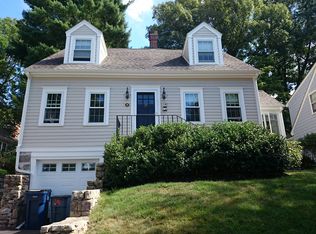
- $1,235,0004 bd3 ba2.1k sqft110 Dwinell St, West Roxbury, MA 02132Sold
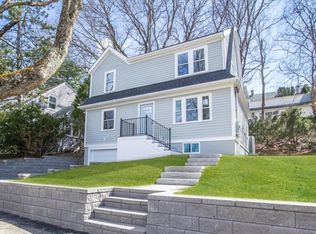
- $841,6002 bd2 ba1.4k sqft94 Dwinell St, West Roxbury, MA 02132Off Market
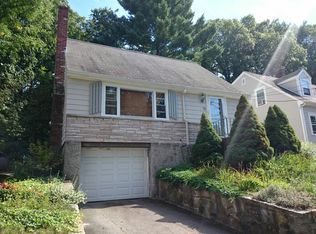
- $829,7004 bd1 ba1.4k sqft29 Addington Rd, West Roxbury, MA 02132Off Market
- $802,7003 bd1 ba1.4k sqft33 Addington Rd, West Roxbury, MA 02132Off Market
- $843,5004 bd1 ba2.4k sqft107 Vermont St, West Roxbury, MA 02132Off Market
- $914,0004 bd2 ba1.5k sqft99 Vermont St, West Roxbury, MA 02132Sold
Nearby schools
GreatSchools rating
- 6/10Lyndon K-8 SchoolGrades: PK-8Distance: 0.5 mi
- 4/10Margarita Muniz AcademyGrades: 7-12Distance: 2.8 mi
- 6/10Kilmer K-8 SchoolGrades: PK-8Distance: 1.2 mi
Get a cash offer in 3 minutes
Find out how much your home could sell for in as little as 3 minutes with a no-obligation cash offer.
Estimated market value
$981,700
Get a cash offer in 3 minutes
Find out how much your home could sell for in as little as 3 minutes with a no-obligation cash offer.
Estimated market value
$981,700
- Massachusetts
- Suffolk County
- Boston
- 02132
- West Roxbury
- 102 Dwinell St
