Spring is here! House is ready for you to enjoy indoor and outdoor entertaining! This lovely home has been completely gutted to studs and opened for a great flow for entertaining + easy living. Kitchen has island with Quartz countertops + loads of cabinetry, glass subway tile, GE appliances, opened to living/family space with EZ access to the beautifully landscaped/hardscaped yard, Versatile first floor living has 2 additional rooms (home office, den or guest bedroom) + gorgeous full bath complete the first floor.***Brand new 2nd floor added***offers primary bedroom with striking bath + double sinks, laundry room + two additional bedrooms with full bath, complete the 2nd level. Lower level is finished for play area, home gym or hobby space. There is nothing to do but unpack and enjoy the high-end finishes, recessed lighting throughout, energy efficient heat + central air heat pump systems, fully insulated, EV garage ready, new roof! Walk to all West Roxbury has to offer
Sold for $1,235,000
$1,235,000
110 Dwinell St, West Roxbury, MA 02132
4beds
2,150sqft
Single Family Residence
Built in 1952
5,000 Square Feet Lot
$1,143,900 Zestimate®
$574/sqft
$4,597 Estimated rent
Home value
$1,143,900
$1.09M - $1.20M
$4,597/mo
Zestimate® history
Owner options
List your home for rent
$4,597/mo
Rent Zestimate®
Find your next renter with Zillow Rental Manager. Plus, with online applications, you can quickly screen prospective tenants – for free.
$4,597/mo
Rent Zestimate®
Refinance and save
$5,890/mo
Est. payment
Refinancing to a lower rate could help reduce your monthly payments and save thousands over the life of the loan.
$5,890/mo
Est. payment
Explore your selling options
Work with a Zillow partner agent
Leverage their expertise and Zillow's premium Showcase listings to get your home seen by more buyers.
Get startedList with your own agent
Get your home in front of millions of buyers by listing it on Zillow.
Learn how to do itSell it yourself
Take full control of how buyers see your home on Zillow by listing For Sale by Owner (FSBO).
List your homeWhat's special
Home officeLaundry roomEnergy efficient heatHobby spaceGlass subway tileNew roofPrimary bedroom
Zillow last checked:
Listing updated:
Listed by:
Joe Donnelly 617-256-3978,
Vogt Realty Group, LLC 617-327-1050
Bought with:
Kristen Gaughan
William Raveis R.E. & Home Services
Source: MLS PIN,MLS#: 73214228
Facts & features
Interior
Bedrooms & bathrooms
- Bedrooms: 4
- Bathrooms: 3
- Full bathrooms: 3
Primary bedroom
- Features: Bathroom - Full, Bathroom - Double Vanity/Sink, Walk-In Closet(s), Flooring - Hardwood
- Level: Second
- Area: 192
- Dimensions: 12 x 16
Bedroom 2
- Level: Second
- Area: 175.95
- Dimensions: 15.3 x 11.5
Bedroom 3
- Level: Second
- Area: 126.48
- Dimensions: 9.3 x 13.6
Bedroom 4
- Level: First
- Area: 105.3
- Dimensions: 9 x 11.7
Primary bathroom
- Features: Yes
Bathroom 1
- Level: Second
- Area: 62.7
- Dimensions: 5.5 x 11.4
Bathroom 2
- Level: Second
- Area: 40.47
- Dimensions: 7.1 x 5.7
Bathroom 3
- Level: First
- Area: 42.4
- Dimensions: 5.3 x 8
Dining room
- Features: Flooring - Hardwood
- Level: First
- Area: 222
- Dimensions: 20 x 11.1
Family room
- Level: First
Kitchen
- Features: Flooring - Hardwood, Dining Area, Countertops - Upgraded, Kitchen Island, Cabinets - Upgraded, Open Floorplan
- Level: First
- Area: 159.6
- Dimensions: 14 x 11.4
Living room
- Features: Flooring - Hardwood
- Level: First
- Area: 312
- Dimensions: 19.5 x 16
Heating
- Forced Air, Heat Pump
Cooling
- Central Air, Heat Pump
Appliances
- Included: Electric Water Heater, Range, Oven, Dishwasher, Disposal, Microwave, Refrigerator
- Laundry: Flooring - Wood, Electric Dryer Hookup, Second Floor, Washer Hookup
Features
- Bonus Room, Play Room
- Flooring: Wood
- Doors: Insulated Doors
- Windows: Insulated Windows
- Basement: Partially Finished,Garage Access,Sump Pump
- Number of fireplaces: 1
- Fireplace features: Living Room
Interior area
- Total structure area: 2,150
- Total interior livable area: 2,150 sqft
Property
Parking
- Total spaces: 3
- Parking features: Under, Paved Drive, Off Street
- Attached garage spaces: 1
- Uncovered spaces: 2
Features
- Patio & porch: Patio
- Exterior features: Patio
Lot
- Size: 5,000 Square Feet
Details
- Parcel number: 1430773
- Zoning: res
Construction
Type & style
- Home type: SingleFamily
- Architectural style: Cape
- Property subtype: Single Family Residence
Materials
- Frame
- Foundation: Concrete Perimeter
- Roof: Shingle
Condition
- Year built: 1952
Utilities & green energy
- Electric: 200+ Amp Service
- Sewer: Public Sewer
- Water: Public
- Utilities for property: for Electric Range, for Electric Oven, for Electric Dryer, Washer Hookup
Community & HOA
Community
- Features: Public Transportation, Walk/Jog Trails
HOA
- Has HOA: No
Location
- Region: West Roxbury
Financial & listing details
- Price per square foot: $574/sqft
- Tax assessed value: $504,100
- Annual tax amount: $5,495
- Date on market: 1/6/2026
Price history
| Date | Event | Price |
|---|---|---|
| 5/15/2024 | Sold | $1,235,000+0.8%$574/sqft |
Source: MLS PIN #73214228 Report a problem | ||
| 3/26/2024 | Contingent | $1,225,000$570/sqft |
Source: MLS PIN #73214228 Report a problem | ||
| 3/20/2024 | Listed for sale | $1,225,000$570/sqft |
Source: MLS PIN #73214228 Report a problem | ||
Public tax history
| Year | Property taxes | Tax assessment |
|---|---|---|
| 2025 | $8,140 +48.1% | $702,900 +39.4% |
| 2024 | $5,495 -6.4% | $504,100 -7.8% |
| 2023 | $5,872 +8.6% | $546,700 +10% |
| 2022 | $5,407 +9.6% | $497,000 +7.5% |
| 2021 | $4,934 +5.9% | $462,400 +4.8% |
| 2020 | $4,661 +4.2% | $441,400 +4.1% |
| 2019 | $4,471 +8.6% | $424,200 +8% |
| 2018 | $4,118 +1285% | $392,900 +2.1% |
| 2017 | $297 -92.4% | $385,000 +8% |
| 2016 | $3,922 -3% | $356,500 +6.8% |
| 2015 | $4,042 -2.3% | $333,800 +6% |
| 2013 | $4,138 +7.4% | $314,900 +6.6% |
| 2012 | $3,852 +2% | $295,400 |
| 2011 | $3,778 +9.8% | $295,400 +2% |
| 2010 | $3,440 +12.2% | $289,600 +0.5% |
| 2009 | $3,065 -4.3% | $288,300 -1.2% |
| 2008 | $3,202 -6% | $291,900 -5.8% |
| 2007 | $3,406 | $309,900 |
Find assessor info on the county website
Neighborhood: West Roxbury
Nearby homes
- $854,5002 bd1 ba1.4k sqft106 Dwinell St, West Roxbury, MA 02132Off Market
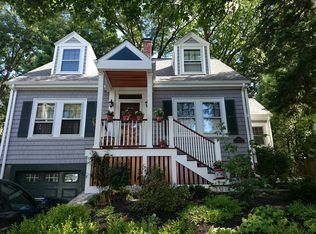
- $747,8003 bd2 ba1.2k sqft114 Dwinell St, West Roxbury, MA 02132Off Market
- $960,0003 bd2 ba1.4k sqft102 Dwinell St, West Roxbury, MA 02132Sold
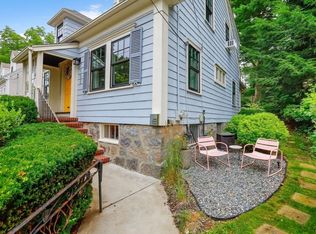
- $889,7004 bd1 ba1.4k sqft111 Vermont St, West Roxbury, MA 02132Off Market
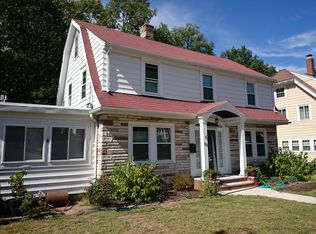
- $742,5003 bd1 ba1.4k sqft118 Dwinell St, West Roxbury, MA 02132Off Market
- $859,3004 bd1 ba2.4k sqft107 Vermont St, West Roxbury, MA 02132Off Market
- $737,0004 bd2 ba1.4k sqft25 Addington Rd, West Roxbury, MA 02132Sold
- $--3 bd1 ba1.8k sqft115 Vermont St #1, West Roxbury, MA 02132Off Market
Nearby schools
GreatSchools rating
- 6/10Lyndon K-8 SchoolGrades: PK-8Distance: 0.5 mi
- 4/10Margarita Muniz AcademyGrades: 7-12Distance: 2.9 mi
- 6/10Kilmer K-8 SchoolGrades: PK-8Distance: 1.2 mi
Get a cash offer in 3 minutes
Find out how much your home could sell for in as little as 3 minutes with a no-obligation cash offer.
Estimated market value
$1,143,900
Get a cash offer in 3 minutes
Find out how much your home could sell for in as little as 3 minutes with a no-obligation cash offer.
Estimated market value
$1,143,900
- Massachusetts
- Suffolk County
- Boston
- 02132
- West Roxbury
- 110 Dwinell St
