Are you looking for a spacious, nicely updated home in the Littlefield area? Look no more, you are going to LOVE this one!
This home has so much to offer! From the large living area with it's gorgeous rustic fireplace to the functional kitchen which adjoins the dining area and features all new appliances, fresh paint, new flooring and a breakfast bar! You will be AMAZED at the size of the bedrooms in this home, not only are they spacious but each offer double walk in closets and new carpet! The master suite is isolated, has double vanities, double walk in closets, an abundance of storage and a dressing table. As an added bonus, the master suite also has an adjoining bonus room which would be perfect for a small nursery or office.
Outdoors you will LOVE the oversized covered patio area complete with a hot tub making it the perfect place to cookout, watch tv and RELAX! This home also offers a shop, cellar and soon..a new roof! This is an amazing home waiting for it's new owners! Call today for a private showing!!
Sold
Price Unknown
102 E 26th St, Littlefield, TX 79339
3beds
2,459sqft
Single Family Residence, Residential
Built in 1970
10,454 Square Feet Lot
$252,200 Zestimate®
$--/sqft
$2,421 Estimated rent
Home value
$252,200
Estimated sales range
Not available
$2,421/mo
Zestimate® history
Owner options
List your home for rent
$2,421/mo
Rent Zestimate®
Find your next renter with Zillow Rental Manager. Plus, with online applications, you can quickly screen prospective tenants – for free.
$2,421/mo
Rent Zestimate®
Refinance and save
Refinancing to a lower rate could help reduce your monthly payments and save thousands over the life of the loan.
Explore your selling options
Work with a Zillow partner agent
Leverage their expertise and Zillow's premium Showcase listings to get your home seen by more buyers.
Get startedList with your own agent
Get your home in front of millions of buyers by listing it on Zillow.
Learn how to do itSell it yourself
Take full control of how buyers see your home on Zillow by listing For Sale by Owner (FSBO).
List your homeWhat's special
Gorgeous rustic fireplaceHot tubFresh paintNew appliancesNew flooringBonus roomAbundance of storage
Zillow last checked:
Listing updated:
Listed by:
Carrie Hanlin TREC #0706667 806-891-5119,
UCRE-M. Edwards Realty & Aucti
Bought with:
Blair Hayes, TREC #0794267
Berkshire Hathaway HomeService
Source: LBMLS,MLS#: 202553783
Facts & features
Interior
Bedrooms & bathrooms
- Bedrooms: 3
- Bathrooms: 2
- Full bathrooms: 2
Primary bedroom
- Description: Built-ins
- Features: Carpet Flooring
- Area: 296.1 Square Feet
- Dimensions: 14.10 x 21.00
Bedroom 1
- Description: Double walk in closets
- Features: Carpet Flooring
- Area: 169.78 Square Feet
- Dimensions: 13.03 x 13.03
Bedroom 2
- Description: Double walk in closets
- Features: Carpet Flooring
- Area: 221.9 Square Feet
- Dimensions: 13.03 x 17.03
Primary bathroom
- Description: Double Vanity Dressing Table Double walk-in Closets Storage!
Kitchen
- Description: All NEW appliances! Butcher block countertops
- Features: Luxury Vinyl Flooring
- Area: 274.54 Square Feet
- Dimensions: 13.03 x 21.07
Laundry
- Description: Electric Space for freezer
- Features: Luxury Vinyl Flooring
- Area: 43.09 Square Feet
- Dimensions: 6.06 x 7.11
Living room
- Features: Luxury Vinyl Flooring
- Area: 375.1 Square Feet
- Dimensions: 17.05 x 22.00
Office
- Area: 73.88 Square Feet
- Dimensions: 8.11 x 9.11
Heating
- Central, Electric
Cooling
- Ceiling Fan(s), Central Air, Electric
Appliances
- Included: Dishwasher, Double Oven, Electric Cooktop
- Laundry: Electric Dryer Hookup, Inside
Features
- Bookcases, Breakfast Bar, Ceiling Fan(s), Crown Molding, Double Vanity, High Ceilings, Vaulted Ceiling(s), Walk-In Closet(s), Wood Counters
- Flooring: Carpet, Luxury Vinyl
- Windows: Window Coverings
- Has basement: No
- Number of fireplaces: 1
- Fireplace features: Family Room, Living Room
Interior area
- Total structure area: 2,459
- Total interior livable area: 2,459 sqft
- Finished area above ground: 2,459
Property
Parking
- Total spaces: 2
- Parking features: Attached, Concrete, Garage, Garage Door Opener
- Attached garage spaces: 2
Features
- Patio & porch: Covered, Patio, Porch
- Exterior features: Private Entrance
- Has spa: Yes
- Spa features: Above Ground, Heated, See Remarks
- Fencing: Back Yard,Fenced
Lot
- Size: 10,454 Square Feet
- Features: Back Yard, City Lot, Front Yard, Landscaped, Paved
Details
- Additional structures: Storm Shelter, Workshop
- Parcel number: 18364
- Zoning description: Single Family
- Special conditions: Standard
Construction
Type & style
- Home type: SingleFamily
- Architectural style: Traditional
- Property subtype: Single Family Residence, Residential
Materials
- Brick
- Foundation: Slab
- Roof: Composition
Condition
- Updated/Remodeled
- New construction: No
- Year built: 1970
Utilities & green energy
- Sewer: Public Sewer
- Water: Public
- Utilities for property: Cable Available, Electricity Connected, Water Connected
Community & HOA
Community
- Security: None
HOA
- Has HOA: No
Location
- Region: Littlefield
Financial & listing details
- Tax assessed value: $237,840
- Annual tax amount: $4,700
- Date on market: 4/26/2025
- Cumulative days on market: 111 days
- Listing terms: Cash,Conventional,FHA,VA Loan
- Electric utility on property: Yes
- Road surface type: Paved
Price history
| Date | Event | Price |
|---|---|---|
| 8/28/2025 | Sold | -- |
Source:  LBMLS #202553783 Report a problem LBMLS #202553783 Report a problem | ||
| 8/15/2025 | Pending sale | $255,500$104/sqft |
Source: LBMLS #202553783 Report a problem | ||
| 7/3/2025 | Price change | $255,500-2.7%$104/sqft |
Source: LBMLS #202553783 Report a problem | ||
| 4/26/2025 | Listed for sale | $262,500$107/sqft |
Source: United Country #42266-021067 Report a problem | ||
Public tax history
| Year | Property taxes | Tax assessment |
|---|---|---|
| 2025 | $6,012 +27.6% | $237,840 +3.7% |
| 2024 | $4,710 +13.6% | $229,381 +10% |
| 2023 | $4,148 -13.5% | $208,528 +10% |
| 2022 | $4,797 +22.4% | $189,571 +10% |
| 2021 | $3,918 +6.4% | $172,337 +10% |
| 2020 | $3,682 | $156,670 |
| 2019 | -- | $156,670 +9.6% |
| 2017 | -- | $142,960 +5.6% |
| 2016 | -- | $135,440 +5.9% |
| 2015 | -- | $127,910 +6.2% |
| 2014 | -- | $120,390 |
| 2013 | -- | $120,390 |
| 2012 | -- | $120,390 |
| 2011 | -- | $120,390 |
| 2010 | -- | $120,390 |
| 2009 | -- | $120,390 |
| 2008 | -- | $120,390 +9.7% |
| 2007 | -- | $109,730 |
Find assessor info on the county website
Neighborhood: 79339
Nearby homes
- $--3 bd2 ba2.1k sqft100 E 26th St, Littlefield, TX 79339Sold
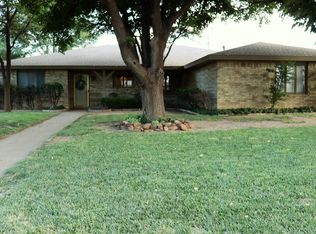
- $252,6003 bd2 ba2.4k sqft104 E 26th St, Littlefield, TX 79339Off Market

- $266,500-- bd2 ba2.5k sqft103 E 27th St, Littlefield, TX 79339Off Market
- $267,5003 bd2 ba2.4k sqft101 E 27th St, Littlefield, TX 79339Off Market
- $246,100-- bd2 ba2.2k sqft108 E 26th St, Littlefield, TX 79339Off Market
- $248,500-- bd2 ba2.3k sqft103 E 26th St, Littlefield, TX 79339Off Market
- $--3 bd2 ba1.7k sqft107 E 26th St, Littlefield, TX 79339Sold
- $199,0003 bd2 ba1.8k sqft105 E 27th St, Littlefield, TX 79339Pending
Nearby schools
GreatSchools rating
- NALittlefield Primary SchoolGrades: PK-2Distance: 1.6 mi
- 4/10Littlefield Junior High SchoolGrades: 6-8Distance: 1.7 mi
- 5/10Littlefield High SchoolGrades: 9-12Distance: 1.3 mi
Schools provided by the listing agent
- Middle: Littlefield
- High: Littlefield
Source: LBMLS. This data may not be complete. We recommend contacting the local school district to confirm school assignments for this home.
Sell for more on Zillow
Get a Zillow Showcase℠ listing at no additional cost and you could sell for .
$252,200
2% more
+$5,044
With Zillow Showcase(estimated)
$257,244
Sell for more on Zillow
Get a Zillow Showcase℠ listing at no additional cost and you could sell for .
$252,200
2% more
+$5,044
With Zillow Showcase(estimated)
$257,244
- Texas
- Lamb County
- Littlefield
- 79339
- 102 E 26th St
