**PRICE DROP** Take a look at this AMAZING HOME that is PRICED TO SELL! Not only does this home have beautiful curb appeal and an amazing backyard, but it has been well maintained and is move-in ready! This home has some great features including a large living area with a beautiful brick fireplace, convenient built in shelves and a large window that overlooks the gorgeous backyard. The kitchen/dining areas are perfect for family gatherings and seamlessly flow to the large laundry area that comes complete with a pantry and added storage! 3-bedrooms which includes a spacious isolated master suite featuring his/her closets, a double vanity, plantation shutters and an adjoining office space which would be perfect for baby or additional closet space. The other two bedrooms share a nicely updated bathroom and each offer walk in closets! The backyard is perfect for family gatherings, has lots of shade, gorgeous grass and two sheds perfect for storage. If you like this one, you better not wait! Give us a call today to schedule a private showing.
Pending
Price cut: $11K (8/31)
$199,000
105 E 27th St, Littlefield, TX 79339
3beds
1,829sqft
Single Family Residence, Residential
Built in 1983
10,018 Square Feet Lot
$-- Zestimate®
$109/sqft
$-- HOA
What's special
Beautiful brick fireplaceNicely updated bathroomAdjoining office spaceSpacious isolated master suiteAmazing backyardDouble vanityBeautiful curb appeal
- 86 days
- 145
- 5
Likely to sell faster than
Zillow last checked:
Listing updated:
Listed by:
Carrie Hanlin TREC #0706667 806-891-5119,
UCRE-M. Edwards Realty & Aucti
Source: LBMLS,MLS#: 202610086
Facts & features
Interior
Bedrooms & bathrooms
- Bedrooms: 3
- Bathrooms: 2
- Full bathrooms: 2
Primary bedroom
- Features: Carpet Flooring
- Area: 198 Square Feet
- Dimensions: 11.00 x 18.00
Bedroom 1
- Features: Carpet Flooring
- Area: 110 Square Feet
- Dimensions: 10.00 x 11.00
Bedroom 2
- Features: Carpet Flooring
- Area: 132 Square Feet
- Dimensions: 11.00 x 12.00
Primary bathroom
- Features: Combination Shower/Tub, Double Vanity
Living room
- Features: Carpet Flooring
- Area: 342 Square Feet
- Dimensions: 18.00 x 19.00
Heating
- Central
Cooling
- Ceiling Fan(s), Central Air, Electric
Appliances
- Included: Dishwasher, Electric Range, Microwave
- Laundry: Electric Dryer Hookup, Inside, Laundry Room, Washer Hookup
Features
- Bookcases, Breakfast Bar, Ceiling Fan(s), Double Vanity, Eat-in Kitchen, His and Hers Closets, Pantry, Storage
- Flooring: Carpet, Tile
- Windows: Blinds, Plantation Shutters, Window Coverings
- Has basement: No
- Number of fireplaces: 1
- Fireplace features: Family Room
Interior area
- Total structure area: 1,829
- Total interior livable area: 1,829 sqft
- Finished area above ground: 1,829
Property
Parking
- Total spaces: 2
- Parking features: Attached, Concrete, Driveway, Garage, Garage Door Opener, Paved
- Attached garage spaces: 2
- Has uncovered spaces: Yes
Accessibility
- Accessibility features: Accessible Full Bath
Features
- Patio & porch: Covered, Front Porch, Porch, Rear Porch
- Exterior features: Lighting, Storage
- Fencing: Back Yard,Wood
Lot
- Size: 10,018 Square Feet
- Features: Back Yard, City Lot, Front Yard, Landscaped
Details
- Additional structures: Shed(s)
- Parcel number: 18368
- Zoning description: Single Family
- Special conditions: Standard
Construction
Type & style
- Home type: SingleFamily
- Architectural style: Traditional
- Property subtype: Single Family Residence, Residential
Materials
- Brick
- Foundation: Slab
- Roof: Composition
Condition
- New construction: No
- Year built: 1983
Utilities & green energy
- Sewer: Public Sewer
- Water: Public
- Utilities for property: Electricity Connected, Sewer Connected, Water Connected
Community & HOA
Community
- Security: None
HOA
- Has HOA: No
Location
- Region: Littlefield
Financial & listing details
- Price per square foot: $109/sqft
- Tax assessed value: $209,010
- Annual tax amount: $2,897
- Date on market: 7/21/2026
- Cumulative days on market: 87 days
- Listing terms: Cash,Conventional,FHA
- Electric utility on property: Yes
- Road surface type: Paved
Estimated market value
Not available
Estimated sales range
Not available
$1,720/mo
Price history
| Date | Event | Price |
|---|---|---|
| 10/5/2026 | Listed for sale | $199,000$109/sqft |
Source: United Country #42266-021112 Report a problem | ||
| 9/16/2026 | Pending sale | $199,000$109/sqft |
Source:  LBMLS #202610086 Report a problem LBMLS #202610086 Report a problem | ||
| 8/31/2026 | Price change | $199,000-5.2%$109/sqft |
Source: LBMLS #202610086 Report a problem | ||
| 7/21/2026 | Listed for sale | $210,000$115/sqft |
Source: LBMLS #202610086 Report a problem | ||
Public tax history
| Year | Property taxes | Tax assessment |
|---|---|---|
| 2025 | $2,897 +5.2% | $209,010 +4.3% |
| 2024 | $2,755 +11.2% | $200,318 +10% |
| 2023 | $2,478 -20.1% | $182,107 +10% |
| 2022 | $3,101 +4.1% | $165,552 +10% |
| 2021 | $2,979 +4.8% | $150,502 +10% |
| 2020 | $2,842 | $136,820 |
| 2019 | -- | $136,820 +6.5% |
| 2017 | -- | $128,520 +5.4% |
| 2016 | -- | $121,980 +5.7% |
| 2015 | -- | $115,420 +6% |
| 2014 | -- | $108,890 |
| 2013 | -- | $108,890 |
| 2012 | -- | $108,890 |
| 2011 | -- | $108,890 |
| 2010 | -- | $108,890 |
| 2009 | -- | $108,890 |
| 2008 | -- | $108,890 +9.6% |
| 2007 | -- | $99,360 |
Find assessor info on the county website
Monthly payment
Est. payment
Payment breakdown
Explore the cost of this home by adjusting the details. Changes won't be saved.Climate risks
Neighborhood: 79339
Nearby schools
Schools provided by the listing agent
- Middle: Littlefield
- High: Littlefield
Source: LBMLS. This data may not be complete. We recommend contacting the local school district to confirm school assignments for this home.


Similar homes
- $209,0003 bd2 ba2k sqft235 E 27th St, Littlefield, TX 79339For Sale
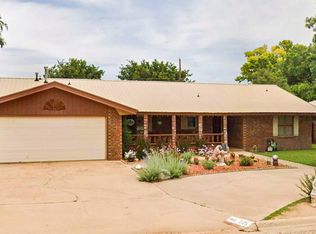 MLS ID #202613646, Carrie Hanlin, UCRE-M. Edwards Realty & Aucti. LBMLS
 - $199,0003 bd2 ba2.1k sqft312 E 18th St, Littlefield, TX 79339For Sale
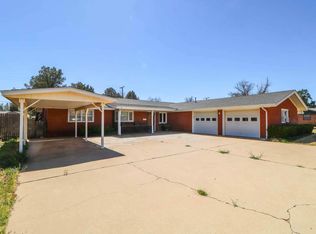 MLS ID #202613648, Carrie Hanlin, UCRE-M. Edwards Realty & Aucti. LBMLS
 - $225,0003 bd2 ba1.8k sqft222 E 28th St, Littlefield, TX 79339For Sale
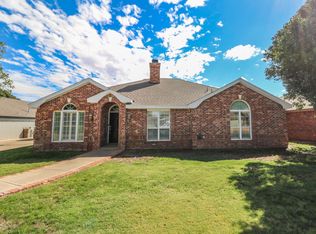 MLS ID #202613614, Carrie Hanlin, UCRE-M. Edwards Realty & Aucti. LBMLS
 - $180,0002 bd2 ba1.3k sqft3330 County Road 247, Littlefield, TX 79339For Sale
 MLS ID #202614097, Josh Lashaway, Williams & Company Real Estate. LBMLS
