Welcome HOME to this 3-bedroom, 2-bath, 2-car garage home located at 235 E 27th Street in Littlefield, TX. This inviting property offers a spacious living area perfect for relaxing or entertaining, along with a functional kitchen complete with a breakfast bar and designed for everyday convenience! A bright sunroom provides additional space and ideal for enjoying your morning coffee or unwinding in the evenings. The isolated master suite offers plenty of privacy, his/her closets and two vanity areas. Secondary bedrooms are generously sized and feature large closets, providing ample storage throughout the home. Step outside to find even more to enjoy about this home! You will love the low-maintenance yard, large shop (or man-cave) w/a half bath perfect for hobbies, projects or extra workspace. This property also includes two additional storage units, giving you plenty of room to stay organized!! This home has so much to offer and is CLEAN & MOVE-IN Ready!!! Call today to schedule your private showing.
For sale
Price cut: $10.5K (9/3)
$225,000
235 E 27th St, Littlefield, TX 79339
3beds
2,020sqft
Single Family Residence, Residential
Built in 1970
10,018 Square Feet Lot
$-- Zestimate®
$111/sqft
$-- HOA
What's special
Low-maintenance yard
- 165 days
- 172
- 9
Zillow last checked:
Listing updated:
Listed by:
Carrie Hanlin TREC #0706667 806-891-5119,
UCRE-M. Edwards Realty & Aucti
Source: LBMLS,MLS#: 202605144
Facts & features
Interior
Bedrooms & bathrooms
- Bedrooms: 3
- Bathrooms: 2
- Full bathrooms: 2
Primary bedroom
- Features: Carpet Flooring
- Area: 247 Square Feet
- Dimensions: 13.00 x 19.00
Bedroom 1
- Features: Carpet Flooring
- Area: 165 Square Feet
- Dimensions: 11.00 x 15.00
Bedroom 2
- Features: Carpet Flooring
- Area: 121 Square Feet
- Dimensions: 11.00 x 11.00
Kitchen
- Description: Kitchen/Dining Combo
- Features: Ceramic Tile Flooring
- Area: 242 Square Feet
- Dimensions: 11.00 x 22.00
Living room
- Features: Vinyl Flooring
- Area: 405 Square Feet
- Dimensions: 15.00 x 27.00
Sunroom
- Features: Carpet Flooring
- Area: 330 Square Feet
- Dimensions: 15.00 x 22.00
Heating
- Central, Electric
Cooling
- Ceiling Fan(s), Central Air, Electric
Appliances
- Included: Dishwasher, Electric Oven, Electric Range
Features
- Bookcases, Breakfast Bar, Ceiling Fan(s), Double Vanity, His and Hers Closets, Storage
- Flooring: Carpet, Tile, Vinyl
- Has basement: No
- Number of fireplaces: 1
- Fireplace features: Family Room, Gas Log, Gas Starter, Living Room
Interior area
- Total structure area: 2,020
- Total interior livable area: 2,020 sqft
- Finished area above ground: 2,020
Property
Parking
- Total spaces: 2
- Parking features: Attached, Circular Driveway, Garage, Garage Door Opener, Paved
- Attached garage spaces: 2
- Has uncovered spaces: Yes
Features
- Patio & porch: Patio
- Exterior features: Smart Camera(s)/Recording, Storage
- Fencing: Back Yard,Fenced
Lot
- Size: 10,018 Square Feet
- Features: Back Yard, City Lot, Front Yard
Details
- Additional structures: Outbuilding, Pergola, Storage, Workshop
- Parcel number: 18407
- Special conditions: Standard
Construction
Type & style
- Home type: SingleFamily
- Architectural style: Traditional
- Property subtype: Single Family Residence, Residential
Materials
- Brick
- Foundation: Slab
- Roof: Metal
Condition
- New construction: No
- Year built: 1970
Utilities & green energy
- Sewer: Public Sewer
- Water: Public
- Utilities for property: Electricity Connected, Natural Gas Connected, Sewer Connected, Water Connected
Community & HOA
Community
- Features: Street Lights
- Security: Closed Circuit Camera(s), Security System Owned
HOA
- Has HOA: No
Location
- Region: Littlefield
Financial & listing details
- Price per square foot: $111/sqft
- Tax assessed value: $211,270
- Annual tax amount: $2,469
- Date on market: 4/17/2026
- Cumulative days on market: 165 days
- Listing terms: Cash,Conventional,FHA,VA Loan
- Electric utility on property: Yes
- Road surface type: Paved
Estimated market value
Not available
Estimated sales range
Not available
$2,173/mo
Price history
| Date | Event | Price |
|---|---|---|
| 9/3/2026 | Price change | $225,000-4.5%$111/sqft |
Source:  LBMLS #202605144 Report a problem LBMLS #202605144 Report a problem | ||
| 7/7/2026 | Price change | $235,500-1.7%$117/sqft |
Source: LBMLS #202605144 Report a problem | ||
| 5/11/2026 | Price change | $239,500-3.6%$119/sqft |
Source: LBMLS #202605144 Report a problem | ||
| 4/17/2026 | Listed for sale | $248,500$123/sqft |
Source: LBMLS #202605144 Report a problem | ||
Public tax history
| Year | Property taxes | Tax assessment |
|---|---|---|
| 2025 | -- | $211,270 +2.2% |
| 2024 | -- | $206,672 +10% |
| 2023 | -- | $187,884 +10% |
| 2022 | -- | $170,804 +10% |
| 2021 | $2,469 | $155,276 +10% |
| 2020 | -- | $141,160 |
| 2019 | -- | $141,160 +12.5% |
| 2017 | -- | $125,470 +5.7% |
| 2016 | -- | $118,750 +6% |
| 2015 | -- | $112,010 +6.4% |
| 2014 | -- | $105,260 |
| 2013 | -- | $105,260 |
| 2012 | -- | $105,260 |
| 2011 | -- | $105,260 |
| 2010 | -- | $105,260 |
| 2009 | -- | $105,260 |
| 2008 | -- | $105,260 +9.6% |
| 2007 | -- | $96,060 |
Find assessor info on the county website
Monthly payment
Est. payment
Payment breakdown
Explore the cost of this home by adjusting the details. Changes won't be saved.Climate risks
Neighborhood: 79339
Nearby schools
Schools provided by the listing agent
- Elementary: Littlefield
- Middle: Littlefield
- High: Littlefield
Source: LBMLS. This data may not be complete. We recommend contacting the local school district to confirm school assignments for this home.
Similar homes
- $224,9003 bd3 ba2.3k sqft229 E 26th St, Littlefield, TX 79339For Sale
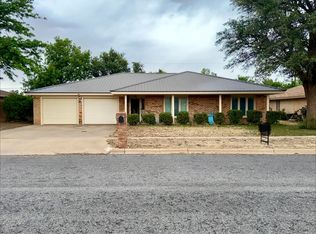 MLS ID #202605947, Kyle Watts, Legendary Dreams Realty, Inc.. LBMLS
 - $224,9003 bd3 ba2.8k sqft1960 Us Highway 84, Littlefield, TX 79339For Sale
 MLS ID #202611231, Kelsey Miller, Keller Williams Realty. LBMLS
 - $199,0003 bd2 ba2.1k sqft312 E 18th St, Littlefield, TX 79339For Sale
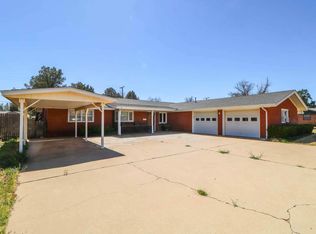 MLS ID #202603870, Carrie Hanlin, UCRE-M. Edwards Realty & Aucti. LBMLS
 - $180,0003 bd2 ba1.6k sqft601 E 16th St, Littlefield, TX 79339For Sale
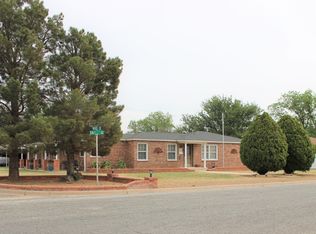 MLS ID #202608404, Albert Ramirez, WestMark Companies. LBMLS
