Come see this beautifully updated and well-maintained home in Littlefield, Texas. Remodeled extensively in 2016, this property offers peace of mind with many major upgrades already completed. The home is move-in ready with fresh sheetrock, updated electrical wiring, and modern lighting in the kitchen, living, and dining areas. Windows were replaced, and crown molding along with a decorative brick accent wall add character and style. Additional upgrades in the kitchen include a contemporary backsplash and granite countertops. The main bathroom features updated plumbing, and both water heaters have been replaced (gas in 2018 and electric in 2019). Tile flooring was also updated in 2016. Outside, you'll find a large backyard, a bar area for entertaining, and a spacious covered patio perfect for gatherings. The privacy fence includes a large gate for easy access to bring in vehicles or trailers. The west side of the home features a metal-covered porch leading to a carport that can accommodate up to six vehicles, depending on size. The exterior electrical box has also been upgraded. Whether you are a first-time homebuyer or looking to downsize into a low-maintenance home, 601 E 16th Street is ready for its next chapter. Property is on two city lots, approximately 14,000 sq ft. of land. Schedule your tour today! (Photos were taken while home was fully furnished)
Pending
Price cut: $15K (9/28)
$180,000
601 E 16th St, Littlefield, TX 79339
3beds
1,696sqft
Single Family Residence, Residential
Built in 1950
0.32 Acres Lot
$-- Zestimate®
$106/sqft
$-- HOA
What's special
Contemporary backsplashBar area for entertainingLarge backyardTile flooringGranite countertopsWindows were replacedCrown molding
- 116 days
- 355
- 38
Zillow last checked:
Listing updated:
Listed by:
Albert Ramirez TREC #0824124 972-672-4423,
WestMark Companies
Source: LBMLS,MLS#: 202608404
Facts & features
Interior
Bedrooms & bathrooms
- Bedrooms: 3
- Bathrooms: 2
- Full bathrooms: 1
- 1/2 bathrooms: 1
Heating
- Central, Natural Gas
Cooling
- Ceiling Fan(s), Central Air
Appliances
- Included: Cooktop, Electric Cooktop, Exhaust Fan, Oven
- Laundry: Electric Dryer Hookup, Laundry Room, Washer Hookup
Features
- Ceiling Fan(s), Crown Molding, Kitchen Island, Quartz Counters, Storage
- Flooring: Tile
- Doors: Storm Door(s)
- Windows: Blinds, Double Pane Windows, Screens
- Has basement: No
- Has fireplace: No
Interior area
- Total structure area: 1,696
- Total interior livable area: 1,696 sqft
- Finished area above ground: 1,696
Property
Parking
- Total spaces: 6
- Parking features: Alley Access, Carport
- Carport spaces: 6
Features
- Patio & porch: Covered, Patio, Rear Porch, Side Porch
- Exterior features: Private Yard, Storage
- Fencing: Back Yard,Privacy
Lot
- Size: 0.32 Acres
- Features: City Lot, Corner Lot
Details
- Additional structures: Storage
- Parcel number: 18879
- Zoning description: Single Family
Construction
Type & style
- Home type: SingleFamily
- Architectural style: Traditional
- Property subtype: Single Family Residence, Residential
Materials
- Brick Veneer
- Foundation: Pillar/Post/Pier
- Roof: Composition,Metal
Condition
- Updated/Remodeled
- New construction: No
- Year built: 1950
Utilities & green energy
- Sewer: Public Sewer
- Water: Public
- Utilities for property: Cable Available, Electricity Connected, Natural Gas Connected, Sewer Connected, Water Connected
Community & HOA
Community
- Features: Park
- Security: Smoke Detector(s)
HOA
- Has HOA: No
Location
- Region: Littlefield
Financial & listing details
- Price per square foot: $106/sqft
- Tax assessed value: $123,430
- Annual tax amount: $1,564
- Date on market: 6/18/2026
- Cumulative days on market: 117 days
- Listing terms: Cash,Conventional,FHA,VA Loan
- Electric utility on property: Yes
- Road surface type: All Weather
Estimated market value
Not available
Estimated sales range
Not available
$1,535/mo
Price history
| Date | Event | Price |
|---|---|---|
| 10/9/2026 | Pending sale | $180,000$106/sqft |
Source: LBMLS #202608404 Report a problem | ||
| 9/28/2026 | Price change | $180,000-7.7%$106/sqft |
Source:  LBMLS #202608404 Report a problem LBMLS #202608404 Report a problem | ||
| 7/22/2026 | Price change | $195,000-13.3%$115/sqft |
Source: LBMLS #202608404 Report a problem | ||
| 6/18/2026 | Listed for sale | $225,000$133/sqft |
Source: LBMLS #202608404 Report a problem | ||
Public tax history
| Year | Property taxes | Tax assessment |
|---|---|---|
| 2025 | $1,564 +9.4% | $111,794 +10% |
| 2024 | $1,430 +12.5% | $101,631 +10% |
| 2023 | $1,271 -29.9% | $92,392 +10% |
| 2022 | $1,813 +12.8% | $83,993 +10% |
| 2021 | $1,608 +9.3% | $76,357 +11.7% |
| 2020 | $1,471 | $68,370 |
| 2019 | -- | $68,370 +6.3% |
| 2017 | -- | $64,310 +5.3% |
| 2016 | -- | $61,050 +5.6% |
| 2015 | -- | $57,810 +6% |
| 2014 | -- | $54,560 |
| 2013 | -- | $54,560 |
| 2012 | -- | $54,560 |
| 2011 | -- | $54,560 |
| 2010 | -- | $54,560 |
| 2009 | -- | $54,560 |
| 2008 | -- | $54,560 +12.8% |
| 2007 | -- | $48,355 |
Find assessor info on the county website
Monthly payment
Est. payment
Payment breakdown
Explore the cost of this home by adjusting the details. Changes won't be saved.Climate risks
Neighborhood: 79339
Nearby schools
Schools provided by the listing agent
- Elementary: Littlefield Primary
- Middle: Littlefield
- High: Littlefield
Source: LBMLS. This data may not be complete. We recommend contacting the local school district to confirm school assignments for this home.

Similar homes
- $199,0003 bd2 ba2.1k sqft312 E 18th St, Littlefield, TX 79339For Sale
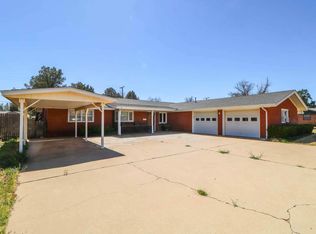 MLS ID #202613648, Carrie Hanlin, UCRE-M. Edwards Realty & Aucti. LBMLS
 - $159,0003 bd2 ba1.3k sqft313 E 18th St, Littlefield, TX 79339For Sale
 MLS ID #202611370, Liberty Soliz, Keller Williams Realty. LBMLS
 - $167,5004 bd2 ba1.7k sqft1201 W 2nd St, Littlefield, TX 79339For Sale
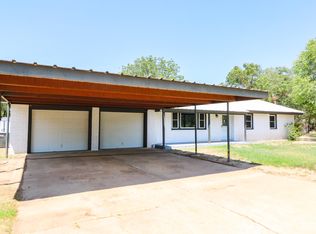 MLS ID #202610893, Carrie Hanlin, UCRE-M. Edwards Realty & Aucti. LBMLS
 - $209,0003 bd2 ba2k sqft235 E 27th St, Littlefield, TX 79339For Sale
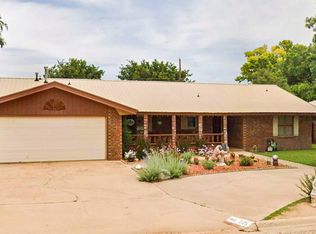 MLS ID #202613646, Carrie Hanlin, UCRE-M. Edwards Realty & Aucti. LBMLS
