Skip main navigation
Sold for $228,750
  • $228,750

    102 E 3rd St #209, Silver Grove, KY 41085

    2beds
    1,005sqft
    Single Family Residence, Residential
    Built in 1915
    0.83 Acres Lot
    $242,500 Zestimate®
    $228/sqft
    $1,511 Estimated rent

    Home value

    $242,500

    $211,000 - $279,000

    $1,511/mo

    Zestimate® history
    Loading
    Loading...

    Owner options

    List your home for rent

    $1,511/mo

    Rent Zestimate®

    Find your next renter with Zillow Rental Manager. Plus, with online applications, you can quickly screen prospective tenants – for free.

    Learn more

    $1,511/mo

    Rent Zestimate®

    Refinance and save

    $1,529/mo

    Est. payment

    Refinancing to a lower rate could help reduce your monthly payments and save thousands over the life of the loan.

    See today's rates

    $1,529/mo

    Est. payment

    Explore your selling options

    Work with a Zillow partner agent

    Leverage their expertise and Zillow's premium Showcase listings to get your home seen by more buyers.

    Get started

    List with your own agent

    Get your home in front of millions of buyers by listing it on Zillow.

    Learn how to do it

    Sell it yourself

    Take full control of how buyers see your home on Zillow by listing For Sale by Owner (FSBO).

    List your home

    What's special

    Wood-burning fireplacePlenty of cabinet spaceSpacious dining roomLarge covered porchEat-in kitchenAdditional bathroomBonus room area
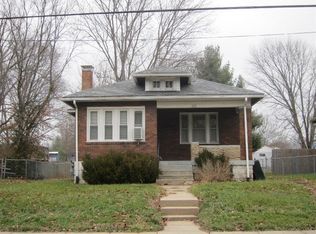
    Welcome home to this charming 2-bedroom Cape Cod! This cozy residence features tall 9 foot ceilings, a bright living room with a large window, decorative stained glass accent, and a wood-burning fireplace. A spacious dining room flows into the eat-in kitchen, which offers plenty of cabinet space for storage. The second floor boasts two bedrooms with hardwood floor, and a full-size bathroom. The full finished basement includes a bonus room area and additional bathroom. Enjoy the large covered porch for outdoor relaxation, or entertain in this large yard spanning over half an acre. Don't miss out on the opportunity to make this delightful Cape Cod your Home Sweet Home!

    Zillow last checked:

    Listing updated:

    Listed by:

    The Pilcher Team 859-710-5901,

    Real Broker, LLC

    Bought with:

    Outside Agent

    Outside Sales

    Source: NKMLS,MLS#: 630599MLS Logo

    Facts & features

    Interior

    Bedrooms & bathrooms
    • Bedrooms: 2
    • Bathrooms: 2
    • Full bathrooms: 2
    Primary bedroom
    • Features: Hardwood Floors
    • Level: Second
    • Area: 156
    • Dimensions: 13 x 12
    Bedroom 2
    • Features: Hardwood Floors
    • Level: Second
    • Area: 121
    • Dimensions: 11 x 11
    Bonus room
    • Features: Carpet Flooring, Closet(s)
    • Level: Basement
    • Area: 143
    • Dimensions: 13 x 11
    Bonus room
    • Features: Carpet Flooring, Closet(s)
    • Level: Basement
    • Area: 104
    • Dimensions: 8 x 13
    Dining room
    • Features: Carpet Flooring, Chandelier
    • Level: First
    • Area: 168
    • Dimensions: 12 x 14
    Kitchen
    • Features: Eat-in Kitchen, Solid Surface Counters
    • Level: First
    • Area: 153
    • Dimensions: 9 x 17
    Living room
    • Features: Carpet Flooring
    • Level: First
    • Area: 156
    • Dimensions: 13 x 12
    Heating
    • See Remarks
    Cooling
    • Window Unit(s)
    Appliances
    • Included: Electric Range, Dishwasher, Microwave, Refrigerator
    • Laundry: In Basement
    Features
    • Laminate Counters, Entrance Foyer, Eat-in Kitchen, Built-in Features, High Ceilings, Natural Woodwork
    • Windows: Vinyl Frames
    • Basement: Full
    • Number of fireplaces: 1
    • Fireplace features: Wood Burning
    Interior area
    • Total structure area: 1,005
    • Total interior livable area: 1,005 sqft

    Property

    Parking
    • Total spaces: 1
    • Parking features: Detached, Driveway, Garage, Heated Garage, Off Street, On Street
    • Garage spaces: 1
    • Has uncovered spaces: Yes
    Features
    • Levels: Multi/Split
    • Stories: 1
    • Patio & porch: Covered, Porch
    • Exterior features: Private Yard
    • Has view: Yes
    • View description: Neighborhood
    Lot
    • Size: 0.83 Acres
    • Dimensions: 36,242 Sq Ft.
    • Features: Cleared
    Details
    • Additional structures: Garage(s)
    • Parcel number: 9999927490.00
    • Zoning description: Residential

    Construction

    Type & style
    • Home type: SingleFamily
    • Architectural style: Cape Cod
    • Property subtype: Single Family Residence, Residential
    Materials
    • Brick
    • Foundation: Concrete Perimeter, Block
    • Roof: Shingle
    Condition
    • Existing Structure
    • New construction: No
    • Year built: 1915

    Utilities & green energy

    • Sewer: Public Sewer
    • Water: Public

    Community & neighborhood

    Location
    • Region: Silver Grove

    Price history

    DateEventPrice
    4/17/2025Sold$228,750+1.7%$228/sqft
    Source: NKMLS #630599 Report a problem
    3/16/2025Pending sale$225,000$224/sqft
    Source: NKMLS #630599 Report a problem
    3/13/2025Listed for sale$225,000$224/sqft
    Source: NKMLS #630599 Report a problem

    Public tax history

    Tax history is unavailable.

    Neighborhood: 41085

    Nearby schools

    GreatSchools rating
    Schools provided by the listing agent
    • Elementary: Donald E.Cline Elem
    • Middle: Campbell County Middle School
    • High: Campbell County High

    Source: NKMLS. This data may not be complete. We recommend contacting the local school district to confirm school assignments for this home.

    Get a cash offer in 3 minutes
    Find out how much your home could sell for in as little as 3 minutes with a no-obligation cash offer.
    Estimated market value
    $242,500
    Get a cash offer in 3 minutes
    Find out how much your home could sell for in as little as 3 minutes with a no-obligation cash offer.
    Estimated market value
    $242,500