Introducing A Charming Colonial Gem! This beautiful house boasts nearly 2000 finished square feet and has undergone stunning updates throughout. With 4 bedrooms and 2 full baths, it's perfect for a growing family or those who love to entertain. Step into the dine-in kitchen, complete with an adorable window nook, where you can enjoy your morning coffee while soaking in the natural light. The painted brick wood-burning fireplace adds a touch of warmth and coziness to the living space. Modern convenience meets style in the kitchen with newer stainless steel appliances and sleek quartz countertops, making meal preparation a breeze. The main level treats you to a spacious principal bedroom with a recently renovated bathroom, offering a private retreat for relaxation and comfort. The main level also houses a convenient laundry area. As you ascend the stairs, you'll be welcomed by an ample and comfortable living room, perfect for gatherings and creating lasting memories. Adjacent to it, a bright and airy sitting room awaits, providing the ideal spot for reading or unwinding. Upstairs, discover three more bedrooms, each offering its unique charm and character. A second beautifully updated bathroom caters to the needs of the entire household. French doors lead to a huge screened porch overlooking the large level ,flat private backyard which is fenced. This house is more than just a home; it's a haven of style, comfort, and modern living. Don't miss the chance to make it yours and experience the joy of calling it home sweet home. Contact us for a viewing today! Conveniently located less than a mile to the bus, Washington Grove Station, and less than 3 miles to Shady Grove. Quick access to I-270, I-370, or 200.
Sold for $480,000
$480,000
102 E Deer Park Dr, Gaithersburg, MD 20877
4beds
2,420sqft
Single Family Residence
Built in 1949
0.31 Acres Lot
$590,000 Zestimate®
$198/sqft
$3,199 Estimated rent
Home value
$590,000
$561,000 - $620,000
$3,199/mo
Zestimate® history
Owner options
List your home for rent
$3,199/mo
Rent Zestimate®
Find your next renter with Zillow Rental Manager. Plus, with online applications, you can quickly screen prospective tenants – for free.
$3,199/mo
Rent Zestimate®
Refinance and save
$2,958/mo
Est. payment
Refinancing to a lower rate could help reduce your monthly payments and save thousands over the life of the loan.
$2,958/mo
Est. payment
Explore your selling options
Work with a Zillow partner agent
Leverage their expertise and Zillow's premium Showcase listings to get your home seen by more buyers.
Get startedList with your own agent
Get your home in front of millions of buyers by listing it on Zillow.
Learn how to do itSell it yourself
Take full control of how buyers see your home on Zillow by listing For Sale by Owner (FSBO).
List your homeWhat's special
Flat private backyardRecently renovated bathroomBeautifully updated bathroomFrench doorsConvenient laundry areaModern livingWashington grove station
Zillow last checked:
Listing updated:
Listed by:
Tracey Young 301-471-7252,
Berkshire Hathaway HomeServices PenFed Realty
Bought with:
Todd Margolis
Birch Realty
Source: Bright MLS,MLS#: MDMC2099802
Facts & features
Interior
Bedrooms & bathrooms
- Bedrooms: 4
- Bathrooms: 2
- Full bathrooms: 2
- Main level bathrooms: 1
- Main level bedrooms: 1
Rooms
- Room types: Laundry, Primary Bathroom
Basement
- Area: 960
Heating
- Central, Heat Pump, Natural Gas
Cooling
- Central Air, Electric
Appliances
- Included: Gas Water Heater
- Laundry: Main Level, Hookup, Laundry Room
Features
- Built-in Features, Ceiling Fan(s), Combination Kitchen/Dining, Entry Level Bedroom, Recessed Lighting, Bathroom - Tub Shower, Upgraded Countertops, Wainscotting, Other
- Flooring: Carpet, Hardwood, Tile/Brick, Wood
- Doors: Double Entry, French Doors
- Windows: Double Hung, Window Treatments
- Has basement: No
- Number of fireplaces: 1
Interior area
- Total structure area: 2,880
- Total interior livable area: 2,420 sqft
- Finished area above ground: 1,920
- Finished area below ground: 500
Property
Parking
- Total spaces: 3
- Parking features: Concrete, Private, Driveway, Off Street
- Uncovered spaces: 3
Accessibility
- Accessibility features: None
Features
- Levels: Two
- Stories: 2
- Patio & porch: Patio, Porch, Screened
- Exterior features: Extensive Hardscape, Lighting, Street Lights
- Pool features: None
- Fencing: Wood,Back Yard,Privacy
- Has view: Yes
- View description: Garden, Trees/Woods
Lot
- Size: 0.31 Acres
Details
- Additional structures: Above Grade, Below Grade
- Parcel number: 160900836107
- Zoning: RA
- Special conditions: Standard
Construction
Type & style
- Home type: SingleFamily
- Architectural style: Colonial
- Property subtype: Single Family Residence
Materials
- Block, Brick
- Foundation: Block, Slab
- Roof: Shingle
Condition
- Very Good
- New construction: No
- Year built: 1949
Utilities & green energy
- Sewer: Public Sewer
- Water: Public
Community & HOA
Community
- Subdivision: Deer Park
HOA
- Has HOA: No
Location
- Region: Gaithersburg
- Municipality: City of Gaithersburg
Financial & listing details
- Price per square foot: $198/sqft
- Tax assessed value: $402,100
- Annual tax amount: $5,205
- Date on market: 7/26/2023
- Listing agreement: Exclusive Right To Sell
- Ownership: Fee Simple
Price history
| Date | Event | Price |
|---|---|---|
| 9/6/2023 | Sold | $480,000-1%$198/sqft |
Source:  Bright MLS #MDMC2099802 Report a problem Bright MLS #MDMC2099802 Report a problem | ||
| 8/3/2023 | Pending sale | $485,000$200/sqft |
Source: Bright MLS #MDMC2099802 Report a problem | ||
| 8/1/2023 | Price change | $485,000-2.8%$200/sqft |
Source: Bright MLS #MDMC2099802 Report a problem | ||
| 7/26/2023 | Listed for sale | $499,000+5.1%$206/sqft |
Source: Bright MLS #MDMC2099802 Report a problem | ||
| 8/10/2022 | Listing removed | -- |
Source:  RE/MAX International Report a problem RE/MAX International Report a problem | ||
| 8/4/2022 | Price change | $475,000-5%$196/sqft |
Source: Bright MLS #MDMC2055700 Report a problem | ||
| 7/28/2022 | Price change | $500,000-1.9%$207/sqft |
Source: Bright MLS #MDMC2055700 Report a problem | ||
| 7/11/2022 | Price change | $509,900-2.9%$211/sqft |
Source: Bright MLS #MDMC2055700 Report a problem | ||
| 6/30/2022 | Listed for sale | $525,000+31.3%$217/sqft |
Source: Bright MLS #MDMC2055700 Report a problem | ||
| 6/1/2017 | Sold | $400,000+3.9%$165/sqft |
Source: Public Record Report a problem | ||
| 4/13/2017 | Pending sale | $385,000$159/sqft |
Source: RE/MAX Realty Centre, Inc. #MC9881027 Report a problem | ||
| 4/11/2017 | Listed for sale | $385,000$159/sqft |
Source: RE/MAX Realty Centre, Inc. #MC9881027 Report a problem | ||
| 4/2/2017 | Pending sale | $385,000$159/sqft |
Source: RE/MAX Realty Centre, Inc. #MC9881027 Report a problem | ||
| 3/30/2017 | Price change | $385,000-3.5%$159/sqft |
Source: RE/MAX Realty Centre, Inc. #MC9881027 Report a problem | ||
| 3/9/2017 | Listed for sale | $399,000+3.7%$165/sqft |
Source: RE/MAX Realty Centre, Inc. #MC9881027 Report a problem | ||
| 8/20/2014 | Listing removed | $384,900$159/sqft |
Source: RE/MAX REALTY CENTRE #MC8386887 Report a problem | ||
| 7/17/2014 | Price change | $384,900-3.5%$159/sqft |
Source: RE/MAX REALTY CENTRE #MC8386887 Report a problem | ||
| 6/25/2014 | Listed for sale | $399,000+29.1%$165/sqft |
Source: RE/MAX REALTY CENTRE #MC8386887 Report a problem | ||
| 8/10/2009 | Sold | $309,000+47.1%$128/sqft |
Source: Public Record Report a problem | ||
| 6/17/2009 | Sold | $210,000-33.3%$87/sqft |
Source: Public Record Report a problem | ||
| 9/10/2004 | Sold | $315,000+140.9%$130/sqft |
Source: Public Record Report a problem | ||
| 5/30/1997 | Sold | $130,750$54/sqft |
Source: Public Record Report a problem | ||
Public tax history
| Year | Property taxes | Tax assessment |
|---|---|---|
| 2025 | $6,838 +17.1% | $495,500 +10.4% |
| 2024 | $5,841 +12.1% | $448,800 +11.6% |
| 2023 | $5,210 +7% | $402,100 +4% |
| 2022 | $4,869 +3.7% | $386,533 +4.2% |
| 2021 | $4,694 +4.7% | $370,967 +4.4% |
| 2020 | $4,484 +15.7% | $355,400 |
| 2019 | $3,877 -0.6% | $355,400 +16% |
| 2018 | $3,899 +5.5% | $306,333 +8.7% |
| 2017 | $3,696 -9.2% | $281,800 +4.2% |
| 2016 | $4,069 | $270,533 +4.3% |
| 2015 | $4,069 | $259,267 +4.5% |
| 2014 | $4,069 | $248,000 |
| 2013 | -- | $248,000 |
| 2012 | -- | $248,000 -20.2% |
| 2011 | -- | $310,900 0% |
| 2010 | -- | $310,910 |
| 2009 | -- | $310,910 -20.8% |
| 2008 | -- | $392,620 +18.7% |
| 2007 | -- | $330,832 +23% |
| 2006 | -- | $269,046 +29.8% |
| 2005 | -- | $207,260 +11% |
| 2004 | -- | $186,660 |
| 2003 | -- | $186,660 +28.3% |
| 2002 | -- | $145,460 |
| 2001 | -- | $145,460 |
Find assessor info on the county website
Neighborhood: Deer Park
Nearby homes
- $500-- bd-- ba-- sqft102 E Deer Park Dr, Gaithersburg, MD 20877Off Market
- $586,8004 bd3 ba2.2k sqft102 W Deer Park Rd, Gaithersburg, MD 20877Off Market
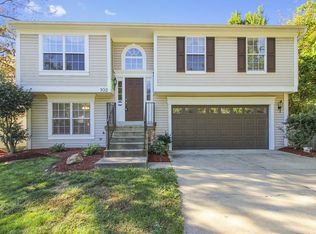
- $394,100-- bd1 ba1.2k sqft104 E Deer Park Dr, Gaithersburg, MD 20877Off Market
- $764,5005 bd4 ba4.1k sqft100 E Deer Park Dr, Gaithersburg, MD 20877Off Market
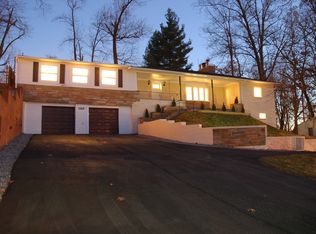
- $610,1004 bd3 ba2.6k sqft106 E Deer Park Dr, Gaithersburg, MD 20877Off Market
- $746,0064 bd3 ba2.7k sqft106 E Deer Park Dr, Gaithersburg, MD 20877Sold
- $465,100-- bd1 ba1.1k sqft103 E Deer Park Dr, Gaithersburg, MD 20877Off Market
- $583,2005 bd2 ba2.4k sqft101 E Deer Park Dr, Gaithersburg, MD 20877Off Market
Nearby schools
GreatSchools rating
- 5/10Washington Grove Elementary SchoolGrades: PK-5Distance: 0.5 mi
- 3/10Gaithersburg Middle SchoolGrades: 6-8Distance: 0.7 mi
- 3/10Gaithersburg High SchoolGrades: 9-12Distance: 0.5 mi
Schools provided by the listing agent
- District: Montgomery County Public Schools
Source: Bright MLS. This data may not be complete. We recommend contacting the local school district to confirm school assignments for this home.
Get a cash offer in 3 minutes
Find out how much your home could sell for in as little as 3 minutes with a no-obligation cash offer.
Estimated market value
$590,000
Get a cash offer in 3 minutes
Find out how much your home could sell for in as little as 3 minutes with a no-obligation cash offer.
Estimated market value
$590,000
- Maryland
- Montgomery County
- Gaithersburg
- 20877
- Deer Park
- 102 E Deer Park Dr
Nearby cities
Nearby neighborhoods
Nearby zip codes
Other Gaithersburg Topics
