Have you dreamed of living seconds from absolutely everything(270, rt200,Marc train, 355, Shady Grove metro) yet feeling like you're tucked away in your own private oasis with no hoa? If so, 106 E Deer Park is the home for you. From the expansive updated home, on a stunning tranquil property boasting 1.19 acres( sale includes .85 parcel(tax id 160900776925), plus .34 lot with the house ) to a bonus detached finished space with endless possibilities, to a detached expansive garage with workshop, this is the property you've been waiting for. The Washington Grove-like charm seeming from every corner is apparent the moment you arrive.As you enter your new home, the living room's beautiful hardwoods, a perfectly placed brick surround fireplace and open concept dining room with stunning skylights, will catch your eye.Down the hallway three perfectly placed bedrooms, one with an en-suite and a modern updated full hallway bathroom await. As you make your way to the one of a kind kitchen, the generous counter and cabinetry space, modern black granite and tile flooring and curved coffee bar are sure to impress. Off of the kitchen you'll find a whimsical deck- perfect for entertaining. The owner's retreat is privately located, and offers a breathtaking elevated ceiling, expansive walk in closet with built-ins, private deck and a truly one of a kind en-suite. The en-suite offers a smart mirror, dual vanity, one of a kind-designer shower and flooring and private commode. This is the bathroom people dream of! As you make your way to the lower level you'll pass a thoughtfully placed mud room and bonus room- perfect as an office, study, library, play area, and more. The finished lower level overflows with space- a large fully finished rec room, multiple rooms perfect for storage and a workshop! The only problem you will have with 106 E Deer Park is figuring out where your favorite space is! As you make your way outside, you'll pass a large garage, and arrive at the one of a kind detached finished space- complete with a full bathroom! Want a quiet place to work? Want an amazing kid's play house? Want a private office/work space? The possibilities are endless with this priceless space! And last but certainly not least, let's not forget the property itself- every part is magical. There is a ton of open space to host gatherings, build fires in the firepit, kick a soccer ball, walk quietly and take in the peace of the yard, view wildlife, the list goes on. Stunning trees add to this property's unimaginable charm.This if your chance to own a one of a kind home- it will not last long- schedule your showing today.** $400 of this home sales goes to Baltimore youth!**
Sold for $746,006
$746,006
106 E Deer Park Dr, Gaithersburg, MD 20877
4beds
2,796sqft
Single Family Residence
Built in 1954
1.19 Acres Lot
$753,200 Zestimate®
$267/sqft
$3,451 Estimated rent
Home value
$753,200
$716,000 - $791,000
$3,451/mo
Zestimate® history
Owner options
List your home for rent
$3,451/mo
Rent Zestimate®
Find your next renter with Zillow Rental Manager. Plus, with online applications, you can quickly screen prospective tenants – for free.
$3,451/mo
Rent Zestimate®
Refinance and save
$4,584/mo
Est. payment
Refinancing to a lower rate could help reduce your monthly payments and save thousands over the life of the loan.
$4,584/mo
Est. payment
Explore your selling options
Work with a Zillow partner agent
Leverage their expertise and Zillow's premium Showcase listings to get your home seen by more buyers.
Get startedList with your own agent
Get your home in front of millions of buyers by listing it on Zillow.
Learn how to do itSell it yourself
Take full control of how buyers see your home on Zillow by listing For Sale by Owner (FSBO).
List your homeWhat's special
Zillow last checked:
Listing updated:
Listed by:
Mary schroth 301-785-0215,
EXP Realty, LLC
Bought with:
Peggy Ferris, 42018
Compass
Source: Bright MLS,MLS#: MDMC2136526
Facts & features
Interior
Bedrooms & bathrooms
- Bedrooms: 4
- Bathrooms: 3
- Full bathrooms: 3
- Main level bathrooms: 3
- Main level bedrooms: 4
Basement
- Area: 1064
Heating
- Forced Air, Natural Gas
Cooling
- Central Air, Electric
Appliances
- Included: Microwave, Built-In Range, Dishwasher, Dryer, Exhaust Fan, Extra Refrigerator/Freezer, Oven, Range Hood, Refrigerator, Washer, Water Heater, Gas Water Heater
Features
- Attic, Ceiling Fan(s), Dining Area, Floor Plan - Traditional, Primary Bath(s), Upgraded Countertops, Walk-In Closet(s), Family Room Off Kitchen, Open Floorplan, Kitchen - Gourmet
- Flooring: Ceramic Tile, Engineered Wood, Hardwood, Wood
- Windows: Skylight(s), Window Treatments
- Basement: Finished
- Number of fireplaces: 1
- Fireplace features: Brick
Interior area
- Total structure area: 3,060
- Total interior livable area: 2,796 sqft
- Finished area above ground: 1,996
- Finished area below ground: 800
Property
Parking
- Total spaces: 1
- Parking features: Storage, Other, Oversized, Detached, Driveway
- Garage spaces: 1
- Has uncovered spaces: Yes
Accessibility
- Accessibility features: None
Features
- Levels: Two
- Stories: 2
- Exterior features: Flood Lights
- Pool features: None
- Fencing: Chain Link,Partial
Lot
- Size: 1.19 Acres
- Features: Rear Yard
Details
- Additional structures: Above Grade, Below Grade
- Parcel number: 160900821196
- Zoning: RA
- Special conditions: Standard
Construction
Type & style
- Home type: SingleFamily
- Architectural style: Raised Ranch/Rambler
- Property subtype: Single Family Residence
Materials
- Frame
- Foundation: Other
Condition
- Excellent
- New construction: No
- Year built: 1954
Utilities & green energy
- Sewer: Public Sewer
- Water: Public
Community & HOA
Community
- Subdivision: None Available
HOA
- Has HOA: No
Location
- Region: Gaithersburg
- Municipality: City of Gaithersburg
Financial & listing details
- Price per square foot: $267/sqft
- Tax assessed value: $487,200
- Annual tax amount: $7,732
- Date on market: 7/5/2024
- Listing agreement: Exclusive Agency
- Ownership: Fee Simple
Price history
| Date | Event | Price |
|---|---|---|
| 8/16/2024 | Sold | $746,006+6.6%$267/sqft |
Source:  Bright MLS #MDMC2136526 Report a problem Bright MLS #MDMC2136526 Report a problem | ||
| 8/14/2024 | Pending sale | $699,900$250/sqft |
Source: Bright MLS #MDMC2136526 Report a problem | ||
| 7/27/2024 | Listing removed | -- |
Source: Bright MLS #MDMC2136526 Report a problem | ||
| 7/10/2024 | Pending sale | $699,900$250/sqft |
Source: Bright MLS #MDMC2136526 Report a problem | ||
| 7/5/2024 | Listed for sale | $699,900+4.5%$250/sqft |
Source: Bright MLS #MDMC2136526 Report a problem | ||
| 5/26/2022 | Listing removed | $670,000$240/sqft |
Source: Bright MLS #MDMC2047128 Report a problem | ||
| 4/21/2022 | Price change | $670,000-2.9%$240/sqft |
Source: Bright MLS #MDMC2047128 Report a problem | ||
| 4/19/2022 | Listed for sale | $690,000+16.9%$247/sqft |
Source: Bright MLS #MDMC2047128 Report a problem | ||
| 12/15/2020 | Sold | $590,000-1.7%$211/sqft |
Source: Public Record Report a problem | ||
| 10/28/2020 | Pending sale | $600,000$215/sqft |
Source: Keller Williams Capital Properties #MDMC723134 Report a problem | ||
| 9/4/2020 | Price change | $600,000+0.4%$215/sqft |
Source: Keller Williams Capital Properties #MDMC723134 Report a problem | ||
| 7/14/2020 | Pending sale | $597,500$214/sqft |
Source: Gallagher & Co. Real Estate Inc. #MDMC710150 Report a problem | ||
| 7/8/2020 | Price change | $597,500-4.4%$214/sqft |
Source: Gallagher & Co. Real Estate Inc. #MDMC710150 Report a problem | ||
| 6/20/2020 | Listed for sale | $625,000$224/sqft |
Source: Gallagher & Co. Real Estate Inc. #MDMC710150 Report a problem | ||
| 6/15/2020 | Pending sale | $625,000$224/sqft |
Source: Gallagher & Co. Real Estate Inc. #MDMC710150 Report a problem | ||
| 6/5/2020 | Listed for sale | $625,000+50.6%$224/sqft |
Source: Gallagher & Co. Real Estate Inc. #MDMC710150 Report a problem | ||
| 6/29/2012 | Sold | $414,900$148/sqft |
Source: Public Record Report a problem | ||
| 5/4/2012 | Listed for sale | $414,900-20.2%$148/sqft |
Source: Remax Realty Group #MC7833000 Report a problem | ||
| 7/18/2007 | Sold | $520,000$186/sqft |
Source: Public Record Report a problem | ||
Public tax history
| Year | Property taxes | Tax assessment |
|---|---|---|
| 2025 | $2,205 +0% | $191,500 |
| 2024 | $2,205 -0.1% | $191,500 |
| 2023 | $2,206 +4.4% | $191,500 |
| 2022 | $2,113 +0.1% | $191,500 |
| 2021 | $2,111 -0.1% | $191,500 |
| 2020 | $2,113 +0% | $191,500 |
| 2019 | $2,112 -0.2% | $191,500 |
| 2018 | $2,116 -4.5% | $191,500 |
| 2017 | $2,214 -12.5% | $191,500 |
| 2016 | $2,531 | $191,500 |
| 2015 | $2,531 | $191,500 |
| 2014 | $2,531 | $191,500 |
| 2013 | -- | $191,500 |
| 2012 | -- | $191,500 -18.4% |
| 2011 | -- | $234,720 |
| 2010 | -- | $234,720 |
| 2009 | -- | $234,720 -14.5% |
| 2008 | -- | $274,640 +31% |
| 2007 | -- | $209,596 +45% |
| 2006 | -- | $144,553 +81.8% |
| 2005 | -- | $79,510 +9.2% |
| 2004 | -- | $72,842 |
| 2003 | -- | $72,842 +22.4% |
| 2002 | -- | $59,510 |
| 2001 | -- | $59,510 |
Find assessor info on the county website
Neighborhood: Deer Park
Nearby homes
- $608,1004 bd3 ba2.6k sqft106 E Deer Park Dr, Gaithersburg, MD 20877Off Market
- $540,9004 bd2 ba1.2k sqft108 E Deer Park Dr, Gaithersburg, MD 20877Off Market
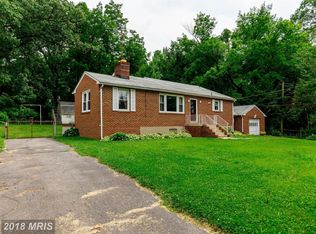
- $390,500-- bd1 ba1.2k sqft104 E Deer Park Dr, Gaithersburg, MD 20877Off Market
- $590,0004 bd3 ba2.2k sqft102 W Deer Park Rd, Gaithersburg, MD 20877Off Market
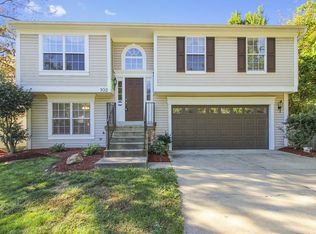
- $480,0004 bd2 ba2.4k sqft102 E Deer Park Dr, Gaithersburg, MD 20877Sold
- $592,8004 bd3 ba-- sqft112 E Deer Park Rd, Gaithersburg, MD 20877Off Market
- $500-- bd-- ba-- sqft102 E Deer Park Dr, Gaithersburg, MD 20877Off Market
- $711,1006 bd4 ba3.1k sqft110 E Deer Park Dr, Gaithersburg, MD 20877Off Market
Nearby schools
GreatSchools rating
- 5/10Washington Grove Elementary SchoolGrades: PK-5Distance: 0.4 mi
- 3/10Gaithersburg Middle SchoolGrades: 6-8Distance: 0.7 mi
- 3/10Gaithersburg High SchoolGrades: 9-12Distance: 0.6 mi
Schools provided by the listing agent
- Elementary: Washington Grove
- Middle: Gaithersburg
- High: Gaithersburg
- District: Montgomery County Public Schools
Source: Bright MLS. This data may not be complete. We recommend contacting the local school district to confirm school assignments for this home.
Get a cash offer in 3 minutes
Find out how much your home could sell for in as little as 3 minutes with a no-obligation cash offer.
Estimated market value
$753,200
Get a cash offer in 3 minutes
Find out how much your home could sell for in as little as 3 minutes with a no-obligation cash offer.
Estimated market value
$753,200
- Maryland
- Montgomery County
- Gaithersburg
- 20877
- Deer Park
- 106 E Deer Park Dr
Nearby cities
Nearby neighborhoods
Nearby zip codes
Other Gaithersburg Topics
