Calling all investors, contractors, and buyers with a vision! This one-of-a-kind property in Camp Point is packed with potential and ready for someone to bring it back to life! Offering approximately 2,665 square feet of living space, plus an additional 2,000 square feet of garage/shop space, there's no shortage of room or possibilities! Inside, you'll find 5 bedrooms, 3 full bathrooms, 2 half bathrooms, three kitchen areas, and multiple living spaces, all offering a unique layout with plenty of opportunity. The spacious garage/shop area features multiple overhead doors and ample room for storage, projects, or workspace. Outside, you'll find a generously sized fenced-in yard and an asphalt driveway providing additional off-street parking. This property is ready for some attention and a fresh vision, offering the right buyer an exciting opportunity to make the most of its unique layout and generous space. Electricity is currently on; water and gas are off. Bring your tools, bring your creativity, and imagine what this property could become! Property is being sold strictly AS-IS.
For sale
$48,500
102 E Wood St, Camp Pt, IL 62320
5beds
2,655sqft
Single Family Residence, Residential
Built in ----
0.33 Acres Lot
$-- Zestimate®
$18/sqft
$-- HOA
What's special
Three kitchen areasMultiple living spacesGenerously sized fenced-in yardMultiple overhead doors
- 4 days
- 224
- 26
Zillow last checked:
Listing updated:
Listed by:
Drake Holloway Phone:217-224-8100,
Davis & Associates, REALTORS
Source: RMLS Alliance as distributed by MLS GRID,MLS#: CA1047656 Originating MLS: Capital Area Association of Realtors
Facts & features
Interior
Bedrooms & bathrooms
- Bedrooms: 5
- Bathrooms: 5
- Full bathrooms: 3
- 1/2 bathrooms: 2
Bedroom 1
- Level: Main
- Dimensions: 11ft 0in x 17ft 0in
Bedroom 2
- Level: Main
- Dimensions: 18ft 0in x 10ft 0in
Bedroom 3
- Level: Upper
- Dimensions: 12ft 7in x 12ft 0in
Bedroom 4
- Level: Upper
- Dimensions: 11ft 2in x 9ft 4in
Bedroom 5
- Level: Main
- Dimensions: 13ft 0in x 13ft 6in
Other
- Level: Main
- Dimensions: 11ft 0in x 10ft 0in
Other
- Level: Upper
- Dimensions: 12ft 3in x 12ft 6in
Other
- Level: Main
- Dimensions: 12ft 0in x 8ft 0in
Additional room
- Description: Upstairs Kitchen
- Level: Upper
- Dimensions: 12ft 4in x 11ft 5in
Additional room 2
- Description: other kitchen
- Level: Main
- Dimensions: 12ft 4in x 8ft 1in
Family room
- Level: Main
- Dimensions: 29ft 0in x 11ft 0in
Kitchen
- Level: Main
- Dimensions: 11ft 0in x 13ft 4in
Laundry
- Level: Main
- Dimensions: 15ft 0in x 7ft 0in
Living room
- Level: Main
- Dimensions: 14ft 5in x 14ft 6in
Main level
- Area: 2018
Upper level
- Area: 637
Heating
- Has Heating (Unspecified Type)
Cooling
- Zoned
Appliances
- Included: Range, Refrigerator
Features
- Basement: Unfinished
Interior area
- Total structure area: 2,655
- Total interior livable area: 2,655 sqft
Property
Parking
- Total spaces: 4
- Parking features: Alley Access, Attached, Paved
- Attached garage spaces: 4
- Details: Number Of Garage Remotes: 0
Features
- Levels: Two
- Patio & porch: Enclosed
Lot
- Size: 0.33 Acres
- Dimensions: 170 x 86
- Features: Level
Details
- Parcel number: 030052400000
Construction
Type & style
- Home type: SingleFamily
- Property subtype: Single Family Residence, Residential
Materials
- Wood Siding
- Roof: Metal,Shingle
Condition
- New construction: No
Utilities & green energy
- Sewer: Public Sewer
- Water: Public
Community & HOA
Community
- Subdivision: None
Location
- Region: Camp Pt
Financial & listing details
- Price per square foot: $18/sqft
- Annual tax amount: $1,843
- Date on market: 11/8/2026
- Road surface type: Paved
Estimated market value
Not available
Estimated sales range
Not available
Not available
Price history
| Date | Event | Price |
|---|---|---|
| 11/8/2026 | Listed for sale | $48,500$18/sqft |
Source:  RMLS Alliance as distributed by MLS GRID #CA1047656 Report a problem | ||
Public tax history
Tax history is unavailable.
Monthly payment
Est. payment
Payment breakdown
Explore the cost of this home by adjusting the details. Changes won't be saved.Climate risks
Neighborhood: 62320
Nearby schools
Schools provided by the listing agent
- High: Central
Source: RMLS Alliance as distributed by MLS GRID. This data may not be complete. We recommend contacting the local school district to confirm school assignments for this home.
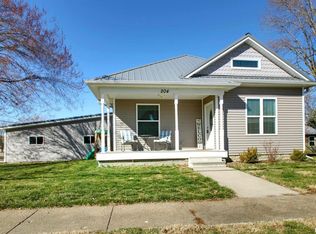

Similar homes
- $54,5003 bd1 ba1.5k sqft200 E South St, Mount Sterling, IL 62353For Sale
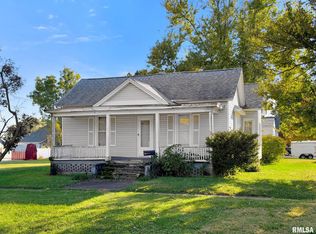
 MLS ID #CA1047540, Lance Grady, LG Realty. RMLS Alliance as distributed by MLS GRID
- $30,9004 bd1 ba2.2k sqft307 N Cedar St, Bowen, IL 62316For Sale
 MLS ID #CA1044281, Courtney Newton, LG Realty. RMLS Alliance as distributed by MLS GRID
- $64,9002 bd1 ba1.3k sqft110 N Madison St, Clayton, IL 62324Active
 MLS ID #12720701, Margie Roland, ABR, Century 21 Broughton Team. MRED as distributed by MLS GRID
