Welcome to Cedar View by Eddy Homes. Discover the epitome of luxury living with new single-family homes in Broomall, Pennsylvania, nestled in a serene cul-de-sac community. Discover luxury for every lifestyle with our popular Bowmore floor plan. The kitchen flows into the breakfast area and great room, making this home perfect for entertaining. Enjoy dinners located in the formal dining room, easily accessible from the kitchen or butler’s pantry. Make working from home a dream in your new spacious study located off of the open front foyer. Upstairs you will find the stunning owner’s suite, with a sitting room, luxurious on-suite bath, and generous walk-in closet. Three additional guest bedrooms, two full bathrooms, and a spacious laundry room complete the second floor. Finish the basement and create a one-of-a-kind custom bar, exercise room, or recreation space to enjoy for years to come! Enjoy your own backyard and the convenience of an attached garage. Quality construction and energy-efficient materials are standard, with options available for buyers to personalize their space, ensuring each home is a unique reflection of its owner. Located close to parks, reputable schools, shopping, and dining, these homes in Broomall offer the ideal blend of tranquility and accessibility. This is a to-be-built home to purchase now and move in 2025. You will be able to visit the Eddy Homes design studio to select the finishes for your home. Nearby is Ellis Preserve with Main Line Health, Sedona Taphouse, YogaSix, Club Pilates, Napa Wine Kitchen, CAVA, Ulta, LaChele Med Spa, First Watch Cafe and LaScalas. West Chester Pike Rt 3 provides access to Route 476 to Philadelphia and King of Prussia. **These photos are for marketing purposes only and do reflect upgrade options.
Sold for $1,401,954
$1,401,954
102 Eagle Dr, Broomall, PA 19008
4beds
3,514sqft
Single Family Residence
Built in 2025
0.28 Acres Lot
$1,425,500 Zestimate®
$399/sqft
$4,527 Estimated rent
Home value
$1,425,500
$1.28M - $1.58M
$4,527/mo
Zestimate® history
Owner options
List your home for rent
$4,527/mo
Rent Zestimate®
Find your next renter with Zillow Rental Manager. Plus, with online applications, you can quickly screen prospective tenants – for free.
$4,527/mo
Rent Zestimate®
Refinance and save
$7,936/mo
Est. payment
Refinancing to a lower rate could help reduce your monthly payments and save thousands over the life of the loan.
$7,936/mo
Est. payment
Explore your selling options
Work with a Zillow partner agent
Leverage their expertise and Zillow's premium Showcase listings to get your home seen by more buyers.
Get startedList with your own agent
Get your home in front of millions of buyers by listing it on Zillow.
Learn how to do itSell it yourself
Take full control of how buyers see your home on Zillow by listing For Sale by Owner (FSBO).
List your homeWhat's special
Zillow last checked:
Listing updated:
Listed by:
Erica Walker 610-462-9907,
Keller Williams Real Estate -Exton,
Listing Team: Luxe Local Real Estate, Co-Listing Team: Gary Mercer Team,Co-Listing Agent: Gary A Mercer Sr. 484-699-9327,
LPT Realty, LLC
Bought with:
Brian Kang, RS276051
RE/MAX Services
Source: Bright MLS,MLS#: PADE2079278
Facts & features
Interior
Bedrooms & bathrooms
- Bedrooms: 4
- Bathrooms: 4
- Full bathrooms: 3
- 1/2 bathrooms: 1
- Main level bathrooms: 1
Rooms
- Room types: Primary Bedroom, Kitchen, Laundry, Primary Bathroom
Primary bedroom
- Level: Upper
Primary bathroom
- Level: Upper
Kitchen
- Level: Main
Laundry
- Level: Upper
Heating
- Forced Air, Natural Gas
Cooling
- Central Air, Electric
Appliances
- Included: Microwave, Built-In Range, Disposal, Dishwasher, Gas Water Heater
- Laundry: Upper Level, Laundry Room
Features
- Flooring: Carpet, Ceramic Tile, Engineered Wood
- Basement: Full,Concrete
- Has fireplace: No
Interior area
- Total structure area: 3,514
- Total interior livable area: 3,514 sqft
- Finished area above ground: 3,514
Property
Parking
- Total spaces: 2
- Parking features: Built In, Garage Faces Front, Asphalt, Attached, Driveway
- Attached garage spaces: 2
- Has uncovered spaces: Yes
Accessibility
- Accessibility features: Other
Features
- Levels: Two
- Stories: 2
- Pool features: None
Lot
- Size: 0.28 Acres
Details
- Additional structures: Above Grade
- Parcel number: 25000069310
- Zoning: RES
- Special conditions: Standard
Construction
Type & style
- Home type: SingleFamily
- Architectural style: Colonial,Transitional
- Property subtype: Single Family Residence
Materials
- Stone, Fiber Cement
- Foundation: Concrete Perimeter
Condition
- Excellent
- New construction: Yes
- Year built: 2025
Details
- Builder model: BOWMORE DIAMOND
- Builder name: Eddy Homes
Utilities & green energy
- Sewer: Public Sewer
- Water: Public
Community & HOA
Community
- Subdivision: Cedar View
HOA
- Has HOA: No
Location
- Region: Broomall
- Municipality: MARPLE TWP
Financial & listing details
- Price per square foot: $399/sqft
- Date on market: 11/8/2024
- Listing agreement: Exclusive Right To Sell
- Listing terms: Cash,VA Loan,Conventional
- Ownership: Fee Simple
Price history
| Date | Event | Price |
|---|---|---|
| 10/31/2025 | Sold | $1,401,954+8.1%$399/sqft |
Source:  Bright MLS #PADE2079278 Report a problem Bright MLS #PADE2079278 Report a problem | ||
| 11/18/2024 | Pending sale | $1,297,268+16.9%$369/sqft |
Source: Bright MLS #PADE2079278 Report a problem | ||
| 11/8/2024 | Listed for sale | $1,109,900$316/sqft |
Source: Bright MLS #PADE2079278 Report a problem | ||
Public tax history
Tax history is unavailable.
Neighborhood: 19008
Nearby homes
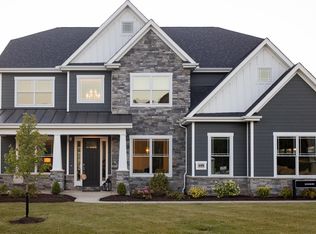
- $1,453,0644 bd4 ba3.5k sqft106 Eagle Dr, Broomall, PA 19008Pending
- $1,350,0063 bd3 ba4k sqft104 Eagle Dr, Broomall, PA 19008Sold

- $1,326,4164 bd3 ba2.7k sqft105 Eagle Dr, Broomall, PA 19008Sold

- $1,308,6934 bd3 ba3.3k sqft103 Eagle Dr, Broomall, PA 19008Pending
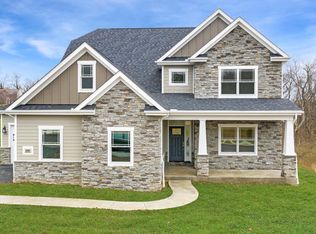
- $1,468,8744 bd4 ba3.5k sqft113 Eagle Dr, Broomall, PA 19008Sold
- $1,228,6583 bd3 ba2.3k sqft107 Eagle Dr, Broomall, PA 19008Sold
- $114,3804 bd2 ba1.9k sqft2850 Old Cedar Grove Rd, Broomall, PA 19008Off Market
- $1,200,0005 bd4 ba3.7k sqft109 Eagle Dr, Broomall, PA 19008Sold
Nearby schools
GreatSchools rating
- 7/10Worrall El SchoolGrades: K-5Distance: 0.3 mi
- 7/10Paxon Hollow Middle SchoolGrades: 6-8Distance: 1.6 mi
- 9/10Marple Newtown Senior High SchoolGrades: 9-12Distance: 0.5 mi
Schools provided by the listing agent
- Elementary: Worrall
- Middle: Paxon Hollow
- High: Marple Newtown
- District: Marple Newtown
Source: Bright MLS. This data may not be complete. We recommend contacting the local school district to confirm school assignments for this home.
Get a cash offer in 3 minutes
Find out how much your home could sell for in as little as 3 minutes with a no-obligation cash offer.
Estimated market value
$1,425,500
Get a cash offer in 3 minutes
Find out how much your home could sell for in as little as 3 minutes with a no-obligation cash offer.
Estimated market value
$1,425,500
- Pennsylvania
- Delaware County
- Broomall
- 19008
- 102 Eagle Dr
Nearby cities
Nearby zip codes
Other Broomall Topics
