***FINAL OPPORTUNITY! Only 2 Homesites Remain!*** Discover luxury designed for every lifestyle with the Clayton Diamond floor plan at Cedar View by Eddy Homes—an exclusive cul-de-sac community nestled in a tranquil section of Delaware County. As you step inside, you're welcomed by an open foyer and a study with elegant french doors—ideal for work or relaxation. The gourmet kitchen seamlessly flows into the breakfast area and great room, creating a perfect space for entertaining. A chef’s dream, this designer kitchen boasts gorgeous cabinetry, a stainless steel range hood, a massive center island, granite countertops, and stainless steel appliances, including a gas range, built-in microwave, and dishwasher. Upstairs, the stunning luxury owner’s suite offers a sitting room with your very own balcony, a spa-like en-suite bath, and a generous walk-in closet. Three additional bedrooms, a full bathroom, and a convenient second-floor laundry room complete this level. Need more space? The FINISHED basement offers endless possibilities—create a custom bar, exercise room, or recreation area tailored to your lifestyle. Outside, enjoy the privacy of your backyard and the convenience of an attached garage. Located near parks, top-rated schools, shopping, and dining, Cedar View offers the perfect balance of serenity and accessibility. Nearby Ellis Preserve features Main Line Health, Sedona Taphouse, YogaSix, Club Pilates, Napa Wine Kitchen, CAVA, Ulta, LaChele Med Spa, First Watch Café, and LaScala’s. With easy access to West Chester Pike (Rt 3) and Route 476, you're just minutes from Philadelphia and King of Prussia. NOTE: Photos are for marketing purposes only and may show upgrade options not included.
Pending
$1,308,693
103 Eagle Dr, Broomall, PA 19008
4beds
3,360sqft
:
Get pre-qualified$8,758/mo
Single Family Residence
Built in 2025
0.28 Acres Lot
$1,223,400 Zestimate®
$389/sqft
$-- HOA
What's special
- 422 days |
- 8 |
- 0 |
Zillow last checked:
Listing updated:
Listed by:
Alex Ercole 570-412-9274,
Keller Williams Real Estate -Exton 6103634300,
Listing Team: Luxe Local Real Estate
Source: Bright MLS,MLS#: PADE2091822
Facts & features
Interior
Bedrooms & bathrooms
- Bedrooms: 4
- Bathrooms: 3
- Full bathrooms: 2
- 1/2 bathrooms: 1
- Main level bathrooms: 1
Basement
- Area: 615
Heating
- Forced Air, Natural Gas
Cooling
- Central Air, Electric
Appliances
- Included: Microwave, Dishwasher, Disposal, Oven/Range - Gas, Range Hood, Refrigerator, Stainless Steel Appliance(s), Gas Water Heater
- Laundry: Upper Level
Features
- Flooring: Hardwood
- Basement: Concrete,Partially Finished
- Has fireplace: No
Interior area
- Total structure area: 3,360
- Total interior livable area: 3,360 sqft
- Finished area above ground: 2,745
- Finished area below ground: 615
Property
Parking
- Total spaces: 5
- Parking features: Garage Faces Front, Attached, Driveway
- Attached garage spaces: 2
- Uncovered spaces: 3
Accessibility
- Accessibility features: None
Features
- Levels: Two
- Stories: 2
- Pool features: None
Lot
- Size: 0.28 Acres
- Features: Cul-De-Sac
Details
- Additional structures: Above Grade, Below Grade
- Parcel number: NO TAX RECORD
- Zoning: RES
- Special conditions: Standard
Construction
Type & style
- Home type: SingleFamily
- Architectural style: Colonial,Traditional
- Property subtype: Single Family Residence
Materials
- Fiber Cement
- Foundation: Passive Radon Mitigation
- Roof: Architectural Shingle
Condition
- Excellent
- New construction: Yes
- Year built: 2025
Details
- Builder model: Clayton Diamond
- Builder name: Eddy Homes
Utilities & green energy
- Sewer: Public Sewer
- Water: Public
Community & HOA
Community
- Subdivision: Cedar View
HOA
- Has HOA: No
Location
- Region: Broomall
- Municipality: MARPLE TWP
Financial & listing details
- Price per square foot: $389/sqft
- Date on market: 6/1/2025
- Listing agreement: Exclusive Right To Sell
- Ownership: Fee Simple
Estimated market value
$1,223,400
$1.13M - $1.35M
$4,469/mo
Price history
| Date | Event | Price |
|---|---|---|
| 6/1/2025 | Pending sale | $1,308,693$389/sqft |
Source:  Bright MLS #PADE2091822 Report a problem Bright MLS #PADE2091822 Report a problem | ||
Public tax history
Tax history is unavailable.
Monthly payment
Est. payment
Payment breakdown
Explore the cost of this home by adjusting the details. Changes won't be saved.Climate risks
Neighborhood: 19008
Nearby schools
GreatSchools rating
- 7/10Worrall El SchoolGrades: K-5Distance: 0.3 mi
- 7/10Paxon Hollow Middle SchoolGrades: 6-8Distance: 1.6 mi
- 9/10Marple Newtown Senior High SchoolGrades: 9-12Distance: 0.5 mi
Schools provided by the listing agent
- Elementary: Worrall
- Middle: Paxon Hollow
- High: Marple Newtown
- District: Marple Newtown
Source: Bright MLS. This data may not be complete. We recommend contacting the local school district to confirm school assignments for this home.
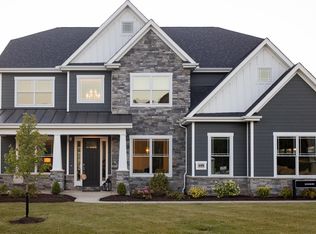
- $1,453,0644 bd4 ba3.5k sqft106 Eagle Dr, Broomall, PA 19008Pending
- $1,350,0063 bd3 ba4k sqft104 Eagle Dr, Broomall, PA 19008Sold

- $1,191,4454 bd3 ba2.7k sqft105 Eagle Dr, Broomall, PA 19008Pending
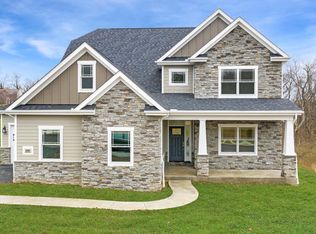
- $1,401,9544 bd4 ba3.5k sqft102 Eagle Dr, Broomall, PA 19008Sold

- $1,228,6583 bd3 ba2.3k sqft107 Eagle Dr, Broomall, PA 19008Sold
- $1,468,8744 bd4 ba3.5k sqft113 Eagle Dr, Broomall, PA 19008Sold
- $114,3804 bd2 ba1.9k sqft2850 Old Cedar Grove Rd, Broomall, PA 19008Off Market
- $1,200,0005 bd4 ba3.7k sqft109 Eagle Dr, Broomall, PA 19008Sold
A local agent can set up tours, give advice and negotiate with sellers.
Similar homes
- $1,395,0004 bd6 ba4.9k sqft112 Hunt Valley Cir, Berwyn, PA 19312For Sale

 MLS ID #PADE2120540, Amanda Barton, Compass RE. Bright MLS
 - $1,299,0004 bd4 ba4k sqft3709 Rosemont Pass, Newtown Square, PA 19073For Sale
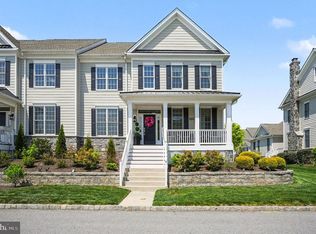 MLS ID #PADE2113828, FANG QIAN, Tesla Realty Group, LLC. Bright MLS
 - $1,550,0004 bd5 ba3.6k sqft39 Crestline Rd, Wayne, PA 19087For Sale
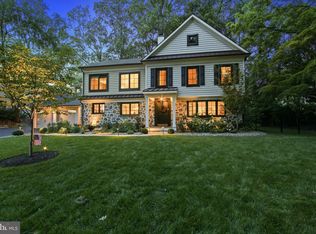 MLS ID #PACT2131486, Katie Gail, Coldwell Banker Realty. Bright MLS
 - $1,550,0004 bd4 ba4.4k sqft10 Springhouse Ln, Havertown, PA 19083For Sale
 MLS ID #PADE2119924, Dawn Varallo, BHHS Fox & Roach-Art Museum. Bright MLS
 - $1,399,0004 bd4 ba4.9k sqft335 Ridley Creek Ln, West Chester, PA 19380For SaleMLS ID #PACT2128606, Ms. Siti Bahaman, Keller Williams Elite. Bright MLS
- $895,0004 bd3 ba2.6k sqft207 2nd Ave, Newtown Square, PA 19073New ConstructionMLS ID #PADE2117574, Gary Scheivert, BHHS Fox & Roach-Media. Bright MLS
- $1,295,0004 bd4 ba4.2k sqft120 Ivy Mills Rd, Glen Mills, PA 19342For SaleMLS ID #PADE2119632, Nadia Hopkins, Keller Williams Main Line. Bright MLS
- $1,425,0004 bd4 ba3.6k sqft195 Concord Meeting Rd, Glen Mills, PA 19342New ConstructionMLS ID #PADE2117402, Mark Tropea, Compass RE. Bright MLS
- $1,299,0003 bd5 ba2.9k sqft206 N Aberdeen Ave Unit D, Wayne, PA 19087For SaleMLS ID #PADE2117496, Reid Rosenthal, BHHS Fox & Roach At the Harper, Rittenhouse Square. Bright MLS
- $1,325,0004 bd4 ba3.9k sqft1105 Tinkerhill Ln, Malvern, PA 19355For SaleMLS ID #PACT2126828, Joe Milani, Long & Foster Real Estate, Inc.. Bright MLS
- $1,675,0004 bd4 ba4.9k sqft3805 Woodland Dr, Newtown Square, PA 19073For SaleMLS ID #PADE2113620, Kathy McQuilkin, RE/MAX Professional Realty. Bright MLS
- $1,245,0004 bd5 ba4.5k sqft1048 Preserve Ln, West Chester, PA 19382For SaleMLS ID #PACT2127996, Scott Gullaksen, KW Greater West Chester. Bright MLS
- $995,0004 bd3 ba2.6k sqft917 S Providence Rd Lot 3, Wallingford, PA 19086New ConstructionMLS ID #PADE2119104, Gary Scheivert, BHHS Fox & Roach-Media. Bright MLS
- $1,249,9004 bd4 ba4.7k sqft3704 Liseter Gdns, Newtown Square, PA 19073For SaleMLS ID #PADE2116062, Bob Kiziroglou, Howard Hanna Real Estate Services. Bright MLS
- $1,250,0005 bd5 ba4.6k sqft1120 Scheer Way, Collegeville, PA 19426For SaleMLS ID #PAMC2187176, Carole Staats, Century 21 Advantage Gold-Trappe. Bright MLS
- $1,279,9005 bd5 ba4.3k sqft355 Bronson Cir #R1d, Collegeville, PA 19426New ConstructionMLS ID #PAMC2172496, Brandi Hogan, LPT Realty, LLC. Bright MLS
- $1,599,0004 bd4 ba3.8k sqft496 Darlington Rd, Media, PA 19063For SaleMLS ID #PADE2113960, Victoria Sheridan, Coldwell Banker Realty. Bright MLS
- $1,479,0005 bd4 ba3.9k sqft1110 W Valley Rd, Wayne, PA 19087For SaleMLS ID #PACT2129562, Meghan Chorin, Compass RE. Bright MLS
- $1,277,9005 bd5 ba3.5k sqft1430 Grove Ave #1AP, West Chester, PA 19380New ConstructionMLS ID #PACT2129348, Mr. Gary A Mercer SR., LPT Realty, LLC. Bright MLS
- $1,275,0004 bd4 ba3.6k sqft2009 North St, Philadelphia, PA 19130For SaleMLS ID #PAPH2650498, Kathleen Kelly, Keller Williams Main Line. Bright MLS
