Welcome to this exceptionally well-maintained home on a desirable corner lot in the heart of Pierz.
Thoughtfully cared for throughout the years, this move-in-ready property offers outstanding
flexibility for a growing family, multigenerational living, or investment opportunities.
The main level features bright, inviting living spaces, comfortable bedrooms, and a functional floor
plan designed for everyday living and entertaining. A brand-new rear deck, completed at the end of
2025, provides the perfect place to relax, grill, or enjoy the beautifully landscaped backyard.
The finished basement offers exceptional versatility. The basement bedroom features a new egress
window, and a ¾ bathroom adds convenience. Plumbing is already in place for a future kitchen or
wet bar, making the space ideal for entertaining or creating a separate living area. A workshop with
access from both the basement and the attached, insulated garage provides excellent workspace
and storage. Along the basement's end wall near the wall mural, there is an additional closet and
ample space to easily add another bedroom. With its existing layout, utilities, and separate access,
the basement could easily be converted into a private apartment or in-law suite. Investors will also
appreciate the opportunity to convert this property into a duplex, making it an attractive
income-producing investment.
Outside, extensive landscaping surrounds the home, creating beautiful curb appeal and inviting
outdoor living spaces. Buyers seeking a lower-maintenance yard can easily convert the landscaped
areas back to traditional lawn by seeding them with grass. Two storage sheds provide abundant
space for tools, lawn equipment, gardening supplies, and seasonal storage, with one shed ideal for use as a chicken coop. With the City of Pierz now allowing chickens within city limits, buyers have
the opportunity to enjoy the benefits of keeping a small backyard flock.
This home has been well maintained and has never had pets, contributing to its clean, well-cared-for condition. Additional updates and features include a new roof (2024), a mini-split heating and cooling system installed in 2026, an attached, fully insulated garage, generous storage throughout, and a
convenient location within a short distance to both schools, the post office, and a Church.
Whether you're searching for a move-in-ready family home, space for multigenerational living, or an investment property with excellent rental potential, this home offers exceptional value, versatility, and endless possibilities.
Active
Price cut: $15.4K (8/21)
$324,500
102 Edward St S, Pierz, MN 56364
3beds
2,800sqft
Single Family
Built in 1983
0.45 Acres Lot
$321,200 Zestimate®
$116/sqft
$-- HOA
What's special
Handy workshopTwo bathsOpen floor planThree bedroomsMain floor laundryLarge corner lot
- 70 days
- 136
- 7
Zillow last checked:
Listing updated:
Listed by:
Brett Anderson 218-838-4219,
Kurilla Real Estate LTD
Source: NorthstarMLS as distributed by MLS GRID,MLS#: 7110440
Facts & features
Interior
Bedrooms & bathrooms
- Bedrooms: 3
- Bathrooms: 2
- Full bathrooms: 1
- 3/4 bathrooms: 1
Bedroom
- Level: Main
- Area: 168.75 Square Feet
- Dimensions: 13.5x12.5
Bedroom 2
- Level: Main
- Area: 143.75 Square Feet
- Dimensions: 12.5x11.5
Bedroom 3
- Level: Lower
- Area: 220 Square Feet
- Dimensions: 20x11
Other
- Level: Lower
- Area: 276 Square Feet
- Dimensions: 23x12
Dining room
- Level: Main
- Area: 230 Square Feet
- Dimensions: 20x11.5
Family room
- Level: Lower
- Area: 240 Square Feet
- Dimensions: 20x12
Kitchen
- Level: Main
- Area: 189 Square Feet
- Dimensions: 14x13.5
Laundry
- Level: Main
- Area: 92 Square Feet
- Dimensions: 11.5x8
Living room
- Level: Main
- Area: 310 Square Feet
- Dimensions: 20x15.5
Workshop
- Level: Lower
- Area: 184 Square Feet
- Dimensions: 16x11.5
Heating
- Boiler, Fireplace(s), Hot Water
Cooling
- Ductless Mini-Split
Appliances
- Included: Dishwasher, Dryer, Freezer, Range, Refrigerator, Washer
- Laundry: Laundry Room, Main Level
Features
- Basement: Finished,Full
- Number of fireplaces: 1
- Fireplace features: Stone, Wood Burning
Interior area
- Total structure area: 2,800
- Total interior livable area: 2,800 sqft
- Finished area above ground: 1,400
- Finished area below ground: 1,400
Property
Parking
- Total spaces: 2
- Parking features: Attached, Asphalt, Garage Door Opener, Insulated Garage
- Attached garage spaces: 2
- Has uncovered spaces: Yes
- Details: Garage Dimensions (26x24)
Accessibility
- Accessibility features: None
Features
- Levels: One
- Stories: 1
- Patio & porch: Deck
Lot
- Size: 0.45 Acres
- Dimensions: 165 x 118
- Features: Corner Lot, Tree Coverage - Medium
Details
- Additional structures: Storage Shed
- Foundation area: 1400
- Additional parcels included: 42001000
- Parcel number: 420383000
- Zoning description: Residential-Single Family
Construction
Type & style
- Home type: SingleFamily
- Property subtype: Single Family
Materials
- Frame
- Foundation: Wood
- Roof: Age 8 Years or Less,Asphalt,Pitched
Condition
- New construction: No
- Year built: 1983
Utilities & green energy
- Electric: Circuit Breakers, 200+ Amp Service, Power Company: Minnesota Power
- Gas: Natural Gas
- Sewer: City Sewer/Connected
- Water: City Water/Connected
Community & HOA
Community
- Subdivision: Of Church Add
HOA
- Has HOA: No
Location
- Region: Pierz
Financial & listing details
- Price per square foot: $116/sqft
- Tax assessed value: $270,800
- Annual tax amount: $2,772
- Date on market: 7/15/2026
- Road surface type: Paved
Estimated market value
$321,200
$305,000 - $337,000
$1,675/mo
Price history
| Date | Event | Price |
|---|---|---|
| 8/21/2026 | Price change | $324,500-4.5%$116/sqft |
Source:  NorthstarMLS as distributed by MLS GRID #7110440 Report a problem NorthstarMLS as distributed by MLS GRID #7110440 Report a problem | ||
| 7/31/2026 | Price change | $339,900-2.6%$121/sqft |
Source: NorthstarMLS as distributed by MLS GRID #7110440 Report a problem | ||
| 7/17/2026 | Listed for sale | $349,000-22.4%$125/sqft |
Source: NorthstarMLS as distributed by MLS GRID #7110440 Report a problem | ||
| 10/12/2022 | Sold | $450,000+240.9%$161/sqft |
Source: Public Record Report a problem | ||
| 2/1/2016 | Sold | $132,000-5.6%$47/sqft |
Source: NorthstarMLS as distributed by MLS GRID #4654336 Report a problem | ||
| 1/4/2016 | Pending sale | $139,900$50/sqft |
Source: CENTURY 21 New Horizons Realty Inc #4654336 Report a problem | ||
| 10/16/2015 | Listed for sale | $139,900+61.5%$50/sqft |
Source: CENTURY 21 New Horizons Realty Inc #4654336 Report a problem | ||
| 1/13/2012 | Sold | $86,629-3.7%$31/sqft |
Source:  Lake Superior Area Realtors as distributed by MLS GRID #1094145 Report a problem Lake Superior Area Realtors as distributed by MLS GRID #1094145 Report a problem | ||
| 11/19/2011 | Listed for sale | $90,000$32/sqft |
Source: isNowListed.com Report a problem | ||
Public tax history
| Year | Property taxes | Tax assessment |
|---|---|---|
| 2025 | $2,642 -1.3% | $270,800 +7.6% |
| 2024 | $2,678 +5.4% | $251,700 +1.5% |
| 2023 | $2,540 +18.2% | $248,100 +12.1% |
| 2022 | $2,148 +0.9% | $221,300 +26.1% |
| 2021 | $2,128 +9.1% | $175,500 +12.1% |
| 2020 | $1,950 -3.9% | $156,600 |
| 2019 | $2,030 +29.1% | $156,600 -3% |
| 2018 | $1,572 -3.1% | $161,400 +19.5% |
| 2017 | $1,622 +0.7% | $135,100 |
| 2016 | $1,610 +7.3% | -- |
| 2014 | $1,500 | -- |
| 2013 | $1,500 | -- |
| 2012 | -- | $120,000 -22.4% |
| 2009 | $1,666 | $154,700 |
Find assessor info on the county website
Monthly payment
Est. payment
Payment breakdown
Explore the cost of this home by adjusting the details. Changes won't be saved.Climate risks
Neighborhood: 56364
Similar homes
- $319,9003 bd3 ba2k sqft317 1st Ave SE, Pierz, MN 56364For Sale
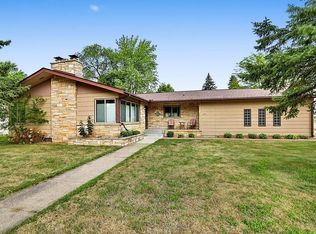
 MLS ID #7133412, Todd Preimesberger, Executive Realty of St. Cloud. NorthstarMLS as distributed by MLS GRID
 - $298,9003 bd2 ba2.3k sqft106 Edward St S, Pierz, MN 56364For Sale
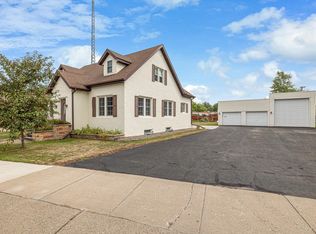 MLS ID #7130826, Thomas "TJ" Hoheisel, Edina Realty, Inc.. NorthstarMLS as distributed by MLS GRID
 - $349,9003 bd2 ba1.8k sqft203 Kamnic St, Pierz, MN 56364For Sale
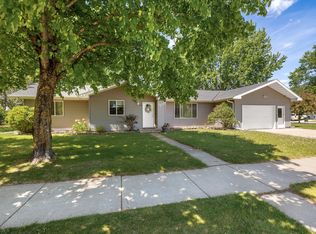 MLS ID #7079944, Thomas "TJ" Hoheisel, Edina Realty, Inc.. NorthstarMLS as distributed by MLS GRID
 - $344,9003 bd2 ba1.8k sqft316 Karst St, Pierz, MN 56364New Construction
 MLS ID #7104416, Wade W. Rodenwald, Century 21 First Realty, Inc.. NorthstarMLS as distributed by MLS GRID
 - $219,9004 bd2 ba3.4k sqft130 Main St S, Pierz, MN 56364For SaleMLS ID #7108036, Todd Preimesberger, Executive Realty of St. Cloud. NorthstarMLS as distributed by MLS GRID
- $384,9004 bd2 ba2.6k sqft14145 242nd Ave, Pierz, MN 56364For SaleMLS ID #7100940, Thomas "TJ" Hoheisel, Edina Realty, Inc.. NorthstarMLS as distributed by MLS GRID
- $350,0004 bd3 ba2.4k sqft25723 103rd St, Pierz, MN 56364For SaleMLS ID #7044163, Cindy Scholl, Edina Realty, Inc.. NorthstarMLS as distributed by MLS GRID
- $349,0003 bd1 ba1.6k sqft15495 120th Ave, Little Falls, MN 56345For SaleMLS ID #7147948, Jenessa Schendzielos, RE/MAX Results. NorthstarMLS as distributed by MLS GRID
- $279,9993 bd2 ba1.5k sqft14417 Oak Ridge Dr, Little Falls, MN 56345For SaleMLS ID #7148317, Steve Koleno, Beycome Brokerage Realty LLC. NorthstarMLS as distributed by MLS GRID
- $359,9004 bd2 ba1.8k sqft12659 Terrace Ln, Little Falls, MN 56345For SaleMLS ID #7148985, Travis Johnson, Edina Realty, Inc.. NorthstarMLS as distributed by MLS GRID
- $347,7003 bd2 ba2.4k sqft17252 Riverwood Dr, Little Falls, MN 56345For SaleMLS ID #7099753, Linda McCarthy, Central MN Realty LLC. NorthstarMLS as distributed by MLS GRID
- $339,9003 bd2 ba1.9k sqft13042 Arden Blvd, Little Falls, MN 56345For SaleMLS ID #7138506, George Moore, Premier Real Estate Services. NorthstarMLS as distributed by MLS GRID
- $297,9003 bd2 ba2k sqft814 4th St SE, Little Falls, MN 56345For SaleMLS ID #7112795, Angela Petersen, Central MN Realty LLC. NorthstarMLS as distributed by MLS GRID
- $459,9004 bd2 ba2.7k sqft35142 93rd St, Pierz, MN 56364For SaleMLS ID #7138514, Nadine Blais, Agency North Real Estate, Inc. NorthstarMLS as distributed by MLS GRID
- $349,9004 bd3 ba1.9k sqft14061 15th Ave NE, Rice, MN 56367For SaleMLS ID #7120728, Bobby Kuhlmann, Edina Realty, Inc. NorthstarMLS as distributed by MLS GRID
- $319,0004 bd2 ba1.9k sqft1112 Pine Tree Blvd, Little Falls, MN 56345For SaleMLS ID #7104804, Rodney Windjue, Northland Sotheby's International Realty. NorthstarMLS as distributed by MLS GRID
- $299,0004 bd3 ba2.7k sqft415 1st Ave NE, Little Falls, MN 56345For SaleMLS ID #7098007, Angela Petersen, Central MN Realty LLC. NorthstarMLS as distributed by MLS GRID
- $295,9003 bd2 ba2k sqft1115 11th St SW, Little Falls, MN 56345For SaleMLS ID #7095944, Hannah Hollenkamp, Edina Realty, Inc.. NorthstarMLS as distributed by MLS GRID
