Welcome Home to this move-in ready 3 bedroom, 2 bathroom property in Pierz! Featuring beautiful hardwood floors, ceiling fans, stainless steel appliances, and a spacious main floor bedroom with a walk in closet. The finished basement adds great additional living space with a bonus room that could be converted into a 4th bedroom with the addition of an egress window, large family room with warm knotty pine finishes and a bar - perfect for entertaining, watching the game, or relaxing. Outside, enjoy a partially fenced yard and an oversized 5+ stall detached garage that provides plenty of room for vehicles, hobbies, toys, and storage. Conveniently located in Pierz and ready for you to move right in! *More photo's coming Wednesday August 26th*
Active
Price cut: $20.1K (9/17)
$298,900
106 Edward St S, Pierz, MN 56364
3beds
2,356sqft
Single Family
Built in 1938
5,183 Square Feet Lot
$292,600 Zestimate®
$127/sqft
$-- HOA
What's special
- 33 days
- 287
- 14
Zillow last checked:
Listing updated:
Listed by:
Thomas "TJ" Hoheisel 320-630-3687,
Edina Realty, Inc.
Source: NorthstarMLS as distributed by MLS GRID,MLS#: 7130826
Facts & features
Interior
Bedrooms & bathrooms
- Bedrooms: 3
- Bathrooms: 2
- Full bathrooms: 1
- 3/4 bathrooms: 1
Bedroom
- Level: Main
- Area: 207 Square Feet
- Dimensions: 12x17'3
Bedroom 2
- Level: Upper
- Area: 120 Square Feet
- Dimensions: 10x12
Bedroom 3
- Level: Upper
- Area: 138.67 Square Feet
- Dimensions: 10'8x13
Dining room
- Level: Main
- Area: 91.5 Square Feet
- Dimensions: 9x10'2
Family room
- Level: Lower
- Area: 250 Square Feet
- Dimensions: 20x12'6
Foyer
- Level: Main
- Area: 56 Square Feet
- Dimensions: 7x8
Kitchen
- Level: Main
- Area: 139.33 Square Feet
- Dimensions: 11x12'8
Living room
- Level: Main
- Area: 207.85 Square Feet
- Dimensions: 17'1x12'2
Office
- Level: Lower
- Area: 115 Square Feet
- Dimensions: 10x11'6
Sun room
- Level: Main
- Area: 141.67 Square Feet
- Dimensions: 14'2x10
Heating
- Forced Air
Cooling
- Central Air
Appliances
- Included: Dishwasher, Dryer, Microwave, Range, Refrigerator, Washer
- Laundry: Lower Level
Features
- Basement: Daylight,Finished,Full
- Has fireplace: No
Interior area
- Total structure area: 2,708
- Total interior livable area: 2,356 sqft
- Finished area above ground: 1,876
- Finished area below ground: 480
Property
Parking
- Total spaces: 5
- Parking features: Detached Garage, Asphalt, Garage Door Opener
- Garage spaces: 5
- Has uncovered spaces: Yes
Accessibility
- Accessibility features: None
Features
- Levels: One and One Half
- Stories: 1.5
- Patio & porch: Deck
- Fencing: Partial,Wood
Lot
- Size: 5,183 Square Feet
- Dimensions: 165 x 98
- Features: Tree Coverage - Light
Details
- Additional structures: Garage(s)
- Foundation area: 1115
- Parcel number: 420381000
- Zoning description: Residential-Single Family
Construction
Type & style
- Home type: SingleFamily
- Property subtype: Single Family
Materials
- Concrete
- Roof: Age 8 Years or Less,Asphalt
Condition
- New construction: No
- Year built: 1938
Utilities & green energy
- Electric: Circuit Breakers
- Gas: Natural Gas
- Sewer: City Sewer/Connected
- Water: City Water/Connected
Community & HOA
Community
- Subdivision: Of Church Add
HOA
- Has HOA: No
Location
- Region: Pierz
Financial & listing details
- Price per square foot: $127/sqft
- Tax assessed value: $181,100
- Annual tax amount: $1,702
- Date on market: 8/21/2026
Estimated market value
$292,600
$278,000 - $307,000
$1,537/mo
Price history
| Date | Event | Price |
|---|---|---|
| 9/17/2026 | Price change | $298,900-6.3%$127/sqft |
Source:  NorthstarMLS as distributed by MLS GRID #7130826 Report a problem NorthstarMLS as distributed by MLS GRID #7130826 Report a problem | ||
| 8/28/2026 | Listed for sale | $319,000+99.4%$135/sqft |
Source: NorthstarMLS as distributed by MLS GRID #7130826 Report a problem | ||
| 6/21/2019 | Sold | $160,000-11.1%$68/sqft |
Source: NorthstarMLS as distributed by MLS GRID #5222736 Report a problem | ||
| 6/10/2019 | Pending sale | $179,900$76/sqft |
Source: Premier Real Estate Services #5222736 Report a problem | ||
| 6/1/2019 | Listed for sale | $179,900$76/sqft |
Source: Premier Real Estate Services #5222736 Report a problem | ||
| 5/17/2019 | Pending sale | $179,900$76/sqft |
Source: Premier Real Estate Services #5222736 Report a problem | ||
| 5/2/2019 | Listed for sale | $179,900+49.9%$76/sqft |
Source: Premier Real Estate Services #5222736 Report a problem | ||
| 6/1/2012 | Sold | $120,000$51/sqft |
Source: Public Record Report a problem | ||
Public tax history
| Year | Property taxes | Tax assessment |
|---|---|---|
| 2025 | $1,624 -1.1% | $181,100 +7% |
| 2024 | $1,642 -14.4% | $169,300 +3.4% |
| 2023 | $1,918 +16.4% | $163,800 -6.3% |
| 2022 | $1,648 +2.4% | $174,800 +23.2% |
| 2021 | $1,610 +9.2% | $141,900 +12.6% |
| 2020 | $1,474 +1.1% | $126,000 |
| 2019 | $1,458 +29.5% | $126,000 +1% |
| 2018 | $1,126 +1.1% | $124,800 +18.1% |
| 2017 | $1,114 +0.9% | $105,700 |
| 2016 | $1,104 -4.3% | -- |
| 2014 | $1,154 | -- |
| 2013 | $1,154 | -- |
| 2012 | -- | $79,500 -21.4% |
| 2009 | $1,238 | $101,100 |
Find assessor info on the county website
Monthly payment
Est. payment
Payment breakdown
Explore the cost of this home by adjusting the details. Changes won't be saved.Climate risks
Neighborhood: 56364

Similar homes
- $319,9003 bd3 ba2k sqft317 1st Ave SE, Pierz, MN 56364For Sale
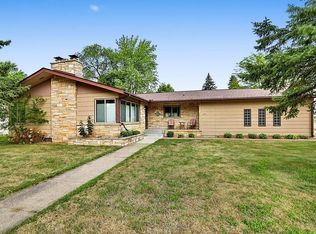
 MLS ID #7133412, Todd Preimesberger, Executive Realty of St. Cloud. NorthstarMLS as distributed by MLS GRID
 - $349,9003 bd2 ba1.8k sqft203 Kamnic St, Pierz, MN 56364For Sale
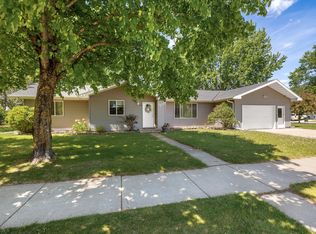 MLS ID #7079944, Thomas "TJ" Hoheisel, Edina Realty, Inc.. NorthstarMLS as distributed by MLS GRID
 - $344,9003 bd2 ba1.8k sqft316 Karst St, Pierz, MN 56364New Construction
 MLS ID #7104416, Wade W. Rodenwald, Century 21 First Realty, Inc.. NorthstarMLS as distributed by MLS GRID
 - $350,0004 bd3 ba2.4k sqft25723 103rd St, Pierz, MN 56364For Sale
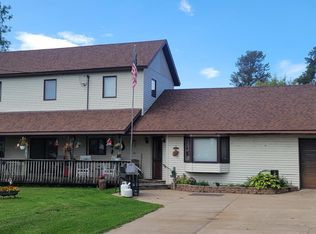 MLS ID #7044163, Cindy Scholl, Edina Realty, Inc.. NorthstarMLS as distributed by MLS GRID
 - $384,9004 bd2 ba2.6k sqft14145 242nd Ave, Pierz, MN 56364For SaleMLS ID #7100940, Thomas "TJ" Hoheisel, Edina Realty, Inc.. NorthstarMLS as distributed by MLS GRID
- $297,9003 bd2 ba2k sqft814 4th St SE, Little Falls, MN 56345For SaleMLS ID #7112795, Angela Petersen, Central MN Realty LLC. NorthstarMLS as distributed by MLS GRID
- $299,0004 bd3 ba2.7k sqft415 1st Ave NE, Little Falls, MN 56345For SaleMLS ID #7098007, Angela Petersen, Central MN Realty LLC. NorthstarMLS as distributed by MLS GRID
- $349,0003 bd1 ba1.6k sqft15495 120th Ave, Little Falls, MN 56345For SaleMLS ID #7147948, Jenessa Schendzielos, RE/MAX Results. NorthstarMLS as distributed by MLS GRID
- $359,9004 bd2 ba1.8k sqft12659 Terrace Ln, Little Falls, MN 56345For SaleMLS ID #7148985, Travis Johnson, Edina Realty, Inc.. NorthstarMLS as distributed by MLS GRID
- $299,9004 bd3 ba2.2k sqft312 S Driftwood St, Royalton, MN 56373For SaleMLS ID #7107995, Tasha West, Central MN Realty LLC. NorthstarMLS as distributed by MLS GRID
- $319,0004 bd2 ba1.9k sqft1112 Pine Tree Blvd, Little Falls, MN 56345For SaleMLS ID #7104804, Rodney Windjue, Northland Sotheby's International Realty. NorthstarMLS as distributed by MLS GRID
- $349,9004 bd3 ba1.9k sqft14061 15th Ave NE, Rice, MN 56367For SaleMLS ID #7120728, Bobby Kuhlmann, Edina Realty, Inc. NorthstarMLS as distributed by MLS GRID
- $289,0003 bd2 ba1.8k sqft217 8th St NW, Little Falls, MN 56345For SaleMLS ID #7124725, Chad R Bryniarski, Gallery of Homes. NorthstarMLS as distributed by MLS GRID
- $283,9006 bd3 ba2.2k sqft15592 Highway 27, Little Falls, MN 56345For SaleMLS ID #6770964, Thomas Scherling, Edina Realty, Inc.. NorthstarMLS as distributed by MLS GRID
- $289,9004 bd2 ba2.9k sqft421 N Birch St, Royalton, MN 56373For SaleMLS ID #7098864, Melanie Janey, Premier Real Estate Services. NorthstarMLS as distributed by MLS GRID
- $295,9003 bd2 ba2k sqft1115 11th St SW, Little Falls, MN 56345For SaleMLS ID #7095944, Hannah Hollenkamp, Edina Realty, Inc.. NorthstarMLS as distributed by MLS GRID
- $309,9004 bd2 ba2k sqft605 7th Ave SW, Rice, MN 56367For SaleMLS ID #7136361, Debbie Niemeyer, Coldwell Banker Realty. NorthstarMLS as distributed by MLS GRID
- $269,9003 bd2 ba1.7k sqft113 N Hawthorn St, Royalton, MN 56373For SaleMLS ID #7144430, Lisa J. Meehl, Premier Real Estate Services. NorthstarMLS as distributed by MLS GRID
- $329,9992 bd2 ba2.1k sqft1019 Riverview Dr, Little Falls, MN 56345For SaleMLS ID #7093260, Angela Petersen, Central MN Realty LLC. NorthstarMLS as distributed by MLS GRID
