Built in 2020, this well-maintained bi-level offers a great combination of modern features, comfortable living spaces, and room to enjoy the outdoors. The spacious entryway welcomes you in, leading to an open main level with vaulted ceilings and a kitchen, dining, and living area that flows nicely together. The kitchen features stainless steel appliances and a center island with extra prep space and seating. Two bedrooms and a full bathroom round out the main level. The lower level provides even more living space with a large family room, an additional bedroom, a 3/4 bathroom, and a separate laundry room. Whether you need space for guests, a home office, or a place to relax, this layout offers plenty of flexibility. Outside, enjoy the newer fully fenced backyard, deck, and paver patio, perfect for gatherings, grilling, or relaxing in the fresh air. Additional features include an insulated three-stall garage, concrete driveway, and in-ground sprinkler system. Located in Rice, this home offers small-town living with convenient access to the St. Cloud area for shopping, restaurants, and everyday necessities. Nearby outdoor recreation includes parks, Mississippi River fishing and boating, and trails for biking and walking. With its newer construction, functional layout, and great outdoor spaces, this home has a lot to offer. Come take a look and see if it's the right fit for you!
Active
Price cut: $5K (10/30)
$324,900
1111 7th Ave NW, Rice, MN 56367
3beds
1,873sqft
Single Family
Built in 2020
10,585 Square Feet Lot
$323,700 Zestimate®
$173/sqft
$-- HOA
What's special
Newer fully fenced backyardIn-ground sprinkler systemInsulated three-stall garageSpacious entrywayPaver patioLarge family roomSeparate laundry room
- 14 days
- 489
- 32
Likely to sell faster than
Zillow last checked:
Listing updated:
Listed by:
Nikki Theisen 320-309-0058,
Central MN Realty LLC
Source: NorthstarMLS as distributed by MLS GRID,MLS#: 7159088
Facts & features
Interior
Bedrooms & bathrooms
- Bedrooms: 3
- Bathrooms: 2
- Full bathrooms: 1
- 3/4 bathrooms: 1
Bedroom
- Level: Main
- Area: 134.7 Square Feet
- Dimensions: 9'11" x 13'7"
Bedroom 2
- Level: Main
- Area: 154.15 Square Feet
- Dimensions: 12'3" x 12'7"
Bedroom 3
- Level: Lower
- Area: 149.19 Square Feet
- Dimensions: 10'11" x 13'8"
Bathroom
- Level: Main
- Area: 43.84 Square Feet
- Dimensions: 4'11" x 8'11"
Bathroom
- Level: Lower
- Area: 42.2 Square Feet
- Dimensions: 4'11" x 8'7"
Dining room
- Level: Main
- Area: 106.94 Square Feet
- Dimensions: 9'2" x 11'8"
Family room
- Level: Lower
- Area: 448.78 Square Feet
- Dimensions: 19'7" x 22'11"
Foyer
- Level: First
- Area: 43.88 Square Feet
- Dimensions: 6'6" x 6'9"
Kitchen
- Level: Main
- Area: 93.33 Square Feet
- Dimensions: 9'4" x 10'
Laundry
- Level: Lower
- Area: 99 Square Feet
- Dimensions: 9' x 11'
Living room
- Level: Main
- Area: 164.92 Square Feet
- Dimensions: 10'7" x 15'7"
Heating
- Forced Air
Cooling
- Central Air
Appliances
- Included: Air-To-Air Exchanger, Dishwasher, Dryer, Microwave, Range, Refrigerator, Stainless Steel Appliance(s), Washer
- Laundry: Lower Level
Features
- Basement: Daylight,Egress Window(s),Finished,Full
- Has fireplace: No
Interior area
- Total structure area: 1,972
- Total interior livable area: 1,873 sqft
- Finished area above ground: 990
- Finished area below ground: 883
Property
Parking
- Total spaces: 3
- Parking features: Attached, Insulated Garage
- Attached garage spaces: 3
- Details: Garage Dimensions (25' x 31'), Garage Door Height (7)
Accessibility
- Accessibility features: None
Features
- Levels: Multi/Split
- Patio & porch: Deck
- Pool features: None
- Fencing: Chain Link,Full
Lot
- Size: 10,585 Square Feet
- Dimensions: 75' x 142' x 75' x 140'
Details
- Foundation area: 982
- Parcel number: 150088500
- Zoning description: Residential-Single Family
Construction
Type & style
- Home type: SingleFamily
- Property subtype: Single Family
Materials
- Block, Concrete, Frame
- Roof: Age 8 Years or Less
Condition
- New construction: No
- Year built: 2020
Utilities & green energy
- Electric: 200+ Amp Service
- Gas: Natural Gas
- Sewer: City Sewer/Connected
- Water: City Water/Connected
Community & HOA
Community
- Subdivision: Royal Pines 2
HOA
- Has HOA: No
Location
- Region: Rice
Financial & listing details
- Price per square foot: $173/sqft
- Tax assessed value: $322,100
- Annual tax amount: $3,672
- Date on market: 10/21/2026
- Road surface type: Paved
Estimated market value
$323,700
$308,000 - $340,000
$2,293/mo
Price history
| Date | Event | Price |
|---|---|---|
| 10/30/2026 | Price change | $324,900-1.5%$173/sqft |
Source:  NorthstarMLS as distributed by MLS GRID #7159088 Report a problem | ||
| 10/21/2026 | Listed for sale | $329,900+30.3%$176/sqft |
Source: NorthstarMLS as distributed by MLS GRID #7159088 Report a problem | ||
| 7/30/2020 | Sold | $253,270+6%$135/sqft |
Source: NorthstarMLS as distributed by MLS GRID #5558297 Report a problem | ||
| 4/28/2020 | Pending sale | $239,000$128/sqft |
Source: Keller Williams Realty Integrity Northwest #5558297 Report a problem | ||
| 4/28/2020 | Listed for sale | $239,000+917%$128/sqft |
Source: Keller Williams Realty Integrity Northwest #5558297 Report a problem | ||
| 2/21/2020 | Sold | $23,500$13/sqft |
Source: NorthstarMLS as distributed by MLS GRID #4088265 Report a problem | ||
Public tax history
| Year | Property taxes | Tax assessment |
|---|---|---|
| 2025 | $3,282 +4.8% | $322,100 +6.7% |
| 2024 | $3,132 +3% | $301,800 +2.4% |
| 2023 | $3,040 +1800% | $294,700 +10.9% |
| 2022 | $160 -49% | $265,800 +17.4% |
| 2021 | $314 | $226,500 +1158.3% |
| 2020 | $314 -1.3% | $18,000 |
| 2019 | $318 -3% | $18,000 |
| 2018 | $328 +9900% | $18,000 |
| 2017 | $3 -99% | $18,000 |
| 2016 | $330 -6.3% | $18,000 |
| 2015 | $352 | $18,000 |
| 2014 | $352 | $18,000 |
| 2013 | $352 -5.4% | $18,000 -10% |
| 2012 | $372 +51.2% | $20,000 +36.1% |
| 2010 | $246 +43% | $14,700 +44.1% |
| 2009 | $172 +75.5% | $10,200 +75.9% |
| 2008 | $98 | $5,800 |
Find assessor info on the county website
Monthly payment
Est. payment
Payment breakdown
Explore the cost of this home by adjusting the details. Changes won't be saved.Climate risks
Neighborhood: 56367

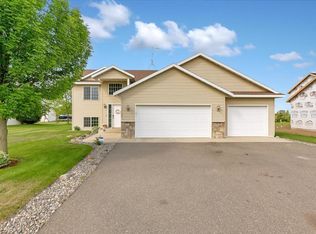

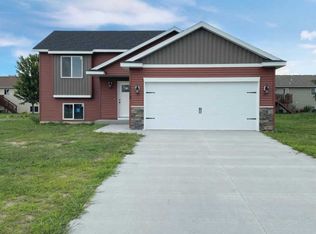
Similar homes
- $309,9004 bd2 ba1.6k sqft5412 Loganberry Cir, Rice, MN 56367For Sale
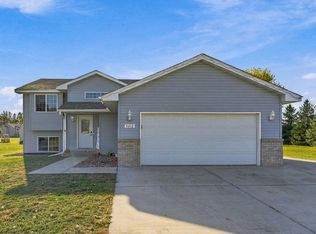
 MLS ID #7161939, Melissa Welsh, Coldwell Banker Realty. NorthstarMLS as distributed by MLS GRID
- $349,8985 bd3 ba2.3k sqft908 5th St NE, Rice, MN 56367For Sale
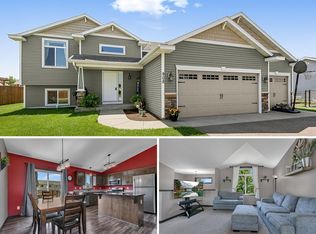 MLS ID #7114721, Skip Halverson, RE/MAX Results. NorthstarMLS as distributed by MLS GRID
- $435,0003 bd3 ba2.4k sqft9900 W Lake Ct, Rice, MN 56367For Sale
 MLS ID #7166611, Heidi J. Voigt, VoigtJohnson. NorthstarMLS as distributed by MLS GRID
- $300,0003 bd2 ba1.4k sqft1425 Marigold Rd NW, Sauk Rapids, MN 56379For Sale
 MLS ID #7163333, Heidi J. Voigt, VoigtJohnson. NorthstarMLS as distributed by MLS GRID
- $319,0005 bd2 ba1.9k sqft315 Norway Dr, Foley, MN 56329For SaleMLS ID #7167628, Joshua Christianson, Edina Realty, Inc. NorthstarMLS as distributed by MLS GRID
- $329,9003 bd2 ba1.7k sqft1814 37th St S, Saint Cloud, MN 56301For SaleMLS ID #7165215, Ashley Williams, Central MN Realty LLC. NorthstarMLS as distributed by MLS GRID
- $329,9004 bd2 ba2.3k sqft3185 Joyce St, Saint Cloud, MN 56303For SaleMLS ID #7127207, Jon L. Anglin, City and Lakes Real Estate. NorthstarMLS as distributed by MLS GRID
- $325,0004 bd2 ba2.1k sqft2175 67th Ave N, Saint Cloud, MN 56303For SaleMLS ID #7154894, Jenessa Schendzielos, RE/MAX Results. NorthstarMLS as distributed by MLS GRID
- $308,0003 bd2 ba1.9k sqft6429 Savanna Ct, Saint Cloud, MN 56303For SaleMLS ID #7165979, Jonathan Soto, RE/MAX Results. NorthstarMLS as distributed by MLS GRID
- $300,0004 bd2 ba1.7k sqft1005 4th Ave N, Sartell, MN 56377For SaleMLS ID #7152172, Heidi J. Voigt, VoigtJohnson. NorthstarMLS as distributed by MLS GRID
- $299,9004 bd3 ba2.2k sqft312 S Driftwood St, Royalton, MN 56373For SaleMLS ID #7107995, Tasha West, Central MN Realty LLC. NorthstarMLS as distributed by MLS GRID
- $289,9003 bd2 ba1.6k sqft6724 Black Spruce St, Saint Cloud, MN 56303For SaleMLS ID #7159264, Matthew A. Imdieke, Central MN Realty LLC. NorthstarMLS as distributed by MLS GRID
- $319,9005 bd2 ba2.1k sqft608 2nd Ave N, Sartell, MN 56377For SaleMLS ID #7134168, Marissa Haakonson, Pemberton RE. NorthstarMLS as distributed by MLS GRID
- $319,9003 bd2 ba1.6k sqft19071 Two Rivers Rd, Avon, MN 56310For SaleMLS ID #7145657, John P. Meagher, JP Meagher Realty. NorthstarMLS as distributed by MLS GRID
- $294,9003 bd2 ba1.7k sqft822 4th St N, Sartell, MN 56377For SaleMLS ID #7134125, Megan Euteneuer, Central MN Realty LLC. NorthstarMLS as distributed by MLS GRID
- $304,9003 bd2 ba1.7k sqft2015 Highview Dr, Sauk Rapids, MN 56379For SaleMLS ID #7144942, Ronald R. Spencer, Coldwell Banker Realty. NorthstarMLS as distributed by MLS GRID
- $389,9003 bd2 ba2.3k sqft1203 6th Ave SE, Saint Stephen, MN 56375For SaleMLS ID #7145076, Roger U. Schleper, Premier Real Estate Services. NorthstarMLS as distributed by MLS GRID
- $309,0003 bd2 ba2.2k sqft1251 Heritage Dr, Waite Park, MN 56387For SaleMLS ID #7141309, Carley R Hoff-Davis, Keller Williams Integrity NW. NorthstarMLS as distributed by MLS GRID
- $369,9004 bd3 ba2.3k sqft3284 Orchard Ave NE, Sauk Rapids, MN 56379For SaleMLS ID #7158008, Heidi J. Voigt, VoigtJohnson. NorthstarMLS as distributed by MLS GRID
- $319,9003 bd2 ba1.2k sqft1651 Payton Ct NE, Sauk Rapids, MN 56379For SaleMLS ID #7151573, Lindy Hennen, Central MN Realty LLC. NorthstarMLS as distributed by MLS GRID
