Skip main navigation
Sold for $360,000
  • $360,000

    102 Elderkin Avenue, Groton, CT 06340

    3beds
    1,700sqft
    Single Family Residence
    Built in 1920
    4,356 Square Feet Lot
    $-- Zestimate®
    $212/sqft
    $2,553 Estimated rent

    Home value

    Not available

    Estimated sales range

    Not available

    $2,553/mo

    Zestimate® history
    Loading
    Loading...

    Owner options

    List your home for rent

    $2,553/mo

    Rent Zestimate®

    Find your next renter with Zillow Rental Manager. Plus, with online applications, you can quickly screen prospective tenants – for free.

    Learn more

    $2,553/mo

    Rent Zestimate®

    Refinance and save

    $2,444/mo

    Est. payment

    Refinancing to a lower rate could help reduce your monthly payments and save thousands over the life of the loan.

    See today's rates

    $2,444/mo

    Est. payment

    Explore your selling options

    Work with a Zillow partner agent

    Leverage their expertise and Zillow's premium Showcase listings to get your home seen by more buyers.

    Get started

    List with your own agent

    Get your home in front of millions of buyers by listing it on Zillow.

    Learn how to do it

    Sell it yourself

    Take full control of how buyers see your home on Zillow by listing For Sale by Owner (FSBO).

    List your home

    What's special

    Private deck accessVersatile flex roomExpansive primary suiteModern layoutBright open living spacesLarge well-appointed kitchenSpacious dining area
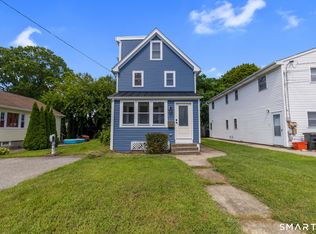
    Discover the best of comfort and convenience with this inviting Colonial, offering 3-4 bedrooms, 3 full baths, and a modern layout perfect for both relaxation and entertaining. Just a short walk to Electric Boat, this home is ideally located in the heart of Groton City. As you step into the mudroom, you'll find abundant storage for coats and shoes, seamlessly leading into bright, open living spaces. The spacious dining area connects effortlessly to a cozy living room and a large, well-appointed kitchen-perfect for cooking and gathering alike. The first floor features a versatile flex room with its own private deck access and a full bath, ideal as a guest suite, home office, or main-level bedroom. Outside, there is great space for entertaining, gardening, or simply unwinding, with convenient storage space below the deck. Upstairs, you'll find an expansive primary suite featuring its own private bath two additional bedrooms, and a full bath with laundry hookups. In 2016, this home was remodeled from top-to-bottom with upgrades like a new roof, siding, windows, and an efficient heating system. This home has everything you need to settle in comfortably and start creating new memories. Make it yours in time to enjoy the holidays in your beautiful new home!

    Zillow last checked:

    Listing updated:

    Listed by:

    Amanda Gaudette 860-859-7610,

    William Pitt Sotheby's Int'l 860-739-4440

    Bought with:

    Joan M. Casey, RES.0818545

    RE/MAX Legends

    Source: Smart MLS,MLS#: 24056626MLS Logo

    Facts & features

    Interior

    Bedrooms & bathrooms
    • Bedrooms: 3
    • Bathrooms: 3
    • Full bathrooms: 3
    Primary bedroom
    • Features: Full Bath, Wall/Wall Carpet
    • Level: Upper
    • Area: 131.25 Square Feet
    • Dimensions: 10.5 x 12.5
    Bedroom
    • Level: Upper
    • Area: 123.5 Square Feet
    • Dimensions: 9.5 x 13
    Bedroom
    • Features: Wall/Wall Carpet
    • Level: Upper
    • Area: 133 Square Feet
    • Dimensions: 9.5 x 14
    Bathroom
    • Features: Stall Shower, Vinyl Floor
    • Level: Main
    • Area: 50 Square Feet
    • Dimensions: 5 x 10
    Bathroom
    • Features: Tub w/Shower, Laundry Hookup, Tile Floor
    • Level: Upper
    • Area: 84 Square Feet
    • Dimensions: 8 x 10.5
    Dining room
    • Features: Ceiling Fan(s), Laminate Floor
    • Level: Main
    • Area: 155.25 Square Feet
    • Dimensions: 11.5 x 13.5
    Kitchen
    • Features: Remodeled, Breakfast Bar, Granite Counters, Tile Floor
    • Level: Main
    • Area: 132 Square Feet
    • Dimensions: 11 x 12
    Living room
    • Features: Ceiling Fan(s), Laminate Floor
    • Level: Main
    • Area: 115 Square Feet
    • Dimensions: 10 x 11.5
    Office
    • Features: Laminate Floor
    • Level: Main
    • Area: 121 Square Feet
    • Dimensions: 11 x 11
    Heating
    • Forced Air, Propane
    Cooling
    • None
    Appliances
    • Included: Oven/Range, Microwave, Refrigerator, Dishwasher, Water Heater
    • Laundry: Upper Level
    Features
    • Windows: Thermopane Windows
    • Basement: Partial,Concrete
    • Attic: Access Via Hatch
    • Has fireplace: No
    Interior area
    • Total structure area: 1,700
    • Total interior livable area: 1,700 sqft
    • Finished area above ground: 1,700

    Property

    Parking
    • Total spaces: 1
    • Parking features: None, Off Street, Unpaved
    Features
    • Patio & porch: Deck
    • Exterior features: Sidewalk, Rain Gutters
    Lot
    • Size: 4,356 sqft
    • Features: Level, Cul-De-Sac, Cleared
    Details
    • Parcel number: 1950577
    • Zoning: R52

    Construction

    Type & style
    • Home type: SingleFamily
    • Architectural style: Colonial
    • Property subtype: Single Family Residence
    Materials
    • Vinyl Siding
    • Foundation: Concrete Perimeter
    • Roof: Asphalt
    Condition
    • New construction: No
    • Year built: 1920

    Utilities & green energy

    • Sewer: Public Sewer
    • Water: Public
    • Utilities for property: Cable Available
    Green energy
    • Energy efficient items: Thermostat, Windows

    Community & neighborhood

    Security
    • Security features: Security System
    Community
    • Community features: Basketball Court, Near Public Transport, Golf, Medical Facilities, Park
    Location
    • Region: Groton
    • Subdivision: Groton City

    Price history

    DateEventPrice
    4/25/2025Sold$360,000+5.9%$212/sqft
    Source: Smart MLS #24056626 Report a problem
    4/25/2025Pending sale$340,000$200/sqft
    Source: Smart MLS #24056626 Report a problem
    3/19/2025Price change$340,000-2.6%$200/sqft
    Source: Smart MLS #24056626 Report a problem
    11/26/2024Price change$349,000-5.7%$205/sqft
    Source: Smart MLS #24056626 Report a problem
    10/30/2024Listed for sale$369,900+27.6%$218/sqft
    Source: Smart MLS #24056626 Report a problem
    4/25/2022Sold$290,000+3.9%$171/sqft
    Source: Smart MLS #170465980 Report a problem
    4/25/2022Contingent$279,000$164/sqft
    Source: Smart MLS #170465980 Report a problem
    3/5/2022Listed for sale$279,000+36.1%$164/sqft
    Source: Smart MLS #170465980 Report a problem
    7/9/2018Sold$205,000-2.3%$121/sqft
    Source: Smart MLS #170051150 Report a problem
    5/16/2018Pending sale$209,900$123/sqft
    Source: eXp Realty #170051150 Report a problem
    2/9/2018Listed for sale$209,900+11.6%$123/sqft
    Source: eXp Realty #170051150 Report a problem
    1/3/2017Sold$188,000-5.5%$111/sqft
    Source: Agent Provided Report a problem
    12/3/2016Pending sale$199,000$117/sqft
    Source: RE/MAX Coast and Country #E10174272 Report a problem
    10/9/2016Listed for sale$199,000+255.4%$117/sqft
    Source: RE/MAX Coast and Country #E10174272 Report a problem
    3/19/2015Sold$56,000-13.7%$33/sqft
    Source: Agent Provided Report a problem
    2/20/2015Price change$64,900-7.2%$38/sqft
    Source: Asset Real Estate #E10014964 Report a problem
    1/19/2015Price change$69,900-6.8%$41/sqft
    Source: Asset Real Estate #E10014964 Report a problem
    12/17/2014Price change$75,000-14.3%$44/sqft
    Source: Asset Real Estate #E10008977 Report a problem
    11/5/2014Price change$87,500-2.7%$51/sqft
    Source: Asset Real Estate #E10008977 Report a problem
    10/24/2014Listed for sale$89,900$53/sqft
    Source: Asset Real Estate #E10008977 Report a problem
    10/10/2014Pending sale$89,900$53/sqft
    Source: Asset Real Estate #E10008977 Report a problem
    8/28/2014Price change$89,900-7.3%$53/sqft
    Source: Asset Real Estate #E10008977 Report a problem
    7/25/2014Listed for sale$97,000$57/sqft
    Source: Asset Real Estate #E10008977 Report a problem

    Public tax history

    YearProperty taxesTax assessment
    2016$2,099 -30.1%$77,280 -31%
    2015$3,002 +7.5%$111,930
    2014$2,793 -1.4%$111,930
    2013$2,834 +2%$111,930
    2012$2,778 -8.3%$111,930 -14.9%
    2011$3,028 +2.1%$131,530
    2010$2,966 +2.1%$131,530
    2009$2,905 +8.7%$131,530
    2008$2,672 +19.8%--
    2006$2,230 +20%$77,000 -1.2%
    2005$1,859 -13.3%$77,910
    2004$2,145 -0.5%$77,910
    2003$2,155 +34.8%$77,910 +38.6%
    2001$1,599 -8.7%$56,210
    2000$1,751 +2.2%$56,210
    1996$1,714 $56,210

    Find assessor info on the county website

    Neighborhood: 06340

    Nearby schools

    GreatSchools rating
    Schools provided by the listing agent
    • High: Fitch Senior

    Source: Smart MLS. This data may not be complete. We recommend contacting the local school district to confirm school assignments for this home.

    Get pre-qualified for a loan
    At Zillow Home Loans, we can pre-qualify you in as little as 5 minutes with no impact to your credit score.

    An equal housing lender. NMLS #10287.