Welcome to Groton! This well-maintained, colonial home has been generously updated with new windows, siding and interior appointments. Step in from the enclosed front porch and guests are greeted to a bright open family room, large eat-in kitchen and first floor laundry and powder room. The kitchen features plentful cabinety, stainless steel appliances and breakfast bar. Hardwood floors gleam throughout the main level space. Ascend the stairs to find a large primary bedroom with attached full bathroom as well as the main full bathroom that serves the additional two bedrooms. Ascend to the third floor to find two additional bedrooms with plentiful closet space. The level yard is perfect for gardening, entertaining and features a storage shed. Tesla and EV owners will find the added convenience of level two charger installed at the end of the driveway. Conveniently located to Electric Boat, General Dynamics, local shops, eateries and just minutes to i95. Welcome home!
Accepting backups
$375,000
94 Elderkin Avenue, Groton, CT 06340
3beds
1,351sqft
Single Family Residence
Built in 1920
6,098 Square Feet Lot
$-- Zestimate®
$278/sqft
$-- HOA
What's special
- 38 days
- 75
- 1
Likely to sell faster than
Zillow last checked:
Listing updated:
Listed by:
Sam Manandhar (203)816-7826,
RE/MAX Heritage 203-254-7555
Source: Smart MLS,MLS#: 24207191
Facts & features
Interior
Bedrooms & bathrooms
- Bedrooms: 3
- Bathrooms: 3
- Full bathrooms: 2
- 1/2 bathrooms: 1
Primary bedroom
- Features: Full Bath, Wall/Wall Carpet
- Level: Upper
Bedroom
- Features: Walk-In Closet(s)
- Level: Upper
Bedroom
- Features: Wall/Wall Carpet
- Level: Upper
Bathroom
- Level: Upper
Bathroom
- Features: Laundry Hookup
- Level: Main
Kitchen
- Features: Eating Space, Hardwood Floor
- Level: Main
Living room
- Features: Hardwood Floor
- Level: Main
Heating
- Forced Air, Oil
Cooling
- Central Air
Appliances
- Included: Gas Range, Microwave, Refrigerator, Dishwasher, Washer, Dryer, Electric Water Heater, Water Heater
- Laundry: Main Level
Features
- Wired for Data
- Basement: Full,Unfinished,Storage Space
- Attic: None
- Has fireplace: No
Interior area
- Total structure area: 1,351
- Total interior livable area: 1,351 sqft
- Finished area above ground: 1,351
Property
Parking
- Total spaces: 2
- Parking features: Driveway, Private
- Has uncovered spaces: Yes
Features
- Patio & porch: Porch
- Waterfront features: Beach Access
Lot
- Size: 6,098 Square Feet
- Features: Level, Cul-De-Sac
Details
- Parcel number: 1950579
- Zoning: R52
Construction
Type & style
- Home type: SingleFamily
- Architectural style: Colonial
- Property subtype: Single Family Residence
Materials
- Vinyl Siding
- Foundation: Concrete Perimeter, Stone
- Roof: Asphalt
Condition
- New construction: No
- Year built: 1920
Utilities & green energy
- Sewer: Public Sewer
- Water: Public
Community & HOA
Community
- Features: Park, Near Public Transport
- Subdivision: Groton City
HOA
- Has HOA: No
Location
- Region: Groton
Financial & listing details
- Price per square foot: $278/sqft
- Tax assessed value: $157,570
- Annual tax amount: $4,555
- Date on market: 9/15/2026
- Exclusions: See Inclusions/Exclusions Rider
Estimated market value
Not available
Estimated sales range
Not available
Not available
Price history
| Date | Event | Price |
|---|---|---|
| 9/16/2026 | Listed for sale | $375,000+67%$278/sqft |
Source:  Smart MLS #24207191 Report a problem | ||
| 11/21/2017 | Listing removed | $224,500$166/sqft |
Source: eXp Realty of CT LLC #170017407 Report a problem | ||
| 9/22/2017 | Price change | $224,500-0.2%$166/sqft |
Source: eXp Realty of CT LLC #170017407 Report a problem | ||
| 9/5/2017 | Price change | $225,000-4.3%$167/sqft |
Source: Stonington Realty, LLC #E10213766 Report a problem | ||
| 5/22/2017 | Price change | $235,000-1.7%$174/sqft |
Source: Stonington Realty, LLC #E10213766 Report a problem | ||
| 4/18/2017 | Listed for sale | $239,000+9.9%$177/sqft |
Source: Stonington Realty, LLC #E10213766 Report a problem | ||
| 11/30/2009 | Sold | $217,500+202.1%$161/sqft |
Source: Public Record Report a problem | ||
| 4/6/2009 | Sold | $72,000-3.9%$53/sqft |
Source: Smart MLS #E223116 Report a problem | ||
| 1/16/2009 | Price change | $74,900-16.7%$55/sqft |
Source: Listhub #E223116 Report a problem | ||
| 12/11/2008 | Price change | $89,900-9.2%$67/sqft |
Source: Listhub #E223116 Report a problem | ||
| 10/25/2008 | Price change | $99,000-20.7%$73/sqft |
Source: Listhub #E223116 Report a problem | ||
| 9/27/2008 | Listed for sale | $124,900$92/sqft |
Source: Listhub #E223116 Report a problem | ||
Public tax history
| Year | Property taxes | Tax assessment |
|---|---|---|
| 2025 | $4,555 +7.5% | $157,570 |
| 2024 | $4,237 +4.2% | $157,570 |
| 2023 | $4,065 +3.4% | $157,570 |
| 2022 | $3,931 -4.4% | $157,570 +16% |
| 2021 | $4,112 +3% | $135,800 |
| 2020 | $3,994 +3.3% | $135,800 |
| 2019 | $3,866 -1% | $135,800 |
| 2018 | $3,904 -0.4% | $135,800 |
| 2017 | $3,918 +5.8% | $135,800 -0.4% |
| 2016 | $3,702 +1.3% | $136,290 |
| 2015 | $3,655 +7.5% | $136,290 |
| 2014 | $3,401 -1.4% | $136,290 |
| 2013 | $3,450 +2% | $136,290 |
| 2012 | $3,382 +10.8% | $136,290 +2.9% |
| 2011 | $3,051 +2.1% | $132,510 |
| 2010 | $2,988 +3.5% | $132,510 +1.3% |
| 2009 | $2,888 +9.4% | $130,760 |
| 2008 | $2,640 +22.3% | -- |
| 2006 | $2,159 +21.4% | $74,550 |
| 2005 | $1,779 -13.3% | $74,550 |
| 2004 | $2,052 -0.5% | $74,550 |
| 2003 | $2,062 +46.7% | $74,550 +50.8% |
| 2001 | $1,406 -6% | $49,420 +2.9% |
| 2000 | $1,496 -0.7% | $48,020 -2.8% |
| 1996 | $1,507 | $49,420 |
Find assessor info on the county website
Monthly payment
Est. payment
Payment breakdown
Explore the cost of this home by adjusting the details. Changes won't be saved.Climate risks
Neighborhood: 06340
Nearby schools
Schools provided by the listing agent
- Elementary: Kolnaski
- High: Fitch Senior
Source: Smart MLS. This data may not be complete. We recommend contacting the local school district to confirm school assignments for this home.


Similar homes
- $395,0003 bd2 ba878 sqft29 Soljer Drive, Waterford, CT 06385For Sale
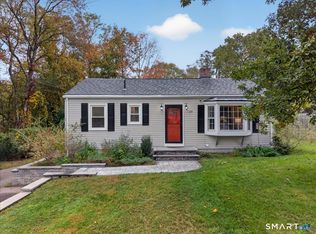
 MLS ID #24214170, Michelle Sireci, KEY Real Estate Services LLC. Smart MLS
- $369,0003 bd1 ba1.4k sqft29 Miner Avenue, Waterford, CT 06385For Sale
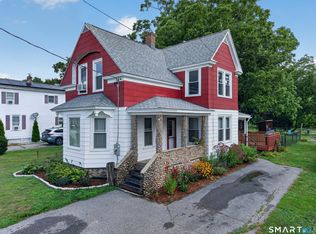 MLS ID #24200607, Mia E. Berube, Coldwell Banker Realty. Smart MLS
- $424,9003 bd1 ba1.4k sqft37 Gardner Avenue, New London, CT 06320For Sale
 MLS ID #24210334, Kenneth Fratus, RE/MAX on the Bay. Smart MLS
- $349,0002 bd1 ba906 sqft13 Woodlawn Avenue, Waterford, CT 06385For Sale
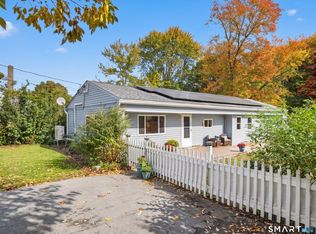 MLS ID #24213384, Suzanne McConville, William Raveis Real Estate. Smart MLS
- $379,9004 bd2 ba1.5k sqft70 Cottonwood Lane, Montville, CT 06382For SaleMLS ID #24215099, Amber Heenan, William Raveis Real Estate. Smart MLS
- $337,5003 bd2 ba1.3k sqft57 Nantucket Drive, Groton, CT 06355For SaleMLS ID #24214168, Amanda Chaffee, KEY Real Estate Services LLC. Smart MLS
- $399,9003 bd1 ba1k sqft133 Bloomingdale Road, Waterford, CT 06375For SaleMLS ID #24214189, Megan K. Osborne, RE/MAX Legends. Smart MLS
- $379,0002 bd2 ba1.1k sqft12 Mansfield Road, New London, CT 06320For SaleMLS ID #24213867, Irene Adams, Signature Properties of N.E.. Smart MLS
- $375,0003 bd2 ba1.6k sqft17 Cartridge Trail, Ledyard, CT 06339For SaleMLS ID #24212264, Tommy Connors, Redfin Corporation. Smart MLS
- $399,9003 bd2 ba1.6k sqft366 North Stonington Road, Stonington, CT 06378For SaleMLS ID #24215259, Joseph Bonneau, eXp Realty. Smart MLS
- $370,0003 bd1 ba992 sqft49 Christy Hill Road, Ledyard, CT 06335For SaleMLS ID #24179983, David Tobin, William Raveis Real Estate. Smart MLS
- $369,0003 bd1 ba1.7k sqft75 Willetts Avenue, New London, CT 06320For SaleMLS ID #24199355, Maria Balarezo, Five Stars Realty. Smart MLS
- $375,0003 bd2 ba1.9k sqft17 Oakridge Drive, Ledyard, CT 06335For SaleMLS ID #24205516, Billie Jo Parkos, Coldwell Banker Realty. Smart MLS
- $240,0002 bd1 ba1.2k sqftSound Breeze Of Groton, Groton, CT 06340For SaleMLS ID #24215371, Heather W. Gianacoplos, Compass Connecticut, LLC. Smart MLS
- $305,0003 bd1 ba1.2k sqft56 Evergreen Avenue, New London, CT 06320For SaleMLS ID #24182782, Aharon Cowen, Roundtree Realty LLC. Smart MLS
- $399,9003 bd1 ba976 sqft17 Seventh Avenue, Waterford, CT 06385For SaleMLS ID #24206262, Bonnie Patterson, William Raveis Real Estate. Smart MLS
- $415,0004 bd1 ba1.6k sqft1661 Center Groton Road, Ledyard, CT 06339For SaleMLS ID #24208417, Martha Poole, Carl Guild & Associates. Smart MLS
- $429,9003 bd2 ba1.5k sqft62 Benham Avenue, Waterford, CT 06375For SaleMLS ID #24211283, April Cova, Precision Realty LLC. Smart MLS
- $419,9004 bd2 ba1.3k sqft43 Hale Haven Court, Montville, CT 06382For SaleMLS ID #24211620, Beth Arcangel, Compass Connecticut, LLC. Smart MLS
- $339,9003 bd2 ba1.1k sqft144 Woodland Drive, Montville, CT 06382For SaleMLS ID #24196868, Laura Ballirano, William Raveis Real Estate. Smart MLS
