Nestled on a spacious 0.4-acre lot in a quiet, highly desirable neighborhood, this well-maintained 4-bedroom, 3-bathroom home offers 3,232 square feet of comfortable living space in Plains, Kansas. The interior layout features three distinct living areas, updated flooring throughout, Pella windows, and a classic fireplace. The kitchen is equipped with custom cabinetry with pull-out drawers, double ovens, a gas cooktop, and generous storage. Highlights include a primary suite with a walk-in closet and a versatile main-floor office space. The fully finished basement expands your living and entertaining options, while the exterior boasts private front and back patios, an underground sprinkler system, an oversized 2-car attached garage, and a dedicated yard/tool storage room. Offered at $280,000. Contact Kevin Penner at 620-966-1486 for more information or to schedule a private showing.
For sale
$280,000
102 Erie St, Plains, KS 67869
4beds
3,232sqft
Single Family Residence, Residential
Built in 1968
0.4 Acres Lot
$264,800 Zestimate®
$87/sqft
$-- HOA
What's special
Classic fireplaceFully finished basementUpdated flooring throughoutVersatile main-floor office spaceGenerous storageUnderground sprinkler systemDouble ovens
- 29 days
- 200
- 4
Likely to sell faster than
Zillow last checked:
Listing updated:
Listed by:
Kevin Penner,
Fresh Move Realty Liberal Inc.
Source: Southwest Kansas MLS,MLS#: 14774Originating MLS: Southwest Kansas MLS
Facts & features
Interior
Bedrooms & bathrooms
- Bedrooms: 4
- Bathrooms: 3
- Full bathrooms: 1
- 3/4 bathrooms: 2
Primary bedroom
- Features: Walk-In Closet(s)
- Area: 198.08
- Dimensions: 12.25 x 16.17
Bedroom 2
- Area: 123
- Dimensions: 10.25 x 12
Bedroom 3
- Area: 123
- Dimensions: 10.25 x 12
Bedroom 4
- Area: 139.95
- Dimensions: 11.83 x 11.83
Bedroom 5
- Area: 0
- Dimensions: 0 x 0
Dining room
- Features: Living Room Combo
- Area: 168
- Dimensions: 12 x 14
Family room
- Area: 416
- Dimensions: 13 x 32
Kitchen
- Area: 116.13
- Dimensions: 10.25 x 11.33
Living room
- Area: 308
- Dimensions: 14 x 22
Basement
- Area: 1148
Heating
- Natural Gas
Cooling
- Central Air, Ducted
Appliances
- Included: Oven, Cooktop, Dishwasher, Double Oven, Disposal, Microwave, Refrigerator, Vent Fan, Gas Water Heater
Features
- Entrance Foyer
- Flooring: Some Carpet
- Windows: Thermopane, Window Coverings
- Basement: Crawl Space,Partial
- Number of fireplaces: 1
- Fireplace features: Gas Starter, One, Wood Burning
Interior area
- Total structure area: 3,232
- Total interior livable area: 3,232 sqft
Property
Parking
- Total spaces: 2
- Parking features: Double Attached, Driveway, Garage Door Opener, Paved
- Attached garage spaces: 2
Features
- Levels: Two
- Stories: 2
- Patio & porch: Patio
- Exterior features: Rain Gutters
- Fencing: Vinyl
Lot
- Size: 0.4 Acres
- Dimensions: 125 x 140
Details
- Parcel number: 1551603049003000
- Zoning description: Single Family Dwell
Construction
Type & style
- Home type: SingleFamily
- Architectural style: Other
- Property subtype: Single Family Residence, Residential
Materials
- Brick/Siding, Frame, Wood
- Roof: Composition
Condition
- Year built: 1968
Utilities & green energy
- Sewer: Public Sewer
- Water: Public
- Utilities for property: Natural Gas Connected
Community & HOA
Community
- Security: Smoke Detector(s)
Location
- Region: Plains
Financial & listing details
- Price per square foot: $87/sqft
- Tax assessed value: $214,500
- Annual tax amount: $4,389
- Date on market: 9/14/2026
- Listing agreement: Dsgntd Seller Agent
- Inclusions: Refrigerator, Microwave, Dishwasher, Gas Cooktop, Double Self Clean Ovens.
Estimated market value
$264,800
$252,000 - $278,000
Not available
Price history
| Date | Event | Price |
|---|---|---|
| 9/14/2026 | Listed for sale | $280,000$87/sqft |
Source: Southwest Kansas MLS #14774 Report a problem | ||
| 9/14/2026 | Listing removed | -- |
Source: Owner Report a problem | ||
| 8/13/2026 | Price change | $280,000-6%$87/sqft |
Source: Owner Report a problem | ||
| 6/22/2026 | Listed for sale | $298,000$92/sqft |
Source: Owner Report a problem | ||
Public tax history
| Year | Property taxes | Tax assessment |
|---|---|---|
| 2025 | -- | $24,667 +6.9% |
| 2024 | -- | $23,071 +6.2% |
| 2023 | -- | $21,716 +7% |
| 2022 | -- | $20,296 +7% |
| 2021 | -- | $18,968 +2% |
| 2020 | -- | $18,596 +4% |
| 2019 | -- | $17,881 +2.9% |
| 2018 | -- | $17,369 +6% |
| 2017 | -- | $16,386 +2.3% |
| 2016 | -- | $16,013 |
| 2015 | -- | $16,013 |
| 2014 | -- | $16,013 +1.7% |
| 2013 | -- | $15,743 |
| 2012 | -- | -- |
| 2011 | -- | -- |
| 2010 | -- | $15,196 |
| 2009 | -- | $15,196 +2.4% |
| 2008 | -- | $14,835 |
Find assessor info on the county website
Monthly payment
Est. payment
Payment breakdown
Explore the cost of this home by adjusting the details. Changes won't be saved.Climate risks
Neighborhood: 67869


Similar homes
- $265,0003 bd3 ba3.4k sqft106 W Greensboro St, Plains, KS 67869For Sale
 MLS ID #14706, Evangeline Penner, Fresh Move Realty Liberal Inc.. Southwest Kansas MLS
 - $268,0005 bd4 ba4.6k sqft201 Mustang, Plains, KS 67869For Sale
 MLS ID #14644, Evangeline Penner, Fresh Move Realty Liberal Inc.. Southwest Kansas MLS
 - $165,0004 bd2 ba1.9k sqft802 Mustang, Plains, KS 67869For Sale
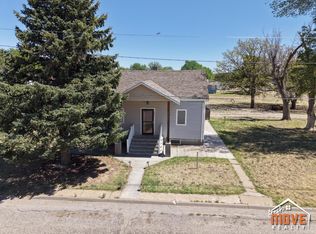 MLS ID #14542, Desiaree Andrea, Fresh Move Realty Liberal Inc.. Southwest Kansas MLS
 - $240,0005 bd3 ba2.7k sqft508 E Walnut St, Meade, KS 67864For Sale
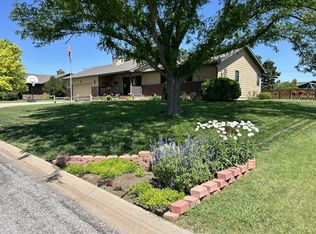 MLS ID #14707, Sarah Luna, The Land Company. Southwest Kansas MLS
