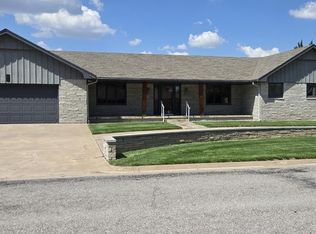
Move-in ready and beautifully updated, this spacious 4 level split offers 4,644 sq ft. with 5 bedrooms, 4 bathrooms, a bonus room, full basement, and attached 2-car garage. Featuring two fireplaces, multiple living spaces, and extensive updates throughout, this home is ideal for everyday living and entertaining. With room for everyone and endless possibilities, this exceptional property is ready to welcome you home! 🏡 Give me a call today to take a look! 620-417-0978.
For sale
$275,000
201 Mustang, Plains, KS 67869
5beds
4,644sqft
Single Family Residence, Residential
Built in 1975
-- sqft lot
$261,400 Zestimate®
$59/sqft
$-- HOA
What's special
Two fireplacesExtensive updates throughoutBeautifully updatedMove-in readyMultiple living spacesBonus roomFull basement
- 24 days |
- 641 |
- 10 |
Likely to sell faster than
Zillow last checked:
Listing updated:
Listed by:
Evangeline Penner,
Fresh Move Realty Liberal Inc.
Source: Southwest Kansas MLS,MLS#: 14644Originating MLS: Southwest Kansas MLS
Facts & features
Interior
Bedrooms & bathrooms
- Bedrooms: 5
- Bathrooms: 4
- Full bathrooms: 3
- 1/2 bathrooms: 1
Primary bedroom
- Area: 0
- Dimensions: 0 x 0
Bedroom 2
- Area: 0
- Dimensions: 0 x 0
Bedroom 3
- Area: 0
- Dimensions: 0 x 0
Bedroom 4
- Area: 0
- Dimensions: 0 x 0
Bedroom 5
- Area: 0
- Dimensions: 0 x 0
Primary bathroom
- Features: Double Vanity, Full Bath
Dining room
- Features: Bar
- Area: 0
- Dimensions: 0 x 0
Family room
- Area: 0
- Dimensions: 0 x 0
Kitchen
- Features: Kitchen Island
- Area: 0
- Dimensions: 0 x 0
Living room
- Area: 0
- Dimensions: 0 x 0
Basement
- Area: 2322
Heating
- Natural Gas
Cooling
- Central Air
Appliances
- Included: Dishwasher, Electric Range, Gas Water Heater
Features
- Windows: Storm Window(s)
- Basement: Full
- Number of fireplaces: 2
- Fireplace features: Two, Wood Burning
Interior area
- Total structure area: 4,644
- Total interior livable area: 4,644 sqft
Property
Parking
- Total spaces: 2
- Parking features: Double Attached
- Attached garage spaces: 2
Features
- Levels: Multi/Split
- Patio & porch: Covered
- Fencing: None
Lot
- Dimensions: 140 x 150
Details
- Additional structures: Storage Shed
- Parcel number: 1551603040006000
- Zoning description: Single Family Dwell
Construction
Type & style
- Home type: SingleFamily
- Architectural style: Other
- Property subtype: Single Family Residence, Residential
Materials
- Brick
- Roof: Composition
Condition
- Year built: 1975
Utilities & green energy
- Sewer: Public Sewer
- Water: Public
- Utilities for property: Natural Gas Connected
Community & HOA
Location
- Region: Plains
Financial & listing details
- Price per square foot: $59/sqft
- Tax assessed value: $185,740
- Annual tax amount: $3,777
- Date on market: 6/24/2026
- Listing agreement: Seller's Agent
- Inclusions: Dishwasher, Stove/Oven

Evangeline Penner
(620) 417-0978
By pressing Contact Agent, you agree that the real estate professional identified above may call/text you about your search, which may involve use of automated means and pre-recorded/artificial voices. You don't need to consent as a condition of buying any property, goods, or services. Message/data rates may apply. You also agree to our Terms of Use. Zillow does not endorse any real estate professionals. We may share information about your recent and future site activity with your agent to help them understand what you're looking for in a home.
Estimated market value
$261,400
$248,000 - $274,000
$1,635/mo
Price history
| Date | Event | Price |
|---|---|---|
| 6/24/2026 | Listed for sale | $275,000$59/sqft |
Source: Southwest Kansas MLS #14644 Report a problem | ||
Public tax history
| Year | Property taxes | Tax assessment |
|---|---|---|
| 2025 | -- | $21,360 +9% |
| 2024 | -- | $19,596 +8% |
| 2023 | -- | $18,146 +7% |
| 2022 | -- | $16,959 +3.6% |
| 2021 | -- | $16,377 +2% |
| 2020 | -- | $16,057 +4% |
| 2019 | -- | $15,439 +2% |
| 2018 | -- | $15,142 +6% |
| 2017 | -- | $14,286 +1.9% |
| 2016 | -- | $14,020 +4.3% |
| 2015 | -- | $13,447 +1.7% |
| 2014 | -- | $13,225 |
| 2013 | -- | $13,225 |
| 2012 | -- | -- |
| 2011 | -- | -- |
Find assessor info on the county website
Monthly payment
Est. payment
Payment breakdown
Explore the cost of this home by adjusting the details. Changes won't be saved.Climate risks
Neighborhood: 67869
Nearby schools
GreatSchools rating
- 4/10Plains Elementary SchoolGrades: 3-5Distance: 0.3 mi
- 4/10Southwestern Heights Jr/Sr High SchoolGrades: 6-12Distance: 3.5 mi
- NAKismet Elementary SchoolGrades: PK-2Distance: 7 mi
Schools provided by the listing agent
- Middle: Other/None
Source: Southwest Kansas MLS. This data may not be complete. We recommend contacting the local school district to confirm school assignments for this home.
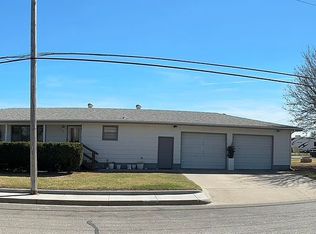
- $109,0005 bd1 ba1.9k sqft209 Mustang, Plains, KS 67869Off Market
- $57,5002 bd1 ba1k sqft305 W Indiana St, Plains, KS 67869Off Market
- $151,1004 bd3 ba1.6k sqft200 Quail, Plains, KS 67869Off Market
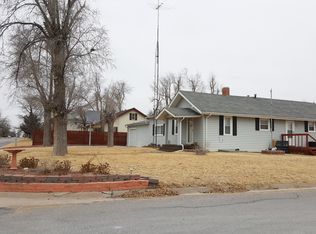
- $76,7003 bd1 ba984 sqft204 Quail, Plains, KS 67869Off Market
- $65,2505 bd2 ba2.2k sqft311 W Indiana St, Plains, KS 67869Off Market
- $92,8003 bd1 ba728 sqft209 W Indiana St, Plains, KS 67869Off Market
- $4,250-- bd-- ba-- sqft310 Indiana St, Plains, KS 67869Off Market
- $129,6002 bd1 ba1.1k sqft300 W Indiana St, Plains, KS 67869Off Market