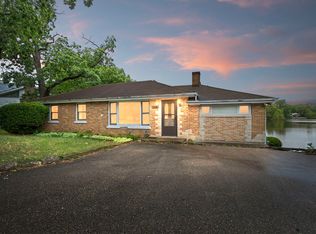
Experience the ultimate lakefront lifestyle in this beautifully maintained retreat in Island Lake, boasting 130 feet of waterfront footage. This inviting home offers breathtaking lake views, direct access to the water, and a peaceful setting perfect for relaxation and entertaining. This home blends charm with modern updates and features three bedrooms, 2.1 baths, original hardwood flooring, and new plank flooring in the family room, kitchen, and bath. A second kitchen in the family room provides added convenience for guests, while recent upgrades, including new furnaces, central air, a water heater, and updated electrical, ensure comfort and efficiency. Cozy up by the wood-burning fireplace or step outside to enjoy boating, fishing, and stunning sunsets from your backyard. Don't miss this rare opportunity to own a waterfront paradise, perfect for year-round living or a weekend getaway!
Closed
$345,000
102 Fairfield Dr, Island Lake, IL 60042
3beds
1,845sqft
Single Family Residence
Built in 1949
5,270 Square Feet Lot
$365,300 Zestimate®
$187/sqft
$2,424 Estimated rent
Home value
$365,300
$332,000 - $398,000
$2,424/mo
Zestimate® history
Owner options
List your home for rent
$2,424/mo
Rent Zestimate®
Find your next renter with Zillow Rental Manager. Plus, with online applications, you can quickly screen prospective tenants – for free.
$2,424/mo
Rent Zestimate®
Refinance and save
$2,637/mo
Est. payment
Refinancing to a lower rate could help reduce your monthly payments and save thousands over the life of the loan.
$2,637/mo
Est. payment
Explore your selling options
Work with a Zillow partner agent
Leverage their expertise and Zillow's premium Showcase listings to get your home seen by more buyers.
Get startedList with your own agent
Get your home in front of millions of buyers by listing it on Zillow.
Learn how to do itSell it yourself
Take full control of how buyers see your home on Zillow by listing For Sale by Owner (FSBO).
List your homeWhat's special
Wood-burning fireplaceBreathtaking lake viewsNew plank flooringOriginal hardwood flooringPeaceful setting
Zillow last checked:
Listing updated:
Listed by:
Natalee Dismuke 847-204-9067,
Coldwell Banker Real Estate Gr
Bought with:
Jim Konnerth
Konnerth Realty Group
Source: MRED as distributed by MLS GRID,MLS#: 12305762
Facts & features
Interior
Bedrooms & bathrooms
- Bedrooms: 3
- Bathrooms: 3
- Full bathrooms: 2
- 1/2 bathrooms: 1
Rooms
- Room types: Recreation Room
Primary bedroom
- Features: Flooring (Carpet)
- Level: Second
- Area: 180 Square Feet
- Dimensions: 18X10
Bedroom 2
- Level: Main
- Area: 120 Square Feet
- Dimensions: 12X10
Bedroom 3
- Level: Second
- Area: 72 Square Feet
- Dimensions: 9X8
Dining room
- Features: Flooring (Hardwood)
- Area: 110 Square Feet
- Dimensions: 11X10
Family room
- Level: Main
- Area: 480 Square Feet
- Dimensions: 24X20
Kitchen
- Features: Kitchen (Galley), Flooring (Vinyl)
- Level: Main
- Area: 200 Square Feet
- Dimensions: 25X8
Laundry
- Level: Main
- Area: 64 Square Feet
- Dimensions: 8X8
Living room
- Features: Flooring (Hardwood)
- Level: Main
- Area: 255 Square Feet
- Dimensions: 17X15
Recreation room
- Level: Basement
- Area: 408 Square Feet
- Dimensions: 24X17
Heating
- Natural Gas
Cooling
- Central Air
Appliances
- Included: Range, Dishwasher, Refrigerator, Washer, Dryer, Range Hood, Gas Water Heater
- Laundry: Main Level, In Unit
Features
- 1st Floor Bedroom, 1st Floor Full Bath, Built-in Features, Bookcases
- Flooring: Hardwood, Laminate
- Basement: Partially Finished,Partial
- Attic: Interior Stair
- Number of fireplaces: 1
- Fireplace features: Wood Burning, Masonry, Family Room
Interior area
- Total structure area: 0
- Total interior livable area: 1,845 sqft
Property
Parking
- Total spaces: 1
- Parking features: Garage Door Opener, On Site, Garage Owned, Attached, Garage
- Attached garage spaces: 1
- Has uncovered spaces: Yes
Accessibility
- Accessibility features: No Disability Access
Features
- Levels: Tri-Level
- Patio & porch: Patio
- Has view: Yes
- View description: Water, Back of Property
- Has water view: Yes
- Water view: Water,Back of Property
- Waterfront features: Lake Front, Lake Privileges, Waterfront
Lot
- Size: 5,270 Square Feet
- Dimensions: 103X54X130
- Features: Corner Lot, Views
Details
- Parcel number: 1520476035
- Special conditions: None
- Other equipment: Ceiling Fan(s), Sump Pump
Construction
Type & style
- Home type: SingleFamily
- Property subtype: Single Family Residence
Materials
- Brick, Cedar
- Foundation: Concrete Perimeter
- Roof: Asphalt
Condition
- New construction: No
- Year built: 1949
Utilities & green energy
- Water: Public
Community & HOA
Community
- Features: Lake, Sidewalks, Street Lights, Street Paved
- Security: Carbon Monoxide Detector(s)
HOA
- Services included: None
Location
- Region: Island Lake
Financial & listing details
- Price per square foot: $187/sqft
- Tax assessed value: $254,235
- Annual tax amount: $5,911
- Date on market: 3/15/2025
- Listing terms: Conventional
- Ownership: Fee Simple
Price history
| Date | Event | Price |
|---|---|---|
| 4/24/2025 | Sold | $345,000-1.4%$187/sqft |
Source:  MRED as distributed by MLS GRID #12305762 Report a problem MRED as distributed by MLS GRID #12305762 Report a problem | ||
| 3/26/2025 | Pending sale | $349,900$190/sqft |
Source:  Coldwell Banker Real Estate Group #12305762 Report a problem Coldwell Banker Real Estate Group #12305762 Report a problem | ||
| 3/25/2025 | Contingent | $349,900$190/sqft |
Source: MRED as distributed by MLS GRID #12305762 Report a problem | ||
| 3/15/2025 | Listed for sale | $349,900+59.8%$190/sqft |
Source: MRED as distributed by MLS GRID #12305762 Report a problem | ||
| 4/5/2021 | Sold | $219,000+0.2%$119/sqft |
Source: Public Record Report a problem | ||
| 2/23/2021 | Price change | $218,500-0.1%$118/sqft |
Source: MRED as distributed by MLS GRID #10989771 Report a problem | ||
| 2/13/2021 | Price change | $218,800-4.4%$119/sqft |
Source: MRED as distributed by MLS GRID #10989771 Report a problem | ||
| 2/8/2021 | Listed for sale | $228,800-7.3%$124/sqft |
Source: MRED as distributed by MLS GRID #10989771 Report a problem | ||
| 12/13/2019 | Listing removed | $1,585$1/sqft |
Source: Berkshire Hathaway Home Services Starck Real Estate #10517463 Report a problem | ||
| 10/31/2019 | Listed for rent | $1,585$1/sqft |
Source: Berkshire Hathaway Home Services Starck Real Estate #10517463 Report a problem | ||
| 9/17/2019 | Listing removed | $1,585$1/sqft |
Source: Berkshire Hathaway HomeServices Starck Real Estate #10517463 Report a problem | ||
| 9/14/2019 | Listed for rent | $1,585+0.6%$1/sqft |
Source: Berkshire Hathaway HomeServices Starck Real Estate #10517463 Report a problem | ||
| 10/10/2018 | Listing removed | $1,575$1/sqft |
Source: Berkshire Hathaway HomeServices Visions Realty #10091686 Report a problem | ||
| 9/28/2018 | Price change | $1,575-3.1%$1/sqft |
Source: Berkshire Hathaway HomeServices Visions Realty #10091686 Report a problem | ||
| 9/24/2018 | Listed for rent | $1,625+12.8%$1/sqft |
Source: Berkshire Hathaway HomeServices Visions Realty #10091686 Report a problem | ||
| 11/17/2016 | Listing removed | $1,440+3.2%$1/sqft |
Source: Berkshire Hathaway HomeServices Visions Realty #09382984 Report a problem | ||
| 10/24/2015 | Listing removed | $1,395$1/sqft |
Source: Berkshire Hathaway HomeServices Visions Realty #09055311 Report a problem | ||
| 10/5/2015 | Listed for rent | $1,395$1/sqft |
Source: Berkshire Hathaway HomeServices Visions Realty #09055311 Report a problem | ||
| 11/5/2008 | Listing removed | $246,900$134/sqft |
Source: Homes.com #07039060 Report a problem | ||
| 10/6/2008 | Listed for sale | $246,900+120.4%$134/sqft |
Source: Homes.com #07039060 Report a problem | ||
| 10/3/1996 | Sold | $112,000$61/sqft |
Source: Public Record Report a problem | ||
Public tax history
| Year | Property taxes | Tax assessment |
|---|---|---|
| 2025 | $6,735 +10.3% | $84,745 +9.5% |
| 2024 | $6,107 +3.3% | $77,399 +11.5% |
| 2023 | $5,911 -6.5% | $69,410 +9.4% |
| 2022 | $6,324 +2.8% | $63,475 +6.7% |
| 2021 | $6,149 +8% | $59,512 +5.8% |
| 2020 | $5,693 | $56,260 -3.9% |
| 2019 | -- | $58,554 +6.5% |
| 2018 | $5,860 +2.6% | $55,001 +4.4% |
| 2017 | $5,712 +2.1% | $52,693 +4.8% |
| 2016 | $5,595 | $50,275 +23.3% |
| 2013 | $5,595 | $40,786 -38.2% |
| 2011 | -- | $66,049 0% |
| 2010 | -- | $66,050 -7.4% |
| 2009 | -- | $71,304 |
| 2008 | -- | $71,304 +2.4% |
| 2006 | -- | $69,639 +1.7% |
| 2005 | $5,173 +5.6% | $68,489 +6.3% |
| 2004 | $4,900 +9.6% | $64,417 +6.1% |
| 2003 | $4,471 +23.8% | $60,685 +32% |
| 2002 | $3,611 +2.6% | $45,986 +3.9% |
| 2001 | $3,519 +9.5% | $44,247 +4.4% |
| 2000 | $3,214 | $42,374 |
Find assessor info on the county website
Neighborhood: 60042
Nearby homes
- $260,000-- bd1 ba1k sqft104 Fairfield Dr, Island Lake, IL 60042Sold
- $344,300-- bd2 ba1.4k sqft106 Fairfield Dr, Island Lake, IL 60042Off Market
- $275,0004 bd2 ba1.1k sqft3815 Midway Dr, Island Lake, IL 60042Sold
- $23,114-- bd-- ba-- sqft108 Fairfield Dr, Island Lake, IL 60042Off Market
- $434,6003 bd2 ba2.1k sqft110 Fairfield Dr, Island Lake, IL 60042Off Market
- $243,000-- bd1 ba1.4k sqft107 Fairfield Dr, Island Lake, IL 60042Off Market
- $214,2002 bd1 ba720 sqft112 Fairfield Dr, Island Lake, IL 60042Off Market
- $306,1003 bd2 ba1.1k sqft111 Fairfield Dr, Island Lake, IL 60042Off Market
Nearby schools
GreatSchools rating
- 6/10Cotton Creek SchoolGrades: PK-5Distance: 0.5 mi
- 5/10Matthews Middle SchoolGrades: 6-8Distance: 1 mi
- 6/10Wauconda High SchoolGrades: 9-12Distance: 2.7 mi
Schools provided by the listing agent
- Elementary: Cotton Creek School
- Middle: Matthews Middle School
- High: Wauconda Community High School
- District: 118
Source: MRED as distributed by MLS GRID. This data may not be complete. We recommend contacting the local school district to confirm school assignments for this home.
Get a cash offer in 3 minutes
Find out how much your home could sell for in as little as 3 minutes with a no-obligation cash offer.
Estimated market value
$365,300
Get a cash offer in 3 minutes
Find out how much your home could sell for in as little as 3 minutes with a no-obligation cash offer.
Estimated market value
$365,300
- Illinois
- Lake County
- Island Lake
- 60042
- 102 Fairfield Dr
Nearby cities
Nearby zip codes
Other Island Lake Topics
