Wake up to breathtaking waterfront views in this charming ranch home that offers outdoor living. Enjoy year-round scenery from the spacious three-season room, or relax on one of the multiple decks designed to take full advantage of the picturesque setting. The walk-out basement features a full bath and second kitchen, providing excellent flexibility for entertaining, guests, or extended living arrangements. The current third bedroom is currently used as a first-floor laundry room. Additional highlights include city water and sewer, central air, a private pier, extra-wide driveway, and endless opportunities to enjoy lakefront living. Easy to show and loaded with potential-schedule your private tour today! Home is sold as-is.
Contingent
$299,000
3815 Midway Dr, Island Lake, IL 60042
4beds
1,149sqft
:
Get pre-qualified$2,293/mo
Single Family Residence
Built in 1952
4,791 Square Feet Lot
$299,200 Zestimate®
$260/sqft
$-- HOA
What's special
Breathtaking waterfront viewsPrivate pierSpacious three-season roomExtra-wide drivewayWalk-out basementCentral air
- 50 days |
- 85 |
- 2 |
Likely to sell faster than
Zillow last checked:
Listing updated:
Listed by:
Jamie Hering, CSC 847-362-7300,
Coldwell Banker Realty
Source: MRED as distributed by MLS GRID,MLS#: 12669282
Facts & features
Interior
Bedrooms & bathrooms
- Bedrooms: 4
- Bathrooms: 2
- Full bathrooms: 2
Rooms
- Room types: Eating Area, Enclosed Porch, Kitchen, Foyer, Other Room
Primary bedroom
- Features: Flooring (Parquet)
- Level: Main
- Area: 100 Square Feet
- Dimensions: 10X10
Bedroom 2
- Features: Flooring (Parquet)
- Level: Main
- Area: 90 Square Feet
- Dimensions: 10X09
Bedroom 3
- Features: Flooring (Parquet)
- Level: Main
- Area: 80 Square Feet
- Dimensions: 10X08
Bedroom 4
- Features: Flooring (Vinyl)
- Level: Basement
- Area: 99 Square Feet
- Dimensions: 11X09
Dining room
- Features: Flooring (Parquet)
- Level: Main
- Area: 143 Square Feet
- Dimensions: 13X11
Eating area
- Features: Flooring (Parquet)
- Level: Main
- Area: 80 Square Feet
- Dimensions: 10X08
Enclosed porch
- Features: Flooring (Carpet)
- Level: Main
- Area: 168 Square Feet
- Dimensions: 14X12
Family room
- Features: Flooring (Carpet)
- Level: Basement
- Area: 196 Square Feet
- Dimensions: 14X14
Foyer
- Features: Flooring (Parquet)
- Level: Main
- Area: 48 Square Feet
- Dimensions: 08X06
Kitchen
- Features: Kitchen (Eating Area-Table Space, Galley, Pantry-Closet), Flooring (Parquet)
- Level: Main
- Area: 55 Square Feet
- Dimensions: 11X05
Kitchen 2nd
- Level: Basement
- Area: 100 Square Feet
- Dimensions: 10X10
Living room
- Features: Flooring (Carpet)
- Level: Main
- Area: 228 Square Feet
- Dimensions: 19X12
Other
- Features: Flooring (Vinyl)
- Level: Basement
- Area: 306 Square Feet
- Dimensions: 17X18
Heating
- Natural Gas, Forced Air
Cooling
- Central Air
Appliances
- Included: Range, Dishwasher, Refrigerator, Freezer, Washer, Dryer
Features
- 1st Floor Bedroom, In-Law Floorplan
- Basement: Finished,Exterior Entry,Full,Walk-Out Access
- Number of fireplaces: 1
- Fireplace features: Wood Burning Stove, Living Room
Interior area
- Total structure area: 0
- Total interior livable area: 1,149 sqft
Video & virtual tour
Property
Parking
- Total spaces: 3
- Parking features: Asphalt, Off Street, Yes, Owned
Accessibility
- Accessibility features: No Disability Access
Features
- Stories: 1
- Patio & porch: Deck
- Has view: Yes
- View description: Water, Back of Property
- Has water view: Yes
- Water view: Water,Back of Property
- Waterfront features: Lake Front
- Body of water: ISLAND LAKE
Lot
- Size: 4,791 Square Feet
- Dimensions: 64X120
Details
- Additional structures: Shed(s)
- Parcel number: 1520476036
- Special conditions: None
- Other equipment: Ceiling Fan(s)
Construction
Type & style
- Home type: SingleFamily
- Architectural style: Ranch
- Property subtype: Single Family Residence
Materials
- Brick
- Foundation: Concrete Perimeter
- Roof: Asphalt
Condition
- New construction: No
- Year built: 1952
Details
- Builder model: RANCH
Utilities & green energy
- Electric: 100 Amp Service
- Sewer: Public Sewer
- Water: Public
Community & HOA
Community
- Features: Curbs, Street Lights, Street Paved
- Subdivision: Island Lake Estates
HOA
- Services included: None
Location
- Region: Island Lake
Financial & listing details
- Price per square foot: $260/sqft
- Tax assessed value: $229,098
- Annual tax amount: $5,395
- Date on market: 6/6/2026
- Ownership: Fee Simple
Estimated market value
$299,200
$284,000 - $314,000
$2,088/mo
Price history
| Date | Event | Price |
|---|---|---|
| 6/17/2026 | Contingent | $299,000$260/sqft |
Source:  MRED as distributed by MLS GRID #12669282 Report a problem MRED as distributed by MLS GRID #12669282 Report a problem | ||
| 6/6/2026 | Listed for sale | $299,000+23.3%$260/sqft |
Source: MRED as distributed by MLS GRID #12669282 Report a problem | ||
| 9/27/2007 | Sold | $242,500$211/sqft |
Source: MRED as distributed by MLS GRID #06515575 Report a problem | ||
Public tax history
| Year | Property taxes | Tax assessment |
|---|---|---|
| 2024 | $5,395 +4.7% | $76,366 +11.5% |
| 2023 | $5,151 -8.7% | $68,483 +9.4% |
| 2022 | $5,642 +3.6% | $62,627 +6.7% |
| 2021 | $5,447 -23.8% | $58,717 -23.3% |
| 2020 | $7,145 | $76,604 +5.2% |
| 2019 | -- | $72,832 +6.5% |
| 2018 | $6,650 +3% | $68,413 +4.4% |
| 2017 | $6,454 +2.6% | $65,542 +4.8% |
| 2016 | $6,292 | $62,534 +5.1% |
| 2013 | $6,292 | $59,514 -11.5% |
| 2011 | -- | $67,218 -7.2% |
| 2010 | -- | $72,418 -6.1% |
| 2009 | -- | $77,114 |
| 2008 | -- | $77,114 +7.7% |
| 2006 | -- | $71,587 +1.5% |
| 2005 | $4,703 +6.5% | $70,514 +6.3% |
| 2004 | $4,418 +7.6% | $66,322 +6.2% |
| 2003 | $4,107 +27.8% | $62,479 +31.1% |
| 2002 | $3,214 +3.3% | $47,671 +11.8% |
| 2001 | $3,112 +9.9% | $42,630 +4.4% |
| 2000 | $2,831 | $40,826 |
Find assessor info on the county website
Monthly payment
Est. payment
Payment breakdown
Explore the cost of this home by adjusting the details. Changes won't be saved.Climate risks
Neighborhood: 60042
Nearby schools
GreatSchools rating
- 6/10Cotton Creek SchoolGrades: PK-5Distance: 0.5 mi
- 5/10Matthews Middle SchoolGrades: 6-8Distance: 1 mi
- 6/10Wauconda High SchoolGrades: 9-12Distance: 2.7 mi
Schools provided by the listing agent
- Elementary: Cotton Creek School
- Middle: Matthews Middle School
- High: Wauconda Community High School
- District: 118
Source: MRED as distributed by MLS GRID. This data may not be complete. We recommend contacting the local school district to confirm school assignments for this home.
- $254,800-- bd1 ba1.4k sqft107 Fairfield Dr, Island Lake, IL 60042Off Market
- $345,0003 bd3 ba1.8k sqft102 Fairfield Dr, Island Lake, IL 60042Sold
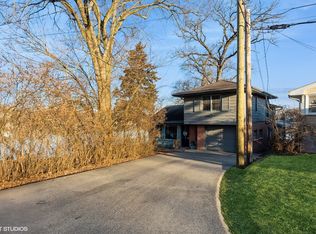
- $380,1003 bd2 ba1.6k sqft3817 Midway Dr, Island Lake, IL 60042Off Market
- $338,900-- bd-- ba840 sqft3817 Midway Dr, Island Lake, IL 60042Off Market
- $9,678-- bd-- ba-- sqft3817 Midway Dr, Island Lake, IL 60042Off Market
- $260,000-- bd1 ba1k sqft104 Fairfield Dr, Island Lake, IL 60042Sold
- $19,616-- bd-- ba-- sqft3820 Midway Dr, Island Lake, IL 60042Off Market
- $11,619-- bd-- ba-- sqftMidway Dr, Island lake, IL 60042Off Market
A local agent can set up tours, give advice and negotiate with sellers.
Similar homes
- $336,0005 bd3 ba1.6k sqft104 Channel Dr, Port Barrington, IL 60010Active
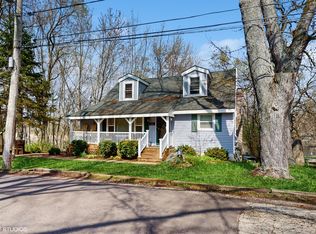 MLS ID #12707387, Andrew Congenie, Compass. MRED as distributed by MLS GRID
 - $279,9003 bd2 ba1.5k sqft1401 Channel Beach Ave, Johnsburg, IL 60051New
 MLS ID #12712183, Heidi Peterson, ABR, RE/MAX Plaza. MRED as distributed by MLS GRID
 - $300,0002 bd2 ba1k sqft3908 W Kane Ave, McHenry, IL 60050Active
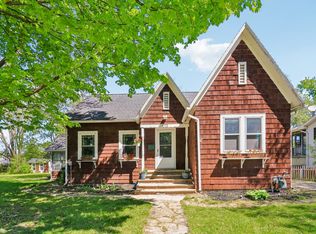 MLS ID #12691156, Jim Starwalt, ABR,CRS,CSC,GRI, Better Homes and Garden Real Estate Star Homes. MRED as distributed by MLS GRID
 - $285,0003 bd2 ba1.7k sqft21452 W Sarah Dr, Lake Villa, IL 60046New
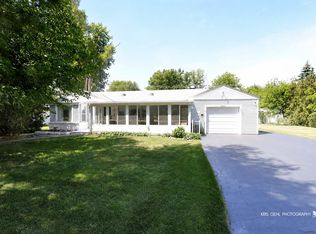 MLS ID #12714613, Barb Noote, Compass. MRED as distributed by MLS GRID
 - $329,9004 bd2 ba1.6k sqft85 Sherbon Ln, Crystal Lake, IL 60014ActiveMLS ID #12709624, Nicola Heath, Berkshire Hathaway HomeServices Starck Real Estate. MRED as distributed by MLS GRID
- $265,0003 bd1 ba1.3k sqft703 State Route 59, Ingleside, IL 60041ActiveMLS ID #12682614, Vincent A Incopero, Nexus Chicago Realty Group, LL. MRED as distributed by MLS GRID
- $274,9003 bd1 ba1k sqft1631 N Oak Ave, Round Lake Beach, IL 60073NewMLS ID #12695713, Peggy Cobrin, Coldwell Banker Realty. MRED as distributed by MLS GRID
- $350,0003 bd2 ba1k sqft34983 Hickory Ave, Ingleside, IL 60041ActiveMLS ID #12665239, Jim Starwalt, ABR,CRS,CSC,GRI, Better Homes and Garden Real Estate Star Homes. MRED as distributed by MLS GRID
- $310,0003 bd1 ba1.5k sqft824 Washington St, Woodstock, IL 60098ActiveMLS ID #12708900, Kelly Vance, Century 21 Integra. MRED as distributed by MLS GRID
- $339,9003 bd1 ba1.5k sqft2016 Grove Ln, Cary, IL 60013Price ChangeMLS ID #12682222, Michael Rein, GRI, Baird & Warner. MRED as distributed by MLS GRID
- $339,9004 bd2 ba1.5k sqft140 Skyline Dr, Carpentersville, IL 60110ActiveMLS ID #12696618, Jonathan Cruz, Compass. MRED as distributed by MLS GRID
- $199,9002 bd1 ba1.2k sqft1010 Osage Dr, McHenry, IL 60051ActiveMLS ID #12709938, Heather Rizzo, ABR,PSA, Bold Faith Real Estate, LLC. MRED as distributed by MLS GRID
- $275,9003 bd1 ba1.3k sqft9020 Shady Ln, Wonder Lake, IL 60097ActiveMLS ID #12671055, Paul Ambrogio, GRI, Berkshire Hathaway HomeServices Starck Real Estate. MRED as distributed by MLS GRID
- $350,0003 bd2 ba1.1k sqft109 Weaver Dr, Cary, IL 60013ActiveMLS ID #12679494, Jim Starwalt, ABR,CRS,CSC,GRI, Better Homes and Garden Real Estate Star Homes. MRED as distributed by MLS GRID
- $339,9003 bd2 ba1.5k sqft2508 Highland Dr, Lindenhurst, IL 60046ActiveMLS ID #12672983, Sandra Amidei, RE/MAX Suburban. MRED as distributed by MLS GRID
- $224,9003 bd1 ba644 sqft423 Lily Ln, Lakemoor, IL 60051ActiveMLS ID #12689200, Matthew Sean Mason, Worth Clark Realty. MRED as distributed by MLS GRID
- $279,9003 bd1 ba960 sqft414 Tulsa Ave, Carpentersville, IL 60110Price ChangeMLS ID #12701577, Sergio Berrios, Universal Real Estate LLC. MRED as distributed by MLS GRID
- $325,0002 bd1 ba937 sqft846 Sioux Dr, Elgin, IL 60120NewMLS ID #12711717, Sarah Leonard, E-PRO, Legacy Properties, A Sarah Leonard Company, LLC. MRED as distributed by MLS GRID
- $375,0003 bd2 ba1.3k sqft440 Aster Ln, Hoffman Estates, IL 60169NewMLS ID #12713437, Katelyn Mucci Segura, CSC, Baird & Warner. MRED as distributed by MLS GRID
- $284,5003 bd1 ba1k sqft120 Grow Ln, Streamwood, IL 60107ActiveMLS ID #12470125, Vishal Antiya, Berkshire Hathaway HomeServices American Heritage. MRED as distributed by MLS GRID
