PRICE IMPROVEMENT Move-in ready, upgraded home with 3 car garage, LOW HOA($131/Mo) & NO CDD—enjoy all the benefits of a new home without the wait! Luxury living in this beautifully upgraded Riverside-built home. Pet-Free, Carpet-Free & Ready for a Quick Close! Neutral palette throughout. Located on one of Silverleaf's premium water-view lots. From the moment you arrive, the long paver driveway, landscaped yard and charming front porch overlooking the green space set an inviting tone. Step inside to an open, airy floor plan featuring engineered hardwood floors throughout—10-foot ceilings, crown molding, wainscoting, plantation shutters, upgraded lighting and elegant designer touches at every turn. The gourmet kitchen is a showstopper, offering a large quartz island, soft-close cabinetry with under-cabinet lighting, stylish glass backsplash and wooden-shelved walk-in pantry. The kitchen opens seamlessly to a spacious living room with tray ceiling, shiplap accent wall and beautiful views of the backyard and pond. The extended primary suite is a peaceful retreat w walls of windows overlooking the water, dual walk-in closets, and a spa-like bath featuring a frameless glass shower, quartz dual-sink vanity, and separate soaking tub. Step through the tall, triple sliders to your private outdoor oasis: a 17x17 screened paver lanai with panoramic screens, pre-plumbed for a summer kitchen, and a spacious backyard perfect for relaxing, entertaining, or letting pets play. Additional features include an insulated 3-car tandem garage with epoxy floors, green energy-reflective radiant barrier added to roof (designed to repel heat & protect shingles), a whole-house surge protector, water softener, outdoor receptacle for landscape lighting, gas line for future outdoor patio and full-house gutters. All of this is just a short walk to Silverleaf's resort-style amenity center complete with 3 Olympic-sized pools, splash pad, dog park, pickleball courts, playground, sports field, and more! Top-rated schools! Community contains shopping, dining, and upcoming hospital. Convenient access to historic downtown St. Augustine, and Jacksonville airport.
Closed
Street View
$527,000
102 FAWN FIELD Lane, St. Augustine, FL 32092
4beds
2,118sqft
Single Family Residence
Built in 2021
7,840 Square Feet Lot
$526,300 Zestimate®
$249/sqft
$3,019 Estimated rent
Home value
$526,300
$500,000 - $558,000
$3,019/mo
Zestimate® history
Owner options
List your home for rent
$3,019/mo
Rent Zestimate®
Find your next renter with Zillow Rental Manager. Plus, with online applications, you can quickly screen prospective tenants – for free.
$3,019/mo
Rent Zestimate®
Refinance and save
$4,678/mo
Est. payment
Refinancing to a lower rate could help reduce your monthly payments and save thousands over the life of the loan.
$4,678/mo
Est. payment
Explore your selling options
Work with a Zillow partner agent
Leverage their expertise and Zillow's premium Showcase listings to get your home seen by more buyers.
Get startedList with your own agent
Get your home in front of millions of buyers by listing it on Zillow.
Learn how to do itSell it yourself
Take full control of how buyers see your home on Zillow by listing For Sale by Owner (FSBO).
List your homeWhat's special
Spa-like bathOpen airy floor planStylish glass backsplashExtended primary suiteGourmet kitchenLarge quartz islandSeparate soaking tub
Zillow last checked:
Listing updated:
Listed by:
HENRIETTA THREATT 904-469-3012,
REAL BROKER LLC
Bought with:
LEAH MAIESKI, 3446001
REALTY ONE GROUP ELEVATE
Source: realMLS,MLS#: 2115921
Facts & features
Interior
Bedrooms & bathrooms
- Bedrooms: 4
- Bathrooms: 2
- Full bathrooms: 2
Heating
- Central
Cooling
- Central Air
Appliances
- Included: Dishwasher, Disposal, Electric Oven, Gas Cooktop, Gas Water Heater, Microwave, Tankless Water Heater, Water Softener Owned
- Laundry: Electric Dryer Hookup, Gas Dryer Hookup, Washer Hookup
Features
- Breakfast Bar, Breakfast Nook, Built-in Features, Ceiling Fan(s), Entrance Foyer, His and Hers Closets, Kitchen Island, Open Floorplan, Pantry, Primary Bathroom -Tub with Separate Shower, Master Downstairs, Split Bedrooms, Walk-In Closet(s)
- Flooring: Tile, Wood
Interior area
- Total interior livable area: 2,118 sqft
Property
Parking
- Total spaces: 3
- Parking features: Attached, Garage
- Attached garage spaces: 3
Features
- Stories: 1
- Patio & porch: Covered, Front Porch, Patio, Porch, Rear Porch, Screened
- Has view: Yes
- View description: Water
- Has water view: Yes
- Water view: Water
- Waterfront features: Pond
Lot
- Size: 7,840 Square Feet
Details
- Parcel number: 0265721750
Construction
Type & style
- Home type: SingleFamily
- Architectural style: Traditional
- Property subtype: Single Family Residence
Materials
- Fiber Cement, Frame
- Roof: Shingle
Condition
- New construction: No
- Year built: 2021
Utilities & green energy
- Sewer: Public Sewer
- Water: Public
- Utilities for property: Electricity Connected, Natural Gas Connected, Sewer Connected, Water Connected
Community & HOA
Community
- Security: Smoke Detector(s)
- Subdivision: Silverleaf Village
HOA
- Has HOA: Yes
- Amenities included: Pool, Children's Pool, Clubhouse, Dog Park, Jogging Path, Park, Pickleball, Playground, Tennis Court(s)
- HOA fee: $1,200 annually
- HOA name: Alsop Master Silverleaf, Leland Silverleaf Village
- Second HOA fee: $400 annually
Location
- Region: Saint Augustine
Financial & listing details
- Price per square foot: $249/sqft
- Tax assessed value: $449,576
- Annual tax amount: $5,851
- Date on market: 10/31/2025
- Listing terms: Cash,Conventional,FHA,VA Loan
- Road surface type: Asphalt
Price history
| Date | Event | Price |
|---|---|---|
| 3/30/2026 | Sold | $527,000-0.4%$249/sqft |
Source:  realMLS #2115921 Report a problem realMLS #2115921 Report a problem | ||
| 1/15/2026 | Pending sale | $529,000$250/sqft |
Source: realMLS #2115921 Report a problem | ||
| 12/18/2025 | Price change | $529,000-1.9%$250/sqft |
Source: realMLS #2115921 Report a problem | ||
| 12/16/2025 | Price change | $539,500-1.9%$255/sqft |
Source: realMLS #2115921 Report a problem | ||
| 12/4/2025 | Price change | $549,900-1.6%$260/sqft |
Source: realMLS #2115921 Report a problem | ||
| 11/21/2025 | Price change | $559,000-0.9%$264/sqft |
Source: realMLS #2115921 Report a problem | ||
| 10/31/2025 | Listed for sale | $564,000+19.8%$266/sqft |
Source: realMLS #2115921 Report a problem | ||
| 11/15/2021 | Sold | $470,900$222/sqft |
Source: Public Record Report a problem | ||
Public tax history
| Year | Property taxes | Tax assessment |
|---|---|---|
| 2025 | $5,851 +12% | $448,347 +2.9% |
| 2024 | $5,223 +1.9% | $435,711 +3% |
| 2023 | $5,124 +1.6% | $423,020 +1.9% |
| 2022 | $5,044 +411.1% | $414,985 +453.3% |
| 2021 | $987 +179.7% | $75,000 +183% |
| 2020 | $353 | $26,500 |
Find assessor info on the county website
Neighborhood: 32092
Nearby homes
- $614,1005 bd4 ba2.9k sqft94 Fawn Field Ln, Saint Augustine, FL 32092Off Market
- $432,6004 bd3 ba2k sqft131 Field Flower Way, Saint Augustine, FL 32092Sold
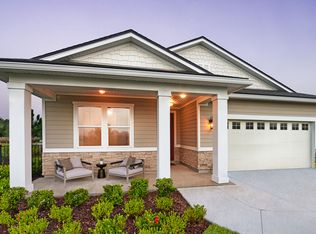
- $510,7005 bd3 ba2.6k sqft94 Field Flower Way, Saint Augustine, FL 32092Off Market
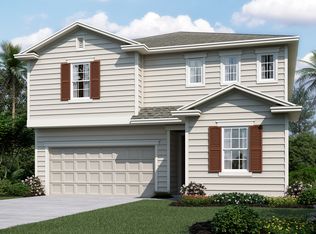
- $600,0003 bd3 ba2.2k sqft110 Fawn Field Ln, Saint Augustine, FL 32092Sold
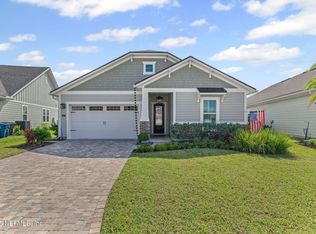
- $646,7003 bd2 ba2.5k sqft86 Fawn Field Ln, Saint Augustine, FL 32092Off Market
- $751,4004 bd3 ba2.7k sqft120 Fawn Field Ln, Saint Augustine, FL 32092Off Market
- $642,6004 bd4 ba2.8k sqft76 Fawn Field Ln, Saint Augustine, FL 32092Off Market
- $100,8003 bd2 ba-- sqft136 Fawn Field Ln, Saint Augustine, FL 32092Off Market
Nearby schools
GreatSchools rating
- 8/10Wards Creek Elementary SchoolGrades: PK-5Distance: 3.4 mi
- 9/10Pacetti Bay Middle SchoolGrades: 6-8Distance: 5.3 mi
- 6/10Tocoi Creek High SchoolGrades: 9-12Distance: 3.9 mi
Schools provided by the listing agent
- Elementary: Wards Creek
- Middle: Pacetti Bay
- High: Tocoi Creek
Source: realMLS. This data may not be complete. We recommend contacting the local school district to confirm school assignments for this home.
Get a cash offer in 3 minutes
Find out how much your home could sell for in as little as 3 minutes with a no-obligation cash offer.
Estimated market value
$526,300
Get a cash offer in 3 minutes
Find out how much your home could sell for in as little as 3 minutes with a no-obligation cash offer.
Estimated market value
$526,300
- Florida
- Saint Johns County
- Saint Augustine
- 32092
- 102 FAWN FIELD Lane
Nearby cities
Nearby neighborhoods
Nearby zip codes
Other Saint Augustine Topics
