Skip main navigation
Closed
  • $600,000

    110 FAWN FIELD Lane, St. Augustine, FL 32092

    3beds
    2,275sqft
    Single Family Residence
    Built in 2021
    7,840 Square Feet Lot
    $599,700 Zestimate®
    $264/sqft
    $3,124 Estimated rent

    Home value

    $599,700

    $564,000 - $636,000

    $3,124/mo

    Zestimate® history
    Loading
    Loading...

    Owner options

    List your home for rent

    $3,124/mo

    Rent Zestimate®

    Find your next renter with Zillow Rental Manager. Plus, with online applications, you can quickly screen prospective tenants – for free.

    Learn more

    $3,124/mo

    Rent Zestimate®

    Refinance and save

    $5,045/mo

    Est. payment

    Refinancing to a lower rate could help reduce your monthly payments and save thousands over the life of the loan.

    See today's rates

    $5,045/mo

    Est. payment

    Explore your selling options

    Work with a Zillow partner agent

    Leverage their expertise and Zillow's premium Showcase listings to get your home seen by more buyers.

    Get started

    List with your own agent

    Get your home in front of millions of buyers by listing it on Zillow.

    Learn how to do it

    Sell it yourself

    Take full control of how buyers see your home on Zillow by listing For Sale by Owner (FSBO).

    List your home

    What's special

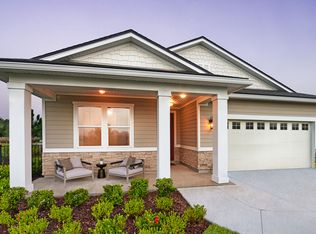
    NEW YEAR, NEW PRICE! 2.5% Assumable loan! A stunning Mastercraft Masterpiece! Upgraded from top to bottom, this 3 bed, 2.5 bath + bonus room Silverleaf home is everything you've dreamt of & more! You'll be greeted with elegant design features tailored for beauty & comfort. Some of the favorite features are vaulted ceilings, taller 6' windows w/plantation shutters, tasteful light fixtures & ceiling fans throughout, custom accent walls & high end flooring, home vacuum system & water softener. Living room has a custom entertainment center with electric fireplace, built in book case. Gourmet kitchen boasts a grand appeal, including a custom hood, large quartz island, soft close cabinets, integrated Smart Samsung appliances, pantry organization system & RO water filter. Many more features to list! Master closet organization system, custom walk through laundry, NEW WASHING MACHINE, extended patio with summer kitchen, fenced backyard. Come out & see it all for yourself.

    Zillow last checked:

    Listing updated:

    Listed by:

    CHRISTOPHER T SNOW 904-329-7895,

    LPT REALTY LLC 904-785-8525,

    YEVGENIY SKRIPNIKOV 904-338-8513

    Bought with:

    KELENA RODRIGUEZ, 3542772

    EAGLES WORLD REALTY, INC

    Source: realMLS,MLS#: 2109555MLS Logo

    Facts & features

    Interior

    Bedrooms & bathrooms
    • Bedrooms: 3
    • Bathrooms: 3
    • Full bathrooms: 2
    • 1/2 bathrooms: 1
    Heating
    • Central, Electric
    Cooling
    • Central Air, Electric
    Appliances
    • Included: Convection Oven, Dishwasher, Disposal, Double Oven, Dryer, Electric Oven, ENERGY STAR Qualified Dishwasher, ENERGY STAR Qualified Dryer, ENERGY STAR Qualified Freezer, ENERGY STAR Qualified Refrigerator, ENERGY STAR Qualified Washer, ENERGY STAR Qualified Water Heater, Freezer, Gas Cooktop, Gas Water Heater, Microwave, Refrigerator, Tankless Water Heater, Washer, Water Softener Owned
    • Laundry: Electric Dryer Hookup, In Unit, Washer Hookup
    Features
    • Breakfast Bar, Built-in Features, Ceiling Fan(s), Central Vacuum, Eat-in Kitchen, Entrance Foyer, Jack and Jill Bath, Kitchen Island, Open Floorplan, Pantry, Primary Bathroom - Shower No Tub, Master Downstairs, Smart Home, Smart Thermostat, Vaulted Ceiling(s), Walk-In Closet(s)
    • Flooring: Carpet, Tile, Vinyl
    • Number of fireplaces: 1
    • Fireplace features: Electric
    Interior area
    • Total interior livable area: 2,275 sqft

    Property

    Parking
    • Total spaces: 2
    • Parking features: Attached, Community Structure, Garage, Garage Door Opener
    • Attached garage spaces: 2
    Features
    • Levels: One
    • Stories: 1
    • Patio & porch: Covered, Porch, Rear Porch
    • Exterior features: Outdoor Kitchen
    • Fencing: Fenced,Back Yard,Full,Wrought Iron
    • Has view: Yes
    • View description: Pond
    • Has water view: Yes
    • Water view: Pond
    • Waterfront features: Pond
    Lot
    • Size: 7,840 Square Feet
    Details
    • Additional structures: Outdoor Kitchen
    • Parcel number: 0265721740

    Construction

    Type & style
    • Home type: SingleFamily
    • Architectural style: Ranch
    • Property subtype: Single Family Residence
    Materials
    • Fiber Cement, Stone
    • Roof: Shingle
    Condition
    • Updated/Remodeled
    • New construction: No
    • Year built: 2021

    Utilities & green energy

    • Electric: 220 Volts, 220 Volts in Garage
    • Sewer: Public Sewer
    • Water: Public
    • Utilities for property: Cable Available, Cable Connected, Electricity Available, Electricity Connected, Natural Gas Available, Natural Gas Connected, Sewer Available, Sewer Connected, Water Available, Water Connected
    Green energy
    • Energy efficient items: Appliances, Construction, Doors, HVAC, Insulation, Lighting, Roof, Thermostat, Water Heater, Windows

    Community & HOA

    Community
    • Security: 24 Hour Security, Carbon Monoxide Detector(s), Smoke Detector(s)
    • Subdivision: Silverleaf
    HOA
    • Has HOA: Yes
    • Amenities included: Pool, Children's Pool, Clubhouse, Park, Pickleball, Playground, Tennis Court(s)
    • HOA fee: $1,200 annually
    • HOA name: Silverleaf Village
    • Second HOA fee: $377 annually
    Location
    • Region: Saint Augustine

    Financial & listing details

    • Price per square foot: $264/sqft
    • Tax assessed value: $447,676
    • Annual tax amount: $4,883
    • Date on market: 9/19/2025
    • Listing terms: Assumable,Cash,Conventional,FHA,VA Loan
    • Road surface type: Asphalt

    Price history

    DateEventPrice
    3/10/2026Sold$600,000$264/sqft
    Source: realMLS #2109555 Report a problem
    12/31/2025Price change$600,000-4%$264/sqft
    Source: realMLS #2109555 Report a problem
    9/19/2025Listed for sale$625,000+32.1%$275/sqft
    Source: realMLS #2109555 Report a problem
    9/14/2021Sold$473,247+6.2%$208/sqft
    Source: realMLS #1128585 Report a problem
    8/30/2021Pending sale$445,559$196/sqft
    Source: realMLS #1128585 Report a problem

    Public tax history

    YearProperty taxesTax assessment
    2025$5,478 +12.2%$425,643 +2.9%
    2024$4,884 +2%$413,647 +3%
    2023$4,789 +2.8%$401,599 +3%
    2022$4,659 +372.1%$389,902 +419.9%
    2021$987 +179.7%$75,000 +183%
    2020$353 $26,500
    Find assessor info on the county website

    Neighborhood: 32092

    Nearby schools

    GreatSchools rating
    Schools provided by the listing agent
    • Elementary: Wards Creek
    • Middle: Pacetti Bay
    • High: Tocoi Creek

    Source: realMLS. This data may not be complete. We recommend contacting the local school district to confirm school assignments for this home.

    Get a cash offer in 3 minutes
    Find out how much your home could sell for in as little as 3 minutes with a no-obligation cash offer.
    Estimated market value
    $599,700
    Get a cash offer in 3 minutes
    Find out how much your home could sell for in as little as 3 minutes with a no-obligation cash offer.
    Estimated market value
    $599,700