Welcome to this drop-dead gorgeous home, perfectly situated on a quiet cul-de-sac in one of Cary's most desirable communities. With 4 bedrooms (or 3 plus a spacious bonus) and a long list of thoughtful upgrades, this property is truly move-in ready and better than new! Recent Updates & Features: • Gleaming hardwood floors throughout the main level (2018) • Fully fenced yard for privacy and play (2018) • Exterior repainted (2020) and new roof (2021) • Beautiful screened-in porch addition (2024) — perfect for relaxing outdoors • New HVAC unit (2023) • Custom-built mud locker and wine cabinet (2025) • Fresh interior paint, new carpet upstairs, and built-in desks in alcoves (2025) • Renovated primary and guest bathrooms, plus updated powder room (2025) • All new light fixtures, door hardware, and stylish finishes (2025) • Epoxy-coated garage floor (2021) • Charming shiplap accents and designer details throughout (2025) • Updated kitchen appliances (2018) Neighborhood pool. Every inch of this home has been meticulously maintained and beautifully updated to combine modern luxury with timeless style.
Sold for $835,000
$835,000
102 Fentress Ct, Cary, NC 27519
4beds
2,605sqft
Single Family Residence, Residential
Built in 1997
0.27 Acres Lot
$833,900 Zestimate®
$321/sqft
$2,763 Estimated rent
Home value
$833,900
$792,000 - $876,000
$2,763/mo
Zestimate® history
Owner options
List your home for rent
$2,763/mo
Rent Zestimate®
Find your next renter with Zillow Rental Manager. Plus, with online applications, you can quickly screen prospective tenants – for free.
$2,763/mo
Rent Zestimate®
Refinance and save
$5,475/mo
Est. payment
Refinancing to a lower rate could help reduce your monthly payments and save thousands over the life of the loan.
$5,475/mo
Est. payment
Explore your selling options
Work with a Zillow partner agent
Leverage their expertise and Zillow's premium Showcase listings to get your home seen by more buyers.
Get startedList with your own agent
Get your home in front of millions of buyers by listing it on Zillow.
Learn how to do itSell it yourself
Take full control of how buyers see your home on Zillow by listing For Sale by Owner (FSBO).
List your homeWhat's special
Fully fenced yardCharming shiplap accentsGleaming hardwood floorsBuilt-in desksFresh interior paintNew light fixturesCustom-built mud locker
Zillow last checked:
Listing updated:
Listed by:
Karen Coe 919-523-6267,
Keller Williams Legacy
Bought with:
Tiffany Williamson, 279179
Navigate Realty
Kristin Zwahr, 253005
Navigate Realty
Source: Doorify MLS,MLS#: 10130315
Facts & features
Interior
Bedrooms & bathrooms
- Bedrooms: 4
- Bathrooms: 3
- Full bathrooms: 2
- 1/2 bathrooms: 1
Heating
- Central, Electric, Forced Air, Natural Gas
Cooling
- Central Air
Appliances
- Included: Dishwasher, Electric Range, Gas Water Heater, Microwave, Range, Stainless Steel Appliance(s), Tankless Water Heater
- Laundry: Laundry Room, Upper Level
Features
- Bookcases, Built-in Features, Ceiling Fan(s), Chandelier, Double Vanity, Entrance Foyer, Recessed Lighting, Soaking Tub, Vaulted Ceiling(s), Walk-In Closet(s), Walk-In Shower
- Flooring: Carpet, Hardwood, Tile
- Number of fireplaces: 1
- Fireplace features: Gas Log, Living Room
Interior area
- Total structure area: 2,605
- Total interior livable area: 2,605 sqft
- Finished area above ground: 2,605
- Finished area below ground: 0
Property
Parking
- Total spaces: 2
- Parking features: Attached, Concrete, Driveway, Garage, Garage Door Opener, Garage Faces Front, Oversized, Storage
- Attached garage spaces: 2
Features
- Levels: Two
- Stories: 2
- Patio & porch: Covered, Front Porch, Rear Porch, Screened
- Exterior features: Fenced Yard, Rain Gutters
- Pool features: Community, In Ground
- Fencing: Back Yard, Perimeter
- Has view: Yes
- View description: Neighborhood
Lot
- Size: 0.27 Acres
- Features: Back Yard, Cul-De-Sac, Front Yard, Landscaped
Details
- Parcel number: 0744431935
- Special conditions: Standard
Construction
Type & style
- Home type: SingleFamily
- Architectural style: Traditional
- Property subtype: Single Family Residence, Residential
Materials
- Fiber Cement, Masonite
- Foundation: Brick/Mortar
- Roof: Shingle
Condition
- New construction: No
- Year built: 1997
Utilities & green energy
- Sewer: Public Sewer
- Water: Public
- Utilities for property: Electricity Connected, Natural Gas Connected, Sewer Connected, Water Connected
Community & HOA
Community
- Features: Clubhouse, Pool
- Subdivision: Riggsbee Farm
HOA
- Has HOA: Yes
- Amenities included: Clubhouse, Pool
- Services included: None
- HOA fee: $468 semi-annually
Location
- Region: Cary
Financial & listing details
- Price per square foot: $321/sqft
- Tax assessed value: $717,124
- Annual tax amount: $6,166
- Date on market: 10/29/2025
- Road surface type: Paved
Price history
| Date | Event | Price |
|---|---|---|
| 12/5/2025 | Sold | $835,000+1.2%$321/sqft |
Source:  Doorify MLS #10130315 Report a problem Doorify MLS #10130315 Report a problem | ||
| 11/4/2025 | Pending sale | $825,000$317/sqft |
Source: Doorify MLS #10130315 Report a problem | ||
| 10/29/2025 | Listed for sale | $825,000+95.3%$317/sqft |
Source: Doorify MLS #10130315 Report a problem | ||
| 5/22/2018 | Sold | $422,500+0.6%$162/sqft |
Source: Doorify MLS #2181924 Report a problem | ||
| 4/6/2018 | Listed for sale | $419,900+21%$161/sqft |
Source: Coldwell Banker Howard Perry and Walston #2181924 Report a problem | ||
| 10/14/2013 | Sold | $347,000-0.9%$133/sqft |
Source: Public Record Report a problem | ||
| 8/17/2013 | Listed for sale | $350,000+19.9%$134/sqft |
Source: Prudential York Simpson Underwood Realty #1906633 Report a problem | ||
| 7/31/2004 | Sold | $292,000$112/sqft |
Source: Doorify MLS #750726 Report a problem | ||
Public tax history
| Year | Property taxes | Tax assessment |
|---|---|---|
| 2025 | $6,166 +2.2% | $717,124 |
| 2024 | $6,033 +27.1% | $717,124 +52% |
| 2023 | $4,746 +3.9% | $471,697 |
| 2022 | $4,570 +2.1% | $471,697 |
| 2021 | $4,478 -0.5% | $471,697 |
| 2020 | $4,501 +6.5% | $471,697 +20.1% |
| 2019 | $4,226 | $392,796 |
| 2018 | $4,226 +10.9% | $392,796 |
| 2017 | $3,810 +1.5% | $392,796 |
| 2016 | $3,754 +1.7% | $392,796 +5.3% |
| 2015 | $3,691 | $372,921 |
| 2014 | -- | $372,921 |
| 2013 | -- | $372,921 |
| 2012 | -- | $372,921 |
| 2011 | -- | $372,921 |
| 2010 | -- | $372,921 |
| 2009 | -- | $372,921 |
| 2008 | -- | -- |
| 2007 | -- | -- |
| 2006 | -- | -- |
| 2005 | -- | -- |
| 2004 | -- | -- |
Find assessor info on the county website
Neighborhood: 27519
Nearby homes
- $669,400-- bd2 ba2.2k sqft302 Hickorywood Blvd, Cary, NC 27519Off Market
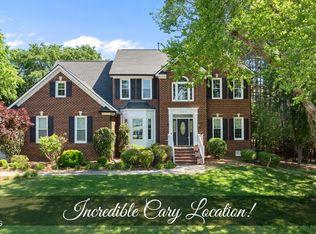
- $902,0004 bd3 ba2.9k sqft104 Fentress Ct, Cary, NC 27519Sold
- $741,7004 bd3 ba2.4k sqft300 Hickorywood Blvd, Cary, NC 27519Off Market
- $776,6004 bd3 ba2.6k sqft116 Oxyard Way, Cary, NC 27519Off Market
- $755,300-- bd2 ba2.6k sqft106 Fentress Ct, Cary, NC 27519Off Market
- $830,200-- bd2 ba3.2k sqft202 Hickorywood Blvd, Cary, NC 27519Off Market
- $764,9004 bd2 ba2.6k sqft103 Fentress Ct, Cary, NC 27519Off Market
- $770,700-- bd2 ba2.5k sqft400 Hickorywood Blvd, Cary, NC 27519Off Market
Nearby schools
GreatSchools rating
- 10/10Green Hope ElementaryGrades: PK-5Distance: 0.8 mi
- 10/10Davis Drive MiddleGrades: 6-8Distance: 1.1 mi
- 10/10Green Hope HighGrades: 9-12Distance: 1.2 mi
Schools provided by the listing agent
- Elementary: Wake - Green Hope
- Middle: Wake - Davis Drive
- High: Wake - Green Hope
Source: Doorify MLS. This data may not be complete. We recommend contacting the local school district to confirm school assignments for this home.
Get a cash offer in 3 minutes
Find out how much your home could sell for in as little as 3 minutes with a no-obligation cash offer.
Estimated market value
$833,900
Get a cash offer in 3 minutes
Find out how much your home could sell for in as little as 3 minutes with a no-obligation cash offer.
Estimated market value
$833,900
- North Carolina
- Wake County
- Cary
- 27519
- 102 Fentress Ct
Nearby cities
Nearby neighborhoods
Nearby zip codes
Other Cary Topics
