Beautifully maintained and lovingly updated home nestled on a large, private cul-de-sac lot in a highly convenient Cary location! This inviting property offers the perfect blend of comfort, functionality, and thoughtful updates throughout. Step inside to a bright, freshly painted interior and new carpet on the main level! The main floor includes a private office with a charming bay window, ideal for working from home, along with formal living and dining spaces that open seamlessly into the kitchen and family room. The kitchen is well-appointed with two pantries for exceptional storage, generous counter space, and updated appliances including a new refrigerator (2020) and stove (2022). Enjoy a generously sized laundry room with built in storage on main level as well! Upstairs, you'll find a spacious primary suite which features an updated ensuite bath with dual vanities, a whirlpool tub, and separate shower, creating a true owner's retreat. A versatile bonus room with built-in desk area is perfect for all your home's needs, from a playroom, to a media space, or additional workspace. Additional highlights include bonus storage space upstairs and generously sized secondary bedrooms. Outside, the screened porch overlooks a spacious and private fenced backyard, helping you escape from the noise of city life just a short drive away! Major updates provide peace of mind, including new Hardiplank siding (2022), new windows (2020), new gutters (2020), and HVAC systems updated upstairs (2022) and downstairs (2024).
Sold for $902,000
Zestimate®
$902,000
104 Fentress Ct, Cary, NC 27519
4beds
2,936sqft
Single Family Residence, Residential
Built in 1996
0.41 Acres Lot
$902,000 Zestimate®
$307/sqft
$3,216 Estimated rent
Home value
$902,000
$857,000 - $947,000
$3,216/mo
Zestimate® history
Owner options
List your home for rent
$3,216/mo
Rent Zestimate®
Find your next renter with Zillow Rental Manager. Plus, with online applications, you can quickly screen prospective tenants – for free.
$3,216/mo
Rent Zestimate®
Refinance and save
$5,868/mo
Est. payment
Refinancing to a lower rate could help reduce your monthly payments and save thousands over the life of the loan.
$5,868/mo
Est. payment
Explore your selling options
Work with a Zillow partner agent
Leverage their expertise and Zillow's premium Showcase listings to get your home seen by more buyers.
Get startedList with your own agent
Get your home in front of millions of buyers by listing it on Zillow.
Learn how to do itSell it yourself
Take full control of how buyers see your home on Zillow by listing For Sale by Owner (FSBO).
List your homeWhat's special
New hardiplank sidingBright freshly painted interiorBonus storage space upstairsGenerous counter spaceLarge private cul-de-sac lotNew windowsSpacious primary suite
Zillow last checked:
Listing updated:
Listed by:
Ida Terbet 919-846-3212,
Coldwell Banker HPW,
Colleen Terbet Sain 919-741-0018,
Coldwell Banker HPW
Bought with:
Shelagh Doyle, 216008
Five Over Four Realty
Source: Doorify MLS,MLS#: 10160563
Facts & features
Interior
Bedrooms & bathrooms
- Bedrooms: 4
- Bathrooms: 3
- Full bathrooms: 2
- 1/2 bathrooms: 1
Heating
- Forced Air, Natural Gas
Cooling
- Ceiling Fan(s), Central Air, Dual
Appliances
- Included: Dishwasher, Disposal, Dryer, Electric Range, Ice Maker, Microwave, Refrigerator, Self Cleaning Oven, Stainless Steel Appliance(s), Tankless Water Heater, Washer
- Laundry: Laundry Room, Main Level
Features
- Built-in Features, Ceiling Fan(s), Crown Molding, Eat-in Kitchen, Entrance Foyer, Granite Counters, High Ceilings, High Speed Internet, Kitchen Island, Open Floorplan, Separate Shower, Smooth Ceilings, Storage, Tray Ceiling(s), Vaulted Ceiling(s), Walk-In Closet(s), Water Closet, Whirlpool Tub
- Flooring: Carpet, Hardwood, Vinyl, Tile
- Windows: Bay Window(s)
- Basement: Crawl Space
- Number of fireplaces: 1
- Fireplace features: Family Room, Gas Log
Interior area
- Total structure area: 2,936
- Total interior livable area: 2,936 sqft
- Finished area above ground: 2,936
- Finished area below ground: 0
Property
Parking
- Total spaces: 2
- Parking features: Attached, Driveway, Garage Door Opener, Garage Faces Side
- Attached garage spaces: 2
Features
- Levels: Two
- Stories: 2
- Patio & porch: Covered, Porch, Screened
- Exterior features: Fenced Yard, Rain Gutters
- Pool features: Community
- Fencing: Back Yard, Fenced, Full
- Has view: Yes
Lot
- Size: 0.41 Acres
- Features: Cul-De-Sac, Hardwood Trees, Landscaped, Private, Wooded
Details
- Parcel number: 0744440086
- Zoning: R8
- Special conditions: Standard
Construction
Type & style
- Home type: SingleFamily
- Architectural style: Traditional, Transitional
- Property subtype: Single Family Residence, Residential
Materials
- Brick, HardiPlank Type
- Foundation: Brick/Mortar
- Roof: Shingle
Condition
- New construction: No
- Year built: 1996
Utilities & green energy
- Sewer: Public Sewer
- Water: Public
Community & HOA
Community
- Features: Pool
- Subdivision: Riggsbee Farm
HOA
- Has HOA: Yes
- Amenities included: Pool, Trail(s)
- Services included: None
- HOA fee: $494 semi-annually
Location
- Region: Cary
Financial & listing details
- Price per square foot: $307/sqft
- Tax assessed value: $800,711
- Annual tax amount: $6,882
- Date on market: 4/16/2026
- Road surface type: Asphalt
Price history
| Date | Event | Price |
|---|---|---|
| 5/27/2026 | Sold | $902,000+6.1%$307/sqft |
Source:  Doorify MLS #10160563 Report a problem Doorify MLS #10160563 Report a problem | ||
| 4/20/2026 | Pending sale | $849,900$289/sqft |
Source: Doorify MLS #10160563 Report a problem | ||
| 4/16/2026 | Listed for sale | $849,900+66.6%$289/sqft |
Source: Doorify MLS #10160563 Report a problem | ||
| 7/14/2020 | Sold | $510,000-1.7%$174/sqft |
Source: Doorify MLS #2297809 Report a problem | ||
| 6/5/2020 | Pending sale | $519,000$177/sqft |
Source: Sewell Realty Group #2297809 Report a problem | ||
| 4/17/2020 | Price change | $519,000-1.9%$177/sqft |
Source: Sewell Realty Group #2297809 Report a problem | ||
| 4/5/2020 | Listed for sale | $529,000+2.7%$180/sqft |
Source: Sewell Realty Group #2297809 Report a problem | ||
| 1/29/2020 | Listing removed | $515,000$175/sqft |
Source: Sewell Realty Group #2297809 Report a problem | ||
| 1/27/2020 | Price change | $515,000-2.6%$175/sqft |
Source: Sewell Realty Group #2297809 Report a problem | ||
| 1/23/2020 | Listed for sale | $529,000+24.5%$180/sqft |
Source: Sewell Realty Group #2297809 Report a problem | ||
| 10/31/2013 | Listing removed | $425,000$145/sqft |
Source: Owner Report a problem | ||
| 10/29/2013 | Listed for sale | $425,000+10.4%$145/sqft |
Source: Owner Report a problem | ||
| 12/3/2010 | Sold | $385,000-6.3%$131/sqft |
Source: Public Record Report a problem | ||
| 8/6/2007 | Sold | $411,000$140/sqft |
Source: Doorify MLS #936512 Report a problem | ||
Public tax history
| Year | Property taxes | Tax assessment |
|---|---|---|
| 2025 | $6,883 +2.2% | $800,711 |
| 2024 | $6,734 +27.7% | $800,711 +52.8% |
| 2023 | $5,272 +3.9% | $524,196 |
| 2022 | $5,076 +2.1% | $524,196 |
| 2021 | $4,974 | $524,196 |
| 2020 | -- | $524,196 +22% |
| 2019 | $4,619 | $429,514 |
| 2018 | $4,619 +10.9% | $429,514 |
| 2017 | $4,165 +1.5% | $429,514 |
| 2016 | $4,103 -2.1% | $429,514 +1.4% |
| 2015 | $4,189 +6.1% | $423,427 |
| 2014 | $3,949 | $423,427 |
| 2013 | -- | $423,427 |
| 2012 | -- | $423,427 |
| 2011 | -- | $423,427 |
| 2010 | -- | $423,427 |
| 2009 | -- | $423,427 |
| 2008 | -- | -- |
| 2007 | -- | -- |
| 2006 | -- | -- |
| 2005 | -- | -- |
| 2004 | -- | -- |
| 2003 | -- | -- |
| 2002 | -- | -- |
| 2001 | -- | -- |
Find assessor info on the county website
Neighborhood: 27519
Nearby homes
- $835,0004 bd3 ba2.6k sqft102 Fentress Ct, Cary, NC 27519Sold
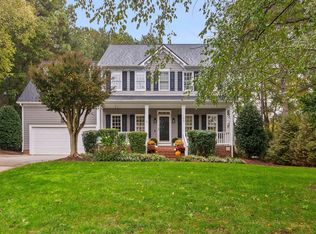
- $755,300-- bd2 ba2.6k sqft106 Fentress Ct, Cary, NC 27519Off Market
- $776,6004 bd3 ba2.6k sqft116 Oxyard Way, Cary, NC 27519Off Market
- $917,100-- bd2 ba3.7k sqft114 Oxyard Way, Cary, NC 27519Off Market
- $837,9004 bd3 ba3k sqft112 Oxyard Way, Cary, NC 27519Off Market
- $741,7004 bd3 ba2.4k sqft300 Hickorywood Blvd, Cary, NC 27519Off Market
- $820,0004 bd2 ba3k sqft110 Oxyard Way, Cary, NC 27519Off Market
- $669,400-- bd2 ba2.2k sqft302 Hickorywood Blvd, Cary, NC 27519Off Market
Nearby schools
GreatSchools rating
- 10/10Green Hope ElementaryGrades: PK-5Distance: 0.8 mi
- 10/10Davis Drive MiddleGrades: 6-8Distance: 1.2 mi
- 10/10Green Hope HighGrades: 9-12Distance: 1.1 mi
Schools provided by the listing agent
- Elementary: Wake - Green Hope
- Middle: Wake - Davis Drive
- High: Wake - Green Hope
Source: Doorify MLS. This data may not be complete. We recommend contacting the local school district to confirm school assignments for this home.
Get a cash offer in 3 minutes
Find out how much your home could sell for in as little as 3 minutes with a no-obligation cash offer.
Estimated market value
$902,000
Get a cash offer in 3 minutes
Find out how much your home could sell for in as little as 3 minutes with a no-obligation cash offer.
Estimated market value
$902,000
- North Carolina
- Wake County
- Cary
- 27519
- 104 Fentress Ct
Nearby cities
Nearby neighborhoods
Nearby zip codes
Other Cary Topics
