Skip main navigation
Off market
Street View
  • $252,000

    102 Flagstone Dr, Rossville, GA 30741

    3beds
    2baths
    1,350sqft
    Townhouse
    Built in 2001
    6,970 Square Feet Lot
    $252,000 Zestimate®
    $187/sqft
    $1,740 Estimated rent

    Home value

    $252,000

    $239,000 - $265,000

    $1,740/mo

    Zestimate® history
    Loading
    Loading...

    Owner options

    List your home for rent

    $1,740/mo

    Rent Zestimate®

    Find your next renter with Zillow Rental Manager. Plus, with online applications, you can quickly screen prospective tenants – for free.

    Learn more

    $1,740/mo

    Rent Zestimate®

    Refinance and save

    $1,503/mo

    Est. payment

    Refinancing to a lower rate could help reduce your monthly payments and save thousands over the life of the loan.

    See today's rates

    $1,503/mo

    Est. payment

    Explore your selling options

    Work with a Zillow partner agent

    Leverage their expertise and Zillow's premium Showcase listings to get your home seen by more buyers.

    Get started

    List with your own agent

    Get your home in front of millions of buyers by listing it on Zillow.

    Learn how to do it

    Sell it yourself

    Take full control of how buyers see your home on Zillow by listing For Sale by Owner (FSBO).

    List your home

    What's special

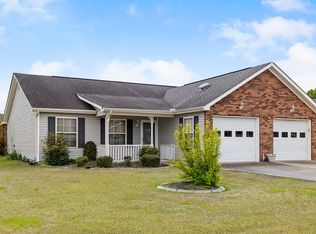
    Here is one of the few 3 bedroom townhomes in Dogwood Place. Sit on the covered front porch as you enjoy the beautiful flower beds. As you enter into front door there is a tiled floor entry, then as you look around you will be amazed at the beauty of the newly installed swift lock laminate hardwood floors in the living room, hallway, and master bedroom. The living room has gas logs in the fireplace with a television cabinet above. Two additional bedrooms are nice sized both with ample closet space. The master bedroom has closet organizers in the walk-in-closet. The master bath has a step in shower with a seat. Laundry is a breeze when you have a nice laundry room. Appliances were replaced in 2003, the refrigerator remains with the home and the small kitchen television is a bonus. Enjoy the screen porch on cool days, and yes there is a patio for the outside grill. The yard is level and very open to views of the mountains. The two car garage has storage shelves and attic storage access. The HOA maintains the yards, with the owner being in charge of their flower beds and trees. This subdivision is conveniently located to shopping, churches, schools, Costco, and you have easy access to East Ridge. This wont last long so call today before it gets away!

    This property is off market, which means it's not currently listed for sale or rent on Zillow. This may be different from what's available on other websites or public sources.
    Facts & features

    Interior

    Bedrooms & bathrooms
    • Bedrooms: 3
    • Bathrooms: 2
    Heating
    • Other
    Cooling
    • Central
    Features
    • Flooring: Tile, Carpet
    • Has fireplace: No
    Interior area
    • Total interior livable area: 1,350 sqft

    Property

    Parking
    • Parking features: Garage - Attached
    Features
    • Exterior features: Other
    Lot
    • Size: 6,970 Square Feet
    Details
    • Parcel number: 0002K06000A

    Construction

    Type & style
    • Home type: Townhouse
    Materials
    • Foundation: Footing
    • Roof: Shake / Shingle
    Condition
    • Year built: 2001

    Community & HOA

    Location
    • Region: Rossville

    Financial & listing details

    • Price per square foot: $187/sqft
    • Tax assessed value: $254,754
    • Annual tax amount: $436

    Price history

    DateEventPrice
    9/14/2012Sold$110,000-3.5%$81/sqft
    Source: Greater Chattanooga Realtors #1181225 Report a problem
    8/30/2012Pending sale$114,000$84/sqft
    Source: Keller Williams Realty #1181225 Report a problem
    7/11/2012Listed for sale$114,000$84/sqft
    Source: Keller Williams Realty #1181225 Report a problem

    Public tax history

    YearProperty taxesTax assessment
    2025$436 -6.2%$101,902 +3.9%
    2024$465 +7.9%$98,033 +35.1%
    2023$431 +42.7%$72,547 +30.1%
    2022$302 $55,770
    2021$302 +2.5%$55,770 +12.8%
    2020$295 +3.4%$49,432 +3.1%
    2019$285 -6.7%$47,952
    2018$305 -79.2%$47,952 +2.4%
    2017$1,467 $46,813
    Find assessor info on the county website

    Neighborhood: 30741

    Nearby schools

    GreatSchools rating
    Schools provided by the listing agent
    • Elementary: West Side Elementary
    • Middle: Lakeview Middle
    • High: Lakeview-Ft. Oglethorpe

    Source: The MLS. This data may not be complete. We recommend contacting the local school district to confirm school assignments for this home.

    Get a cash offer in 3 minutes
    Find out how much your home could sell for in as little as 3 minutes with a no-obligation cash offer.
    Estimated market value
    $252,000
    Get a cash offer in 3 minutes
    Find out how much your home could sell for in as little as 3 minutes with a no-obligation cash offer.
    Estimated market value
    $252,000