Skip main navigation
Closed
  • Listed by: Sugarbush Real Estate
    Bought with: Sugarbush Real Estate
    $1,200,000

    102 Forest 328 Drive #328 (LO 428), Warren, VT 05674

    4beds
    2,351sqft
    Condominium
    Built in 2006
    -- sqft lot
    $1,306,500 Zestimate®
    $510/sqft
    $4,102 Estimated rent

    Home value

    $1,306,500

    $980,000 - $1.74M

    $4,102/mo

    Zestimate® history
    Loading
    Loading...

    Owner options

    List your home for rent

    $4,102/mo

    Rent Zestimate®

    Find your next renter with Zillow Rental Manager. Plus, with online applications, you can quickly screen prospective tenants – for free.

    Learn more

    $4,102/mo

    Rent Zestimate®

    Refinance and save

    $6,943/mo

    Est. payment

    Refinancing to a lower rate could help reduce your monthly payments and save thousands over the life of the loan.

    See today's rates

    $6,943/mo

    Est. payment

    Explore your selling options

    Work with a Zillow partner agent

    Leverage their expertise and Zillow's premium Showcase listings to get your home seen by more buyers.

    Get started

    List with your own agent

    Get your home in front of millions of buyers by listing it on Zillow.

    Learn how to do it

    Sell it yourself

    Take full control of how buyers see your home on Zillow by listing For Sale by Owner (FSBO).

    List your home

    What's special

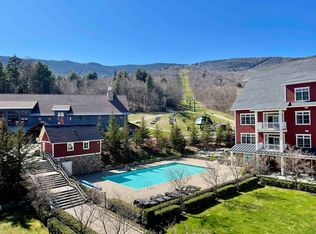
    Gas fireplaceOutdoor heated poolHot tubsHardwood floorsSlate floorsIn unit storageFully equipped kitchen
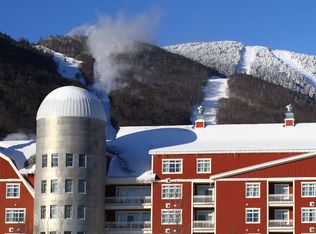
    Fabulous Whole ownership Slopeside Four bedroom 2 level corner unit located at the base of Sugarbush Resort's Lincoln Peak! Ski slope and eastern mountain views! Fully Equipped kitchen, hardwood floors, granite counter tops, slate floors, custom cabinetry, Stainless steel appliances, Dining seating for 8, Central Heating and A/C, Gas Fireplace, bonus upstairs Den/TV room, plenty of in unit storage plus a storage locker in the parking garage. Ownership has its perks with valet parking, heated boot room, ski valet, outdoor heated pool and hot tubs, on site gym plus health and recreation club membership included as well as the best access to everything Lincoln Peak Base Village has to offer.

    Zillow last checked:

    Listing updated:

    Listed by:

    Jen Fortier,

    Sugarbush Real Estate jen@sugarbushre.com

    Bought with:

    Karl Klein

    Sugarbush Real Estate

    Source: PrimeMLS,MLS#: 5015380MLS Logo

    Facts & features

    Interior

    Bedrooms & bathrooms
    • Bedrooms: 4
    • Bathrooms: 4
    • Full bathrooms: 3
    • 3/4 bathrooms: 1
    Heating
    • Propane, Forced Air
    Cooling
    • Central Air
    Appliances
    • Included: Dishwasher, Dryer, Microwave, Electric Range, Refrigerator, Washer, Propane Water Heater
    Features
    • Primary BR w/ BA
    • Flooring: Hardwood, Tile
    • Windows: Drapes, Window Treatments, Screens
    • Basement: Full,Locked Storage,Interior Entry
    • Has fireplace: Yes
    • Fireplace features: Gas
    • Furnished: Yes
    Interior area
    • Total structure area: 2,351
    • Total interior livable area: 2,351 sqft
    • Finished area above ground: 2,351
    • Finished area below ground: 0

    Property

    Parking
    • Total spaces: 1
    • Parking features: Shared Driveway, Paved, Parking Spaces 1, Underground
    • Garage spaces: 1
    Features
    • Levels: Two
    • Stories: 2
    • Exterior features: Balcony
    • Has spa: Yes
    • Spa features: Bath
    • Has view: Yes
    • View description: Mountain(s)
    Lot
    • Features: Landscaped, Ski Area, Ski Trailside, Views, Walking Trails, Adjoins St/Nat'l Forest
    Details
    • Zoning description: Vacation Residential
    • Other equipment: Sprinkler System

    Construction

    Type & style
    • Home type: Condo
    • Architectural style: Other
    • Property subtype: Condominium
    Materials
    • Steel Frame, Clapboard Exterior
    • Foundation: Concrete
    • Roof: Asphalt Shingle
    Condition
    • New construction: No
    • Year built: 2006

    Utilities & green energy

    • Electric: Circuit Breakers
    • Sewer: Community
    • Utilities for property: Cable, Underground Utilities

    Community & neighborhood

    Security
    • Security features: Carbon Monoxide Detector(s), Smoke Detector(s), Hardwired Smoke Detector
    Location
    • Region: Warren

    HOA & financial

    Other financial information
    • Additional fee information: Fee: $16667.09

    Other

    Other facts
    • Road surface type: Paved

    Price history

    DateEventPrice
    1/15/2025Sold$1,200,000-7.3%$510/sqft
    Source: PrimeMLS #5015380 Report a problem
    9/21/2024Listed for sale$1,295,000+15.1%$551/sqft
    Source: PrimeMLS #5015380 Report a problem
    2/8/2021Sold$1,125,000-6.3%$479/sqft
    Source: PrimeMLS #4828386 Report a problem
    1/9/2021Contingent$1,200,000$510/sqft
    Source: PrimeMLS #4828386 Report a problem
    9/12/2020Listed for sale$1,200,000$510/sqft
    Source: Sugarbush Real Estate/Sugarbush Vil #4828386 Report a problem
    7/1/2020Listing removed$1,200,000$510/sqft
    Source: Sugarbush Real Estate/Sugarbush Vil #4792282 Report a problem
    2/1/2020Listed for sale$1,200,000$510/sqft
    Source: Sugarbush Real Estate/Sugarbush Vil #4792282 Report a problem

    Public tax history

    Tax history is unavailable.

    Neighborhood: 05674

    Nearby schools

    GreatSchools rating
    Schools provided by the listing agent
    • District: Washington West

    Source: PrimeMLS. This data may not be complete. We recommend contacting the local school district to confirm school assignments for this home.

    Get pre-qualified for a loan
    At Zillow Home Loans, we can pre-qualify you in as little as 5 minutes with no impact to your credit score.

    An equal housing lender. NMLS #10287.

    Sell for more on Zillow
    Get a Zillow Showcase℠ listing at no additional cost and you could sell for .
    $1,306,500
    2% more
    +$26,130
    With Zillow Showcase(estimated)
    $1,332,630