Skip main navigation
Closed
  • $649,000

    102 Forest Overlook Dr, Forsyth, GA 31029

    5beds
    --sqft
    Single Family Residence
    Built in 2013
    1.01 Acres Lot
    $709,300 Zestimate®
    $--/sqft
    $4,043 Estimated rent

    Home value

    $709,300

    $674,000 - $745,000

    $4,043/mo

    Zestimate® history
    Loading
    Loading...

    Owner options

    List your home for rent

    $4,043/mo

    Rent Zestimate®

    Find your next renter with Zillow Rental Manager. Plus, with online applications, you can quickly screen prospective tenants – for free.

    Learn more

    $4,043/mo

    Rent Zestimate®

    Refinance and save

    $4,957/mo

    Est. payment

    Refinancing to a lower rate could help reduce your monthly payments and save thousands over the life of the loan.

    See today's rates

    $4,957/mo

    Est. payment

    Explore your selling options

    Work with a Zillow partner agent

    Leverage their expertise and Zillow's premium Showcase listings to get your home seen by more buyers.

    Get started

    List with your own agent

    Get your home in front of millions of buyers by listing it on Zillow.

    Learn how to do it

    Sell it yourself

    Take full control of how buyers see your home on Zillow by listing For Sale by Owner (FSBO).

    List your home

    What's special

    This Beautiful Brick/Stone Home is located conveniently in the front section of the Gated River Forest Community with amenities galore. Home offers Office/Study with vaulted wood ceiling that could also be used as a 2nd bedroom on main. Master on Main is spacious with a adjoining master bath featuring beautiful tiled shower, separate tub and large vanities. The Main Floor of this home is perfect for entertaining , Kitchen is open to great room and separate dining room , and if that is not enough walk out from great room to huge covered vaulted outdoor living to beautifully landscaped back yard, WOW ! Kitchen is amazing with Fabulous Separate Gas Cook Top and Double Wall Ovens , Real Wood Cabinetry Galore and Large Island Flanked By Vaulted Great Room w/ Gas Fireplace The second level of home has 3 large bedrooms 2 full baths and a huge 4th room that could be rec room, theater room. Home also has a full unfinished side entry basement with a Garage Entry, Come See Soon !

    Zillow last checked:

    Listing updated:

    Listed by:

    Anita B Elliott 678-300-0998,

    River Forest Realty, Inc.

    Bought with:

    Gaylyn Cole, 323469

    Fickling & Company Inc.

    Source: GAMLS,MLS#: 20171044MLS Logo

    Facts & features

    Interior

    Bedrooms & bathrooms
    • Bedrooms: 5
    • Bathrooms: 4
    • Full bathrooms: 3
    • 1/2 bathrooms: 1
    • Main level bathrooms: 1
    • Main level bedrooms: 2
    Dining room
    • Features: Dining Rm/Living Rm Combo, Separate Room
    Kitchen
    • Features: Breakfast Bar, Country Kitchen, Kitchen Island, Pantry, Solid Surface Counters
    Heating
    • Central, Other
    Cooling
    • Electric, Central Air
    Appliances
    • Included: Electric Water Heater, Cooktop, Dishwasher, Double Oven, Stainless Steel Appliance(s)
    • Laundry: In Garage, In Kitchen
    Features
    • Tray Ceiling(s), Vaulted Ceiling(s), High Ceilings, Double Vanity, Entrance Foyer, Soaking Tub, Separate Shower, Tile Bath, Walk-In Closet(s), Master On Main Level
    • Flooring: Hardwood, Tile
    • Basement: Boat Door,Concrete,Daylight,Interior Entry,Exterior Entry,Partial
    • Attic: Pull Down Stairs
    • Number of fireplaces: 1
    • Fireplace features: Family Room, Factory Built, Gas Log
    Interior area
    • Total structure area: 0
    • Finished area above ground: 0
    • Finished area below ground: 0

    Property

    Parking
    • Total spaces: 2
    • Parking features: Garage Door Opener
    • Has garage: Yes
    Features
    • Levels: Two
    • Stories: 2
    • Patio & porch: Deck, Patio, Porch
    • Exterior features: Sprinkler System
    • Has spa: Yes
    • Spa features: Bath
    Lot

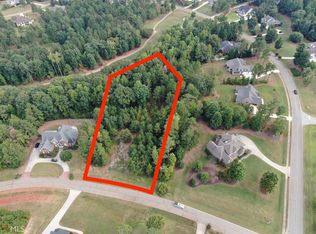
    • Size: 1.01 Acres
    • Features: Level
    Details
    • Parcel number: 026B032

    Construction

    Type & style
    • Home type: SingleFamily
    • Architectural style: Brick 4 Side,Craftsman,Traditional
    • Property subtype: Single Family Residence
    Materials
    • Other, Stone, Brick
    • Foundation: Block
    • Roof: Composition
    Condition
    • Resale
    • New construction: No
    • Year built: 2013
    Details
    • Warranty included: Yes

    Utilities & green energy

    • Sewer: Septic Tank
    • Water: Public
    • Utilities for property: Underground Utilities, Electricity Available, High Speed Internet, Phone Available, Propane, Water Available

    Community & neighborhood

    Security
    • Security features: Smoke Detector(s)
    Community
    • Community features: Clubhouse, Gated, Golf, Lake, Park, Fitness Center, Playground, Pool, Sidewalks, Stable(s), Street Lights, Tennis Court(s)
    Location
    • Region: Forsyth
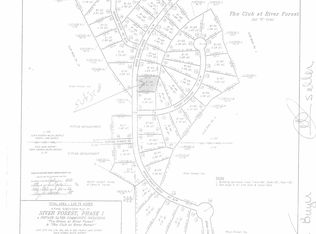
    • Subdivision: River Forest

    HOA & financial

    HOA
    • Has HOA: Yes
    • HOA fee: $1,100 annually
    • Services included: Facilities Fee, Management Fee, Security

    Other

    Other facts
    • Listing agreement: Exclusive Right To Sell
    • Listing terms: Cash,Conventional,VA Loan

    Price history

    DateEventPrice
    4/9/2024Sold$649,000
    Source: GAMLS #20171044 Report a problem
    2/26/2024Pending sale$649,000
    Source: GAMLS #20171044 Report a problem
    2/12/2024Listed for sale$649,000+53.6%
    Source: GAMLS #20171044 Report a problem
    10/26/2018Sold$422,400-4%
    Source: MGMLS #144919 Report a problem
    10/8/2018Pending sale$439,900
    Source: Connie R. Ham Middle Ga Realty, Inc #144919 Report a problem
    7/10/2018Listed for sale$439,900
    Source: Connie R. Ham Middle Ga Realty, Inc #144919 Report a problem
    6/22/2018Pending sale$439,900
    Source: Connie R. Ham Middle Ga Realty, Inc #144919 Report a problem
    6/13/2018Listed for sale$439,900+28.6%
    Source: Connie R. Ham Middle Ga Realty, Inc #144919 Report a problem
    5/1/2018Sold$342,000-21.5%
    Source: Public Record Report a problem
    3/9/2015Sold$435,525+889.8%
    Source: GAMLS #7373554 Report a problem
    5/22/2013Sold$44,000
    Source: Public Record Report a problem

    Public tax history

    YearProperty taxesTax assessment
    2025$6,260 -1.1%$234,400
    2024$6,332 +13.5%$234,400 +18.5%
    2023$5,580 +4.2%$197,760
    2022$5,354 -1.7%$197,760 +1.7%
    2021$5,447 +9.8%$194,360 +13.4%
    2020$4,963 +1.1%$171,360 -4.4%
    2019$4,908 -4.8%$179,280 +1.1%
    2018$5,153 +5.2%$177,280
    2017$4,898 +1.7%$177,280 +1.5%
    2016$4,814 $174,640 -0.6%
    2015$4,814 +4.6%$175,760 +3130.9%
    2014$4,605 $5,440
    2013-- --
    2012-- --
    2011-- --
    2010-- --
    2009-- $36,000
    2008-- $36,000 +42.7%
    2007-- $25,230
    2006-- $25,230
    2005-- $25,230 +48.2%
    2004-- $17,030

    Find assessor info on the county website

    Neighborhood: 31029

    Nearby schools

    GreatSchools rating
    Schools provided by the listing agent
    • Elementary: Hubbard
    • Middle: Monroe County
    • High: Mary Persons

    Source: GAMLS. This data may not be complete. We recommend contacting the local school district to confirm school assignments for this home.

    Get a cash offer in 3 minutes
    Find out how much your home could sell for in as little as 3 minutes with a no-obligation cash offer.
    Estimated market value
    $709,300
    Get a cash offer in 3 minutes
    Find out how much your home could sell for in as little as 3 minutes with a no-obligation cash offer.
    Estimated market value
    $709,300