UNDER CONSTRUCTION – AVAILABLE THIS FALL: This 2-story townhome includes a 1-car garage, 9ft ceilings, and durable vinyl plank flooring throughout the first floor. The kitchen features stainless steel appliances, quartz countertops, and a large center island. Next to the kitchen is a spacious family room with an ample amount of natural light and a dining area that provides access to the rear patio. The 2nd floor boasts an owner’s suite with an expansive closet and a private bathroom, 2 additional bedrooms, a full bathroom, and a loft.
Pending
$343,000
102 Foundry Ln, Lebanon, PA 17042
3beds
1,850sqft
Townhouse
Built in 2026
-- sqft lot
$343,000 Zestimate®
$185/sqft
$139/mo HOA
What's special
- 111 days
- 101
- 8
Zillow last checked:
Listing updated:
Listed by:
Paul Zimmerman 717-733-5467,
Today's Realty (717) 733-5467
Source: Bright MLS,MLS#: PALN2026452
Facts & features
Interior
Bedrooms & bathrooms
- Bedrooms: 3
- Bathrooms: 3
- Full bathrooms: 2
- 1/2 bathrooms: 1
- Main level bathrooms: 1
Rooms
- Room types: Primary Bedroom, Bedroom 2, Bedroom 3, Kitchen, Family Room, Study, Laundry, Bathroom 2, Primary Bathroom, Half Bath
Primary bedroom
- Features: Flooring - Carpet, Walk-In Closet(s)
- Level: Upper
- Area: 238 Square Feet
- Dimensions: 14 X 17
Bedroom 2
- Features: Flooring - Carpet
- Level: Upper
- Area: 110 Square Feet
- Dimensions: 10 X 11
Bedroom 3
- Features: Flooring - Carpet
- Level: Upper
- Area: 110 Square Feet
- Dimensions: 10 X 11
Primary bathroom
- Features: Flooring - Luxury Vinyl Plank
- Level: Upper
- Area: 91 Square Feet
- Dimensions: 7 X 13
Bathroom 2
- Features: Flooring - Luxury Vinyl Plank, Bathroom - Tub Shower
- Level: Upper
- Area: 50 Square Feet
- Dimensions: 5 X 10
Family room
- Features: Flooring - Luxury Vinyl Plank
- Level: Main
- Area: 140 Square Feet
- Dimensions: 10 X 14
Half bath
- Features: Flooring - Luxury Vinyl Plank
- Level: Main
- Area: 14 Square Feet
- Dimensions: 2 X 7
Kitchen
- Features: Flooring - Luxury Vinyl Plank, Kitchen Island, Countertop(s) - Quartz, Pantry, Kitchen - Electric Cooking
- Level: Main
- Area: 70 Square Feet
- Dimensions: 7 X 10
Laundry
- Features: Flooring - Luxury Vinyl Plank
- Level: Upper
- Area: 35 Square Feet
- Dimensions: 5 X 7
Study
- Level: Main
- Area: 64 Square Feet
- Dimensions: 8 X 8
Heating
- Forced Air, Electric
Cooling
- Central Air, Electric
Appliances
- Included: Dishwasher, Microwave, Oven/Range - Electric, Electric Water Heater
- Laundry: Laundry Room
Features
- Bathroom - Tub Shower, Combination Kitchen/Living, Open Floorplan, Kitchen Island, 9'+ Ceilings, Dry Wall
- Flooring: Carpet, Luxury Vinyl
- Has basement: No
- Has fireplace: No
Interior area
- Total structure area: 1,850
- Total interior livable area: 1,850 sqft
- Finished area above ground: 1,850
Property
Parking
- Total spaces: 1
- Parking features: Garage Faces Front, Attached
- Attached garage spaces: 1
Accessibility
- Accessibility features: None
Features
- Levels: Two
- Stories: 2
- Pool features: None
Details
- Additional structures: Above Grade
- Parcel number: NO TAX RECORD
- Zoning: RES
- Special conditions: Standard
Construction
Type & style
- Home type: Townhouse
- Architectural style: Transitional
- Property subtype: Townhouse
Materials
- Batts Insulation, Frame, Stick Built, Stone, Vinyl Siding
- Foundation: Slab
- Roof: Composition,Shingle
Condition
- Excellent
- New construction: Yes
- Year built: 2026
Details
- Builder model: Maya
- Builder name: Landmark Homes
Utilities & green energy
- Sewer: Public Sewer
- Water: Public
Community & HOA
Community
- Subdivision: Iron Mill Townes
HOA
- Has HOA: Yes
- HOA fee: $139 monthly
Location
- Region: Lebanon
- Municipality: WEST CORNWALL TWP
Financial & listing details
- Price per square foot: $185/sqft
- Annual tax amount: $4,645
- Date on market: 5/28/2026
- Listing agreement: Exclusive Right To Sell
- Listing terms: Cash,Conventional,FHA,VA Loan
- Ownership: Fee Simple
Estimated market value
$343,000
$326,000 - $360,000
$2,213/mo
Price history
| Date | Event | Price |
|---|---|---|
| 9/14/2026 | Pending sale | $343,000$185/sqft |
Source:  Bright MLS #PALN2026452 Report a problem Bright MLS #PALN2026452 Report a problem | ||
| 5/29/2026 | Listed for sale | $343,000$185/sqft |
Source: Bright MLS #PALN2026452 Report a problem | ||
Public tax history
Tax history is unavailable.
Monthly payment
Est. payment
Payment breakdown
Explore the cost of this home by adjusting the details. Changes won't be saved.Climate risks
Neighborhood: Quentin
Nearby schools
Schools provided by the listing agent
- District: Cornwall-lebanon
Source: Bright MLS. This data may not be complete. We recommend contacting the local school district to confirm school assignments for this home.
Similar homes
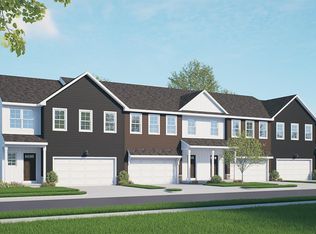
- $343,0003 bd3 ba1.8k sqft104 Foundry Ln, Lebanon, PA 17042New Construction

 Bright MLS
 - $368,6003 bd3 ba1.7k sqft106 Foundry Ln, Lebanon, PA 17042New ConstructionBright MLS
- $--3 bd1 ba1.2k sqft326 Rexmont Rd, Lebanon, PA 17042Auction
 ServiceLink Auction
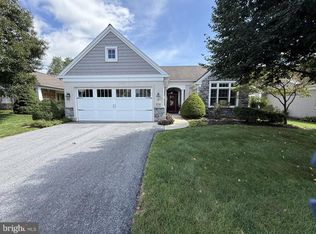
 - $320,0003 bd2 ba1.8k sqft1025 Alden Way, Lebanon, PA 17042For Sale
 MLS ID #PALN2028562, Angie Sullivan, RE/MAX 440 - Perkasie. Bright MLS
 - $351,5004 bd3 ba2.6k sqft402 Noble St, Lebanon, PA 17042For SaleMLS ID #PALN2027478, MELODY KIENE, Iron Valley Real Estate. Bright MLS
- $449,9003 bd3 ba2.1k sqft1345 Juniper St, Lebanon, PA 17042For SaleMLS ID #PALN2028628, Lonnie Long, RE/MAX Cornerstone. Bright MLS
- $319,0003 bd1 ba1.6k sqft502 Noble St, Lebanon, PA 17042For SaleMLS ID #PALN2028490, CAROL Jernigan, Coldwell Banker Realty. Bright MLS
- $336,5002 bd2 ba1.2k sqft109 Allwein Dr, Lebanon, PA 17042New ConstructionMLS ID #PALN2028584, Kim Hartzell, NextHome Capital Realty. Bright MLS
- $322,9003 bd3 ba1.7k sqft132 Foundry Ln, Lebanon, PA 17042New ConstructionBright MLS
- $317,7003 bd3 ba1.7k sqft138 Foundry Ln, Lebanon, PA 17042New ConstructionBright MLS
- $275,0003 bd2 ba2.5k sqft2501 S Lincoln Ave, Lebanon, PA 17042AuctionMLS ID #PALN2028520, Curvin Horning, Kingsway Realty - Ephrata. Bright MLS
- $380,0003 bd2 ba2.4k sqft1350 Juniper St, Lebanon, PA 17042For SaleMLS ID #PALN2024592, SITA UNG, EXP Realty, LLC. Bright MLS
- $365,0002 bd2 ba1.6k sqftCreekside Hoa,000-000-0000, Lebanon, PA 17042For SaleMLS ID #PALN2028462, Korinn Fees, Alden Realty. Bright MLS
- $275,0003 bd3 ba1.5k sqft2116 Autumn Ct, Lebanon, PA 17042For SaleMLS ID #PALN2027836, Tommy Long, Howard Hanna Krall Real Estate. Bright MLS
- $259,0003 bd2 ba1.3k sqft428 S 7th St, Lebanon, PA 17042For SaleMLS ID #PALN2028672, Michelle Kleinfelter, Iron Valley Real Estate. Bright MLS
- $315,0003 bd2 ba2.3k sqft1105 State Dr, Lebanon, PA 17042For SaleMLS ID #PALN2027314, Noah Starry, Real of Pennsylvania. Bright MLS
- $344,9002 bd2 ba1.3k sqftHeritage Run, Lebanon, PA 17042New ConstructionMLS ID #PALN2024976, Kim Hartzell, NextHome Capital Realty. Bright MLS
