Skip main navigation
For sale
  • $240,000

    102 Gary Ave, Levelland, TX 79336

    3beds
    1,726sqft
    : 
    $1,776/mo
    Get pre-qualified
    Single Family Residence, Residential
    Built in 2012
    8,712 Square Feet Lot
    $-- Zestimate®
    $139/sqft
    $-- HOA

    What's special

    Inviting open-concept floor planOversized walk-in closetDesirable corner lotIsolated primary suite
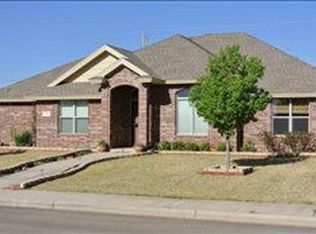
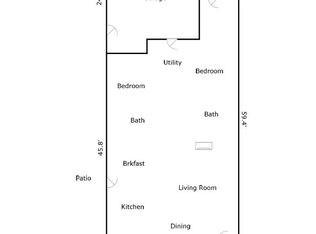
    Welcome home! Situated on a desirable corner lot, this beautiful 2012-built home offers 3 bedrooms, 2 bathrooms, a 2-car garage, and 1,726 square feet of thoughtfully designed living space. From the moment you walk in, you'll be welcomed by an inviting open-concept floor plan featuring the living room, dining area, and kitchen—all centered around a stunning brick fireplace that serves as the focal point of the home. Vinyl plank flooring flows throughout the main living areas, providing both style and easy maintenance. The isolated primary suite is the perfect retreat, complete with a spacious ensuite bathroom featuring a double-sink vanity, soaking tub, stand up shower, and an oversized walk-in closet. Step outside to enjoy the covered back patio, perfect for entertaining or relaxing. The backyard also features an insulated shed with electricity and air conditioning, offering endless possibilities as a home gym, workshop, man cave, hobby room, or office. An additional patio beside the shop creates even more outdoor living space. The front yard is equipped with an automatic underground sprinkler system, making lawn care a breeze. Schedule your private showing today and come see everything this wonderful home has to offer!
    39 days
    271
    16

    Likely to sell faster than

    Zillow last checked:

    Listing updated:

    Listed by:

    Haylee Hutto TREC #0676942 806-638-5473,

    Jackson Real Estate Company

    Source: LBMLS,MLS#: 202610233MLS Logo

      Facts & features

      Interior

      Bedrooms & bathrooms
      • Bedrooms: 3
      • Bathrooms: 2
      • Full bathrooms: 2
      Heating
      • Central, Natural Gas
      Cooling
      • Central Air, Electric
      Appliances
      • Included: Dishwasher, Free-Standing Electric Range, Microwave
      Features
      • Bar, Breakfast Bar, Ceiling Fan(s), Double Vanity, Granite Counters, Natural Woodwork, Recessed Lighting, Soaking Tub, Storage, Walk-In Closet(s)
      • Flooring: Tile, Vinyl
      • Number of fireplaces: 1
      • Fireplace features: Gas Starter, Living Room, Wood Burning
      Interior area
      • Total structure area: 1,726
      • Total interior livable area: 1,726 sqft
      • Finished area above ground: 1,726

      Property

      Parking
      • Total spaces: 2
      • Parking features: Attached, Driveway, Garage, Garage Door Opener, Garage Faces Side
      • Attached garage spaces: 2
      • Has uncovered spaces: Yes
      Features
      • Patio & porch: Rear Porch
      • Exterior features: Private Yard, Storage
      • Fencing: Fenced,Wood
      Lot
      • Size: 8,712 Square Feet
      • Features: Sprinklers In Front
      Details
      • Parcel number: 71582

      Construction

      Type & style
      • Home type: SingleFamily
      • Property subtype: Single Family Residence, Residential
      Materials
      • Brick
      • Foundation: Slab
      • Roof: Composition
      Condition
      • New construction: No
      • Year built: 2012

      Utilities & green energy

      • Sewer: Public Sewer
      • Water: Public
      • Utilities for property: Electricity Connected, Natural Gas Connected, Sewer Connected, Water Connected

      Community & HOA

      Community
      • Security: None
      Location
      • Region: Levelland

      Financial & listing details

      • Price per square foot: $139/sqft
      • Tax assessed value: $253,330
      • Annual tax amount: $4,205
      • Date on market: 7/25/2026
      • Listing terms: Cash,Conventional,FHA,USDA Loan,VA Loan
      • Electric utility on property: Yes
      • Road surface type: Paved

        Estimated market value

        Not available

        Estimated sales range

        Not available

        Not available

        Price history

        DateEventPrice
        7/25/2026Listed for sale$240,000+4.3%$139/sqft
        Source: LBMLS #202610233 Report a problem
        5/1/2023Listing removed--
        Source: LBMLS #202303440 Report a problem
        3/30/2023Pending sale$230,000$133/sqft
        Source: LBMLS #202303440 Report a problem
        3/16/2023Listed for sale$230,000+21.1%$133/sqft
        Source: LBMLS #202303440 Report a problem
        3/1/2021Sold--
        Source: Agent Provided Report a problem
        1/8/2021Listed for sale$190,000$110/sqft
        Source: Brown Realty #202100100 Report a problem

        Public tax history

        YearProperty taxesTax assessment
        2025-- $253,330 +6.1%
        2024$4,159 -19.8%$238,690 +5.8%
        2023$5,187 -0.5%$225,600 +4.8%
        2022$5,214 +8.1%$215,280 +12.9%
        2021$4,823 +0.2%$190,660 +0.1%
        2020$4,814 $190,520 +2.2%
        2018-- $186,400 +3.8%
        2017-- $179,570 +4%
        2016-- $172,740 +3.3%
        2015-- $167,260 +13.9%
        2014-- $146,800 +4.8%
        2012-- $140,100 +3464.9%
        2011-- $3,930
        2010-- $3,930
        2009-- $3,930
        Find assessor info on the county website

        Monthly payment

        Est. payment

        Payment breakdown

        Explore the cost of this home by adjusting the details. Changes won't be saved.
        All calculations are estimates and provided by Zillow, Inc. for informational purposes only. Actual amounts may vary.
        HOA fees may include property taxes on listings classified as Co-Ops. Contact the listing agent and/or owner for fee details.
        See how much you could borrow to make a competitive offer.

        Climate risks

        Neighborhood: 79336

        Getting around

        10 / 100
        Car-Dependent
        27 / 100
        Somewhat Bikeable

        Nearby schools

        GreatSchools rating
        Schools provided by the listing agent
        • Middle: Levelland
        • High: Levelland

        Source: LBMLS. This data may not be complete. We recommend contacting the local school district to confirm school assignments for this home.

        A local agent can set up tours, give advice and negotiate with sellers.

        Browse local experts