Skip main navigation
Sold
  • Price Unknown

    305 Flint Ave, Levelland, TX 79336

    2beds
    1,695sqft
    Single Family Residence, Residential
    Built in 2007
    5,227 Square Feet Lot
    $193,200 Zestimate®
    $--/sqft
    $1,674 Estimated rent

    Home value

    $193,200

    Estimated sales range

    Not available

    $1,674/mo

    Zestimate® history
    Loading
    Loading...

    Owner options

    List your home for rent

    $1,674/mo

    Rent Zestimate®

    Find your next renter with Zillow Rental Manager. Plus, with online applications, you can quickly screen prospective tenants – for free.

    Learn more

    $1,674/mo

    Rent Zestimate®

    Refinance and save

    Refinancing to a lower rate could help reduce your monthly payments and save thousands over the life of the loan.

    See today's rates

    Explore your selling options

    Work with a Zillow partner agent

    Leverage their expertise and Zillow's premium Showcase listings to get your home seen by more buyers.

    Get started

    List with your own agent

    Get your home in front of millions of buyers by listing it on Zillow.

    Learn how to do it

    Sell it yourself

    Take full control of how buyers see your home on Zillow by listing For Sale by Owner (FSBO).

    List your home

    What's special

    Tile flooringBuilt insLarge master suiteSmall covered patioFormica countertopsGenerous walk-in closetCrown molding
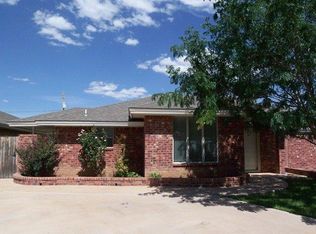
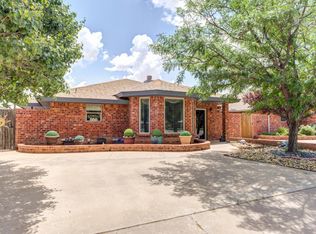
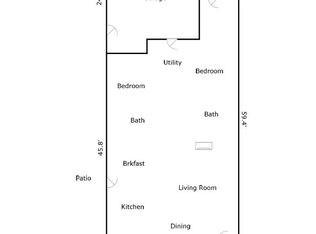
    Charming 2-bedroom, 2-bathroom home offering 1,695 sq. ft. of comfortable living space! With a new roof (September 2024), new paint on the trim, garage doors, master bathroom in 2025, and a tankless water heater, this property is designed for efficiency and peace of mind. The spacious living room features crown molding, built ins and an extra sitting area. The kitchen is complete with tile flooring, formica countertops, disposal, dishwasher, drop-in range, pantry, and an eating area with access to the backyard. The large master suite offers two closets, a very nice big walk-in shower, and marble countertops, plus private access to a courtyard for extra outdoor space. The guest bedroom features a generous walk-in closet and is paired with a full bath that includes a shower/tub combo and marble counters. The backyard is low maintenance with a small covered patio. The home also has a nice 15X15 storage shed with two doors perfect for storage, lawn equipment and tools. This home blends practicality with charm and is move-in ready. Don't miss your chance to see it today!

    Zillow last checked:

    Listing updated:

    Listed by:

    Haylee Hutto TREC #0676942 806-638-5473,

    Jackson Real Estate Company

    Bought with:

    Haylee Potter, TREC #0662124

    Red Dirt Realty & Land

    Source: LBMLS,MLS#: 202559779MLS Logo

    Facts & features

    Interior

    Bedrooms & bathrooms
    • Bedrooms: 2
    • Bathrooms: 2
    • Full bathrooms: 2
    Heating
    • Central, Natural Gas
    Cooling
    • Ceiling Fan(s), Central Air, Electric
    Appliances
    • Included: Dishwasher, Disposal, Free-Standing Range
    • Laundry: Electric Dryer Hookup, Laundry Room
    Features
    • Ceiling Fan(s), Cultured Marble Counters, Eat-in Kitchen, Formica Counters, His and Hers Closets, Pantry, Storage, Walk-In Closet(s)
    • Flooring: Carpet, Tile
    • Has fireplace: No
    Interior area
    • Total structure area: 1,695
    • Total interior livable area: 1,695 sqft
    • Finished area above ground: 1,695

    Property

    Parking
    • Total spaces: 2
    • Parking features: Attached, Concrete, Driveway, Garage, Garage Door Opener, Garage Faces Rear
    • Attached garage spaces: 2
    • Has uncovered spaces: Yes
    Accessibility
    • Accessibility features: Accessible Bedroom, Accessible Common Area, Accessible Entrance, Accessible Full Bath, Grip-Accessible Features
    Features
    • Exterior features: Private Yard, Storage
    • Fencing: Back Yard,Fenced
    Lot
    • Size: 5,227 Square Feet
    Details
    • Parcel number: 26134

    Construction

    Type & style
    • Home type: SingleFamily
    • Property subtype: Single Family Residence, Residential
    Materials
    • Brick
    • Foundation: Slab
    • Roof: Composition
    Condition
    • New construction: No
    • Year built: 2007

    Utilities & green energy

    • Sewer: Public Sewer
    • Water: Public
    • Utilities for property: Electricity Available, Electricity Connected, Natural Gas Available, Natural Gas Connected, Sewer Available, Sewer Connected, Water Available, Water Connected

    Community & HOA

    Community
    • Security: None
    Location
    • Region: Levelland

    Financial & listing details

    • Tax assessed value: $239,570
    • Annual tax amount: $3,500
    • Date on market: 8/30/2025
    • Cumulative days on market: 5 days
    • Listing terms: Cash,Conventional,FHA,USDA Loan,VA Loan
    • Electric utility on property: Yes
    • Road surface type: Paved

    Price history

    DateEventPrice
    9/30/2025Sold--
    Source: LBMLS #202559779 Report a problem
    9/4/2025Pending sale$210,000$124/sqft
    Source: LBMLS #202559779 Report a problem
    8/30/2025Listed for sale$210,000$124/sqft
    Source: LBMLS #202559779 Report a problem

    Public tax history

    YearProperty taxesTax assessment
    2025-- $235,838 +10%
    2024$1,825 +9.1%$214,398 +10%
    2023$1,673 -31.8%$194,907 +10%
    2022$2,453 -3.8%$177,188 +10%
    2021$2,550 +3.5%$161,080 +3.7%
    2020$2,463 $155,330 +2.3%
    2018-- $151,910 +3.9%
    2017-- $146,210 +4.1%
    2016-- $140,470 +3.4%
    2015-- $135,870 +4.4%
    2014-- $130,150 +4.6%
    2012-- $124,410
    2011-- $124,410
    2010-- $124,410
    2009-- $124,410 +3.2%
    2008-- $120,570 +10205.1%
    2007-- $1,170
    Find assessor info on the county website

    Neighborhood: 79336

    Nearby schools

    GreatSchools rating
    Schools provided by the listing agent
    • Elementary: Capitol
    • Middle: Levelland
    • High: Levelland

    Source: LBMLS. This data may not be complete. We recommend contacting the local school district to confirm school assignments for this home.