Check out this meticulously maintained 2/2/2 garden home in Levelland! The home boasts excellent curb appeal and is located near Levelland High School, making a great option for a small family. Inside you'll find a great layout with a spacious living area with a fireplace, a dining room, and a well-designed kitchen. The kitchen features granite countertops and plenty of counter space and storage. The large primary suite features a sitting area and the ensuite bathroom boasts a walk-in shower, double sink vanity and spacious closet. Outside you'll find a large covered patio and xeriscape landscaping for minimal upkeep. Call today to schedule a showing - this one won't last long!
Sold
Price Unknown
309 Flint Ave, Levelland, TX 79336
2beds
1,670sqft
Single Family Residence, Residential
Built in 2007
5,227 Square Feet Lot
$194,500 Zestimate®
$--/sqft
$1,655 Estimated rent
Home value
$194,500
Estimated sales range
Not available
$1,655/mo
Zestimate® history
Owner options
List your home for rent
$1,655/mo
Rent Zestimate®
Find your next renter with Zillow Rental Manager. Plus, with online applications, you can quickly screen prospective tenants – for free.
$1,655/mo
Rent Zestimate®
Refinance and save
Refinancing to a lower rate could help reduce your monthly payments and save thousands over the life of the loan.
Explore your selling options
Work with a Zillow partner agent
Leverage their expertise and Zillow's premium Showcase listings to get your home seen by more buyers.
Get startedList with your own agent
Get your home in front of millions of buyers by listing it on Zillow.
Learn how to do itSell it yourself
Take full control of how buyers see your home on Zillow by listing For Sale by Owner (FSBO).
List your homeWhat's special
Large covered patioDining roomGranite countertopsSpacious closetExcellent curb appealSitting areaXeriscape landscaping
Zillow last checked:
Listing updated:
Listed by:
Stacey Rogers TREC #0588927 806-368-1066,
Keller Williams Realty,
Gary Gates TREC #0693137 806-781-6849,
Keller Williams Realty
Bought with:
Amanda Martin, TREC #0754124
Platinum West Realty
Source: LBMLS,MLS#: 202556710
Facts & features
Interior
Bedrooms & bathrooms
- Bedrooms: 2
- Bathrooms: 2
- Full bathrooms: 2
Bedroom 1
- Area: 187.36 Square Feet
- Dimensions: 12.40 x 15.11
Dining room
- Area: 104.13 Square Feet
- Dimensions: 10.30 x 10.11
Kitchen
- Area: 106.47 Square Feet
- Dimensions: 9.10 x 11.70
Living room
- Area: 209.89 Square Feet
- Dimensions: 15.10 x 13.90
Heating
- Central, Natural Gas
Cooling
- Central Air, Electric
Appliances
- Included: Dishwasher, Disposal, Microwave, Refrigerator
- Laundry: Laundry Room
Features
- Bookcases, Ceiling Fan(s), Double Vanity, Open Floorplan, Pantry, Walk-In Closet(s)
- Flooring: Carpet, Tile
- Number of fireplaces: 1
- Fireplace features: Living Room
Interior area
- Total structure area: 1,670
- Total interior livable area: 1,670 sqft
- Finished area above ground: 1,670
Property
Parking
- Total spaces: 2
- Parking features: Attached, Garage
- Attached garage spaces: 2
Accessibility
- Accessibility features: Customized Wheelchair Accessible
Features
- Exterior features: None
- Fencing: Back Yard
Lot
- Size: 5,227 Square Feet
Details
- Parcel number: 26135
Construction
Type & style
- Home type: SingleFamily
- Property subtype: Single Family Residence, Residential
Materials
- Brick Veneer
- Foundation: Slab
- Roof: Composition
Condition
- New construction: No
- Year built: 2007
Utilities & green energy
- Sewer: Public Sewer
- Water: Public
- Utilities for property: Electricity Connected, Natural Gas Connected, Sewer Connected, Water Connected
Community & HOA
Community
- Security: Smoke Detector(s)
Location
- Region: Levelland
Financial & listing details
- Tax assessed value: $235,450
- Annual tax amount: $3,075
- Date on market: 6/23/2025
- Cumulative days on market: 20 days
- Listing terms: Cash,Conventional,FHA,VA Loan
- Electric utility on property: Yes
- Road surface type: Paved
Price history
| Date | Event | Price |
|---|---|---|
| 8/21/2025 | Sold | -- |
Source:  LBMLS #202556710 Report a problem LBMLS #202556710 Report a problem | ||
| 7/14/2025 | Pending sale | $205,000$123/sqft |
Source: LBMLS #202556710 Report a problem | ||
| 6/23/2025 | Listed for sale | $205,000$123/sqft |
Source: LBMLS #202556710 Report a problem | ||
Public tax history
| Year | Property taxes | Tax assessment |
|---|---|---|
| 2025 | -- | $232,734 +10% |
| 2024 | $1,961 +8.4% | $211,576 +10% |
| 2023 | $1,809 -31.3% | $192,342 +10% |
| 2022 | $2,632 -4.4% | $174,856 +10% |
| 2021 | $2,753 +3.5% | $158,960 +3.7% |
| 2020 | $2,661 | $153,250 +2.3% |
| 2018 | -- | $149,850 +3.9% |
| 2017 | -- | $144,170 +4.1% |
| 2016 | -- | $138,460 +3.4% |
| 2015 | -- | $133,900 +4.4% |
| 2014 | -- | $128,220 +4.7% |
| 2012 | -- | $122,510 |
| 2011 | -- | $122,510 |
| 2010 | -- | $122,510 +0.2% |
| 2009 | -- | $122,210 +3.2% |
| 2008 | -- | $118,400 +10019.7% |
| 2007 | -- | $1,170 |
Find assessor info on the county website
Neighborhood: 79336
Nearby homes
- $214,2003 bd2 ba1.7k sqft307 Flint Ave, Levelland, TX 79336Off Market
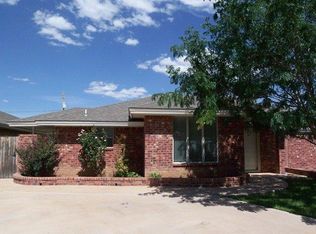
- $--2 bd2 ba1.6k sqft305 Flint Ave, Levelland, TX 79336Sold

- $--2 bd2 ba1.6k sqft311 Flint Ave, Levelland, TX 79336Sold

- $215,900-- bd2 ba1.6k sqft303 Flint Ave, Levelland, TX 79336Off Market
- $237,100-- bd2 ba1.6k sqft106 Gary Ave, Levelland, TX 79336Off Market
- $--2 bd2 ba1.7k sqft313 Flint Ave, Levelland, TX 79336Sold
- $259,6003 bd2 ba2.4k sqft719 Poplar St, Levelland, TX 79336Off Market
- $212,7002 bd2 ba1.7k sqft301 Flint Ave, Levelland, TX 79336Off Market
Nearby schools
GreatSchools rating
- NALevelland Intermediate SchoolGrades: 4-5Distance: 1.1 mi
- 3/10Levelland Middle SchoolGrades: 5-8Distance: 1.2 mi
- 5/10Levelland High SchoolGrades: 9-12Distance: 0.2 mi
Schools provided by the listing agent
- Middle: Levelland
- High: Levelland
Source: LBMLS. This data may not be complete. We recommend contacting the local school district to confirm school assignments for this home.
- Texas
- Hockley County
- Levelland
- 79336
- 309 Flint Ave
Nearby cities
Nearby zip codes
Other Levelland Topics
