This is an impressive and well-maintained home with 3 bedrooms and 2 bathrooms. It is move-in ready and awaiting your offer. The front deck is spacious, and the interior is beautifully designed. The living room has newer laminate flooring and custom light-filtering window shades throughout most of the home. The kitchen is stunning, with white cabinets, newer granite countertops, and updated appliances, including a breakfast bar and stools. The formal dining room is adjacent to the kitchen, perfect for family dinners or entertaining guests. The primary bedroom is spacious, with plenty of closet space and an ensuite bathroom, which includes a double-sink vanity, shower stall, and an additional convenient closet for extra storage. A room next to the primary bedroom can double as an office, craft room, family room, or another bedroom. The laundry room is down the hallway from the kitchen, and there is an exit door to an 8x8 storage shed for all your lawn supplies and gardening tools. The guest bathroom has a newer vanity, sink, and commode, followed by another generous-size bedroom. The roof was replaced in 2020, HVAC in 2016, and water softener in 2018. Please make an appointment soon to see this special home.
Sold for $279,900
$279,900
102 Goldenrod Xing E, New Hope, PA 18938
3beds
1,560sqft
Manufactured Home
Built in 1994
-- sqft lot
$313,900 Zestimate®
$179/sqft
$3,081 Estimated rent
Home value
$313,900
$292,000 - $339,000
$3,081/mo
Zestimate® history
Owner options
List your home for rent
$3,081/mo
Rent Zestimate®
Find your next renter with Zillow Rental Manager. Plus, with online applications, you can quickly screen prospective tenants – for free.
$3,081/mo
Rent Zestimate®
Refinance and save
$1,800/mo
Est. payment
Refinancing to a lower rate could help reduce your monthly payments and save thousands over the life of the loan.
$1,800/mo
Est. payment
Explore your selling options
Work with a Zillow partner agent
Leverage their expertise and Zillow's premium Showcase listings to get your home seen by more buyers.
Get startedList with your own agent
Get your home in front of millions of buyers by listing it on Zillow.
Learn how to do itSell it yourself
Take full control of how buyers see your home on Zillow by listing For Sale by Owner (FSBO).
List your homeWhat's special
Primary bedroomGenerous - size bedroomGardening toolsCraft roomLaundry roomUpdated appliancesBreakfast bar
Zillow last checked:
Listing updated:
Listed by:
Vera Adamek 484-213-5644,
McKee Group Realty, LLC - North Wales
Bought with:
Mary Dwyer, RS292434
BHHS Fox & Roach -Yardley/Newtown
Source: Bright MLS,MLS#: PABU2069066
Facts & features
Interior
Bedrooms & bathrooms
- Bedrooms: 3
- Bathrooms: 2
- Full bathrooms: 2
- Main level bathrooms: 2
- Main level bedrooms: 3
Rooms
- Room types: Living Room, Dining Room, Primary Bedroom, Kitchen, Bedroom 1, Bathroom 3
Heating
- Forced Air, Electric
Cooling
- Central Air, Electric
Appliances
- Included: Self Cleaning Oven, Dishwasher, Electric Water Heater
- Laundry: Main Level
Features
- Primary Bath(s), Butlers Pantry, Cathedral Ceiling(s), 9'+ Ceilings
- Flooring: Vinyl, Laminate
- Has basement: No
- Has fireplace: No
Interior area
- Total structure area: 1,560
- Total interior livable area: 1,560 sqft
- Finished area above ground: 1,560
Property
Parking
- Parking features: Off Street
Accessibility
- Accessibility features: Mobility Improvements
Features
- Levels: One
- Stories: 1
- Patio & porch: Porch
- Pool features: Community
Lot
- Features: Level, Front Yard, Rear Yard, SideYard(s)
Details
- Additional structures: Above Grade
- Parcel number: 06018083 0104
- Lease amount: $678
- Zoning: R4
- Special conditions: Standard
Construction
Type & style
- Home type: MobileManufactured
- Architectural style: Bungalow,Ranch/Rambler
- Property subtype: Manufactured Home
Materials
- Vinyl Siding
- Foundation: Slab
- Roof: Pitched
Condition
- New construction: No
- Year built: 1994
Utilities & green energy
- Sewer: Public Sewer
- Water: Private/Community Water
- Utilities for property: Cable Connected
Community & HOA
Community
- Senior community: Yes
- Subdivision: Buckingham Springs
HOA
- Has HOA: Yes
- Amenities included: Pool, Clubhouse
- Services included: Pool(s), Common Area Maintenance, Snow Removal, Trash, Health Club, Bus Service
Location
- Region: New Hope
- Municipality: BUCKINGHAM TWP
Financial & listing details
- Price per square foot: $179/sqft
- Tax assessed value: $14,000
- Annual tax amount: $1,875
- Date on market: 4/18/2024
- Listing agreement: Exclusive Right To Sell
- Listing terms: Conventional,VA Loan,FHA 203(b)
- Ownership: Land Lease
Price history
| Date | Event | Price |
|---|---|---|
| 5/31/2024 | Sold | $279,900$179/sqft |
Source:  Bright MLS #PABU2069066 Report a problem Bright MLS #PABU2069066 Report a problem | ||
| 4/28/2024 | Pending sale | $279,900$179/sqft |
Source: Bright MLS #PABU2069066 Report a problem | ||
| 4/18/2024 | Listed for sale | $279,900+250.3%$179/sqft |
Source: Bright MLS #PABU2069066 Report a problem | ||
| 2/22/2013 | Listing removed | $79,900$51/sqft |
Source: RE/MAX CENTRE REALTORS #6038535 Report a problem | ||
| 1/15/2013 | Price change | $79,900-11.1%$51/sqft |
Source: RE/MAX CENTRE REALTORS #6038535 Report a problem | ||
| 11/30/2012 | Price change | $89,900-4.9%$58/sqft |
Source: RE/MAX CENTRE REALTORS #6038535 Report a problem | ||
| 8/30/2012 | Price change | $94,500-4.5%$61/sqft |
Source: RE/MAX CENTRE REALTORS #6038535 Report a problem | ||
| 6/6/2012 | Price change | $99,000-5.7%$63/sqft |
Source: RE/MAX CENTRE REALTORS #6038535 Report a problem | ||
| 5/18/2012 | Price change | $105,000-4.5%$67/sqft |
Source: RE/MAX CENTRE REALTORS #6038535 Report a problem | ||
| 4/16/2012 | Listed for sale | $110,000-26.7%$71/sqft |
Source: RE/MAX Centre Realtors #6038535 Report a problem | ||
| 1/23/2006 | Sold | $150,000$96/sqft |
Source: Agent Provided Report a problem | ||
Public tax history
| Year | Property taxes | Tax assessment |
|---|---|---|
| 2025 | $2,387 +0.4% | $14,000 |
| 2024 | $2,377 +7.9% | $14,000 |
| 2023 | $2,202 +1.2% | $14,000 |
| 2022 | $2,176 +1.2% | $14,000 |
| 2021 | $2,150 | $14,000 |
| 2020 | $2,150 +0.7% | $14,000 |
| 2018 | $2,136 | $14,000 |
| 2017 | -- | $14,000 |
| 2016 | -- | $14,000 |
| 2015 | -- | $14,000 |
| 2014 | -- | $14,000 |
| 2013 | -- | $14,000 |
| 2012 | -- | $14,000 |
| 2011 | -- | $14,000 |
| 2010 | -- | $14,000 |
| 2009 | -- | $14,000 |
| 2008 | -- | $14,000 |
| 2007 | -- | $14,000 |
| 2006 | -- | $14,000 |
| 2005 | -- | $14,000 +300% |
| 2004 | -- | $3,500 |
| 2003 | -- | $3,500 |
| 2002 | -- | $3,500 |
| 2000 | -- | $3,500 |
Find assessor info on the county website
Neighborhood: 18938
Nearby homes
- $197,5002 bd2 ba1.3k sqft103 Goldenrod Xing E #E, New Hope, PA 18938Sold

- $275,0002 bd2 ba-- sqft104 Goldenrod Xing E, New Hope, PA 18938Sold
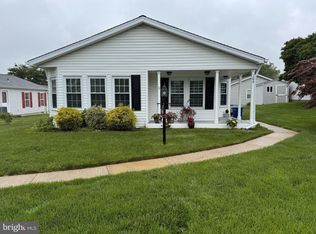
- $328,5002 bd2 ba1.6k sqft106 Goldenrod Xing E, New Hope, PA 18938Sold

- $320,000-- bd-- ba-- sqft105 Goldenrod Xing E, New Hope, PA 18938Off Market
- $295,100-- bd-- ba-- sqft103 Goldenrod Xing E, New Hope, PA 18938Off Market
- $336,300-- bd-- ba-- sqft90 Acorn Ct E, New Hope, PA 18938Off Market
- $356,0002 bd2 ba1.5k sqft96 Acorn Ct E, New Hope, PA 18938Off Market
- $307,100-- bd-- ba-- sqft69 Juniper Cir, New Hope, PA 18938Off Market
Nearby schools
GreatSchools rating
- 8/10Buckingham El SchoolGrades: K-6Distance: 1.8 mi
- 10/10Holicong Middle SchoolGrades: 7-9Distance: 3 mi
- 10/10Central Bucks High School-EastGrades: 10-12Distance: 2.7 mi
Schools provided by the listing agent
- District: Central Bucks
Source: Bright MLS. This data may not be complete. We recommend contacting the local school district to confirm school assignments for this home.
Get a cash offer in 3 minutes
Find out how much your home could sell for in as little as 3 minutes with a no-obligation cash offer.
Estimated market value
$313,900
Get a cash offer in 3 minutes
Find out how much your home could sell for in as little as 3 minutes with a no-obligation cash offer.
Estimated market value
$313,900
- Pennsylvania
- Bucks County
- New Hope
- 18938
- 102 Goldenrod Xing E
Nearby cities
Nearby zip codes
Other New Hope Topics
