Skip main navigation
Off market
  • $356,000

    96 Acorn Ct E, New Hope, PA 18938

    2beds
    2baths
    1,568sqft
    SingleFamily
    Built in 1992
    -- sqft lot
    $356,000 Zestimate®
    $227/sqft
    $3,470 Estimated rent

    Home value

    $356,000

    $335,000 - $377,000

    $3,470/mo

    Zestimate® history
    Loading
    Loading...

    Owner options

    List your home for rent

    $3,470/mo

    Rent Zestimate®

    Find your next renter with Zillow Rental Manager. Plus, with online applications, you can quickly screen prospective tenants – for free.

    Learn more

    $3,470/mo

    Rent Zestimate®

    Refinance and save

    $2,244/mo

    Est. payment

    Refinancing to a lower rate could help reduce your monthly payments and save thousands over the life of the loan.

    See today's rates

    $2,244/mo

    Est. payment

    Explore your selling options

    Work with a Zillow partner agent

    Leverage their expertise and Zillow's premium Showcase listings to get your home seen by more buyers.

    Get started

    List with your own agent

    Get your home in front of millions of buyers by listing it on Zillow.

    Learn how to do it

    Sell it yourself

    Take full control of how buyers see your home on Zillow by listing For Sale by Owner (FSBO).

    List your home

    What's special


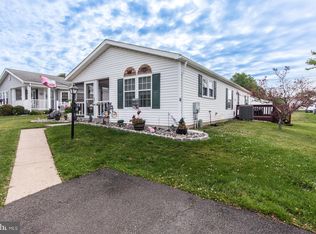
    View website: http://96acorncte.ViewThisGreatHome.com - Welcome to paradise at the Village of Buckingham Springs, in New Hope PA. This home shows like a model, completely updated starting in 2006. You can move in tomorrow and start to enjoy this premier 55 plus community and all it has to offer. Your monthly community fee is all inclusive of your land lease, sewer, trash and the award wining Club house, pool area, and recreations facilities. Privacy if you need it, and social when you choose to participate in the communities active social calendar. Drive up onto 96 Acorn, and view it's lush trees, and pristine landscaping. Enjoy the beautiful out door living space off of the sun room which features an EP Henry patio,retractable awning, and a wrap around covered veranda with new out door carpet. Once inside, you will notice the new 5 inch hardwood floors throughout,the crown molding and vaulted ceilings give this home a grand but comfortable feeling.The fireplace in the great room is the show piece of the room. The gorgeous chef's kitchen, that can be entered through the dining area or morning room features wood cabinetry, new counter tops, tumbled marble back splash and leads you into the sun filled morning room. Windows are in abundance, so the home is bright with natural light. The dining room ample in size, leads into the all season sun/entertainment room with it's custom bar, and seating area to view your favorite shows.The master suite is opulent, featuring a new spa like bathroom, walk in shower, 60 inch wood cabinetry and granite counter. The guest suite is large, and has an updated full bathroom across the hall. The utility room has cabinetry for storage, closets, a folding table and houses the heat and air systems. Their is nothing left for the new homeowner to do, accept unpack. Welcome home to 96 E. Acorn in the Village of Buckingham Springs.

    This property is off market, which means it's not currently listed for sale or rent on Zillow. This may be different from what's available on other websites or public sources.

    Facts & features

    Interior

    Bedrooms & bathrooms
    • Bedrooms: 2
    • Bathrooms: 2
    Interior area
    • Total interior livable area: 1,568 sqft

    Property

    Details
    • Parcel number: 060180830134

    Construction

    Type & style
    • Home type: SingleFamily
    Materials
    • Roof: Other
    Condition
    • Year built: 1992

    Community & HOA

    Location
    • Region: New Hope

    Financial & listing details

    • Price per square foot: $227/sqft
    • Tax assessed value: $183,132
    • Annual tax amount: $2,592

    Price history

    DateEventPrice
    4/8/2022Sold$285,000+2.2%$182/sqft
    Source: Bright MLS #PABU2014800 Report a problem
    2/20/2022Pending sale$279,000$178/sqft
    Source: Bright MLS #PABU2014800 Report a problem
    2/13/2022Listed for sale$279,000+30.1%$178/sqft
    Source: Bright MLS #PABU2014800 Report a problem
    6/9/2015Listing removed$214,490$137/sqft
    Source: Coldwell Banker Hearthside, REALTORS #6454052 Report a problem
    4/9/2015Price change$214,4900%$137/sqft
    Source: Coldwell Banker Hearthside, Realtors #6531293 Report a problem
    4/2/2015Price change$214,499-0.1%$137/sqft
    Source: Coldwell Banker Hearthside, Realtors #6531293 Report a problem
    3/10/2015Price change$214,8000%$137/sqft
    Source: Coldwell Banker Hearthside, Realtors #6531293 Report a problem
    2/11/2015Price change$214,9000%$137/sqft
    Source: Coldwell Banker Hearthside, Realtors #6454052 Report a problem
    12/3/2014Price change$215,000-2.2%$137/sqft
    Source: Coldwell Banker Hearthside, Realtors #6454052 Report a problem
    11/20/2014Price change$219,900-2.3%$140/sqft
    Source: Coldwell Banker Hearthside, Realtors #6454052 Report a problem
    11/1/2014Price change$225,000-0.4%$143/sqft
    Source: Coldwell Banker Hearthside, Realtors #6454052 Report a problem
    10/25/2014Price change$226,000-0.4%$144/sqft
    Source: Coldwell Banker Hearthside, Realtors #6454052 Report a problem
    9/11/2014Price change$227,000-8.3%$145/sqft
    Source: Coldwell Banker Hearthside, Realtors #6454052 Report a problem
    7/14/2014Listed for sale$247,500$158/sqft
    Source: Coldwell Banker Hearthside, Realtors #6421619 Report a problem

    Public tax history

    YearProperty taxesTax assessment
    2025$2,592 +0.4%$15,200
    2024$2,581 +7.9%$15,200
    2023$2,391 +1.2%$15,200
    2022$2,362 +1.2%$15,200
    2021$2,334 $15,200
    2020$2,334 +0.7%$15,200
    2018$2,319 $15,200
    2017-- $15,200
    2016-- $15,200
    2015-- $15,200
    2014-- $15,200
    2013-- $15,200
    2012-- $15,200
    2011-- $15,200
    2010-- $15,200
    2009-- $15,200
    2008-- $15,200
    2007-- $15,200
    2006-- $15,200
    2005-- $15,200 +300%
    2004-- $3,800
    2003-- $3,800
    2002-- $3,800
    2000-- $3,800
    Find assessor info on the county website

    Neighborhood: 18938

    Nearby schools

    GreatSchools rating
    Schools provided by the listing agent
    • District: Central Bucks

    Source: The MLS. This data may not be complete. We recommend contacting the local school district to confirm school assignments for this home.

    Get a cash offer in 3 minutes
    Find out how much your home could sell for in as little as 3 minutes with a no-obligation cash offer.
    Estimated market value
    $356,000
    Get a cash offer in 3 minutes
    Find out how much your home could sell for in as little as 3 minutes with a no-obligation cash offer.
    Estimated market value
    $356,000