Lets just get right to the point. Major renovations done since 2024. Sellers haven't owned for long period, they are in need of relocating and this will be to your advantage. They just did soooooo much work. Kick off shoes at your adorable screened in front porch sitting area. Great sized living room and formal dining room. Absolutely stunning kitchen with over abundance white cabinetry/pantry with under-mount lighting, endless granite counters, custom stone back-splash, new appliances, over-mount microwave, and sliders for additional porch access. Incredible master suite with beautiful accent walls, oversized custom closet and organized shelving/bars. Brand new ensuite bath with stall walk-in with seating, double Kohler shower & custom Rainforest doors, new vanity with marble top and ceramic backsplash. Great sized second bedroom. Updated hall bath with waterfall faucet easy close toilet seat, and additional storage cabinet. Full laundry room with cabinet system. Spacious exterior side deck and resin storage shed. Truly amazing right, well how about brand new roof and remote skylights with warranty, custom shades, new storm doors with retractable screens, fresh neutral painting through-out, landscaping with belgium block and stone beds, newer flooring & carpeting, custom blinds, fabulous light fixtures, modern 6 panel interior doors, new hot water heater with water treatment system, and Lennox HVAC with warranty. Relax and enjoy all the amenities that this community has to offer! Seller can accommodate a quick settlement.
Under contract
$349,000
97 Acorn Ct E, New Hope, PA 18938
2beds
1,344sqft
Manufactured Home
Built in 1992
-- sqft lot
$-- Zestimate®
$260/sqft
$-- HOA
What's special
Custom shadesCustom stone back-splashResin storage shedCustom blindsOver-mount microwaveIncredible master suiteNew appliances
- 59 days |
- 51 |
- 0 |
Zillow last checked:
Listing updated:
Listed by:
Colleen Sabina 215-287-2408,
Keller Williams Real Estate Tri-County 2154648800
Source: Bright MLS,MLS#: PABU2121896
Facts & features
Interior
Bedrooms & bathrooms
- Bedrooms: 2
- Bathrooms: 2
- Full bathrooms: 2
- Main level bathrooms: 2
- Main level bedrooms: 2
Rooms
- Room types: Living Room, Dining Room, Primary Bedroom, Bedroom 2, Kitchen, Laundry, Bathroom 2, Primary Bathroom
Primary bedroom
- Level: Main
Bedroom 2
- Level: Main
Primary bathroom
- Level: Main
Bathroom 2
- Level: Main
Dining room
- Level: Main
Kitchen
- Level: Main
Laundry
- Level: Main
Living room
- Level: Main
Screened porch
- Level: Main
Heating
- Heat Pump, Electric
Cooling
- Central Air, Electric
Appliances
- Included: Dishwasher, Dryer, Oven/Range - Electric, Refrigerator, Washer, Water Heater, Electric Water Heater
- Laundry: Main Level, Laundry Room
Features
- Cathedral Ceiling(s)
- Doors: Sliding Glass
- Windows: Double Hung, Double Pane Windows
- Has basement: No
- Has fireplace: No
Interior area
- Total structure area: 1,344
- Total interior livable area: 1,344 sqft
- Finished area above ground: 1,344
- Finished area below ground: 0
Property
Parking
- Parking features: Driveway
- Has uncovered spaces: Yes
Accessibility
- Accessibility features: None
Features
- Levels: One
- Stories: 1
- Patio & porch: Enclosed, Porch, Deck, Screened, Screened Porch
- Pool features: Community
Details
- Additional structures: Above Grade, Below Grade
- Parcel number: 06018083 0147
- Lease amount: $840
- Zoning: MOB
- Special conditions: Standard
Construction
Type & style
- Home type: MobileManufactured
- Architectural style: Ranch/Rambler
- Property subtype: Manufactured Home
Materials
- Vinyl Siding
- Foundation: Crawl Space
- Roof: Shingle
Condition
- Excellent
- New construction: No
- Year built: 1992
Details
- Builder model: WARRINGTON
Utilities & green energy
- Sewer: Community Septic Tank
- Water: Community
Community & HOA
Community
- Senior community: Yes
- Subdivision: Buckingham Springs
HOA
- Has HOA: No
- Amenities included: Clubhouse, Pool
- Services included: Management, Pool(s), Recreation Facility, Road Maintenance, Sewer, Snow Removal, Trash, Common Area Maintenance
Location
- Region: New Hope
- Municipality: BUCKINGHAM TWP
Financial & listing details
- Price per square foot: $260/sqft
- Tax assessed value: $14,000
- Annual tax amount: $2,251
- Date on market: 5/29/2026
- Listing agreement: Exclusive Right To Sell
- Listing terms: Cash,Conventional
- Ownership: Land Lease
- Body type: Single Wide
Estimated market value
Not available
Estimated sales range
Not available
Not available
Price history
| Date | Event | Price |
|---|---|---|
| 6/20/2026 | Contingent | $349,000$260/sqft |
Source:  Bright MLS #PABU2121896 Report a problem Bright MLS #PABU2121896 Report a problem | ||
| 5/29/2026 | Listed for sale | $349,000+4.2%$260/sqft |
Source: Bright MLS #PABU2121896 Report a problem | ||
| 3/30/2026 | Listing removed | $334,900$249/sqft |
Source: Bright MLS #PABU2113188 Report a problem | ||
| 3/23/2026 | Price change | $334,900-1.5%$249/sqft |
Source: Bright MLS #PABU2113188 Report a problem | ||
| 2/23/2026 | Listed for sale | $339,900+54.5%$253/sqft |
Source: Bright MLS #PABU2113188 Report a problem | ||
| 7/24/2024 | Sold | $220,000-10.2%$164/sqft |
Source: Bright MLS #PABU2055780 Report a problem | ||
| 5/14/2024 | Pending sale | $245,000$182/sqft |
Source: Bright MLS #PABU2055780 Report a problem | ||
| 9/10/2023 | Listed for sale | $245,000+64.4%$182/sqft |
Source: Bright MLS #PABU2055780 Report a problem | ||
| 12/16/2017 | Sold | $149,000$111/sqft |
Source: Agent Provided Report a problem | ||
| 10/28/2017 | Pending sale | $149,000$111/sqft |
Source: Bucks County Central #1000244787 Report a problem | ||
| 9/26/2017 | Price change | $149,000-6.3%$111/sqft |
Source: Bucks County Central #7014963 Report a problem | ||
| 7/7/2017 | Listed for sale | $159,000$118/sqft |
Source: Keller Williams Real Estate-Doylestown #7014963 Report a problem | ||
Public tax history
| Year | Property taxes | Tax assessment |
|---|---|---|
| 2025 | $2,387 +0.4% | $14,000 |
| 2024 | $2,377 +7.9% | $14,000 |
| 2023 | $2,202 +1.2% | $14,000 |
| 2022 | $2,176 +1.2% | $14,000 |
| 2021 | $2,150 | $14,000 |
| 2020 | $2,150 +0.7% | $14,000 |
| 2018 | $2,136 | $14,000 |
| 2017 | -- | $14,000 |
| 2016 | -- | $14,000 |
| 2015 | -- | $14,000 |
| 2014 | -- | $14,000 |
| 2013 | -- | $14,000 |
| 2012 | -- | $14,000 |
| 2011 | -- | $14,000 |
| 2010 | -- | $14,000 |
| 2009 | -- | $14,000 |
| 2008 | -- | $14,000 |
| 2007 | -- | $14,000 |
| 2006 | -- | $14,000 |
| 2005 | -- | $14,000 +300% |
| 2004 | -- | $3,500 |
| 2003 | -- | $3,500 |
| 2002 | -- | $3,500 |
| 2000 | -- | $3,500 |
Find assessor info on the county website
Monthly payment
Climate risks
Neighborhood: 18938
Nearby schools
GreatSchools rating
- 8/10Buckingham El SchoolGrades: K-6Distance: 1.8 mi
- 10/10Holicong Middle SchoolGrades: 7-9Distance: 3 mi
- 10/10Central Bucks High School-EastGrades: 10-12Distance: 2.7 mi
Schools provided by the listing agent
- Elementary: Buckingham
- District: Central Bucks
Source: Bright MLS. This data may not be complete. We recommend contacting the local school district to confirm school assignments for this home.
- $280,0002 bd2 ba1k sqft98 Acorn Ct E, New Hope, PA 18938Sold

- $356,0002 bd2 ba1.5k sqft96 Acorn Ct E, New Hope, PA 18938Off Market

- $170,0002 bd2 ba-- sqft94 Acorn Ct E, New Hope, PA 18938Sold

- $260,0002 bd2 ba1.3k sqft92 Acorn Ct E, New Hope, PA 18938Sold
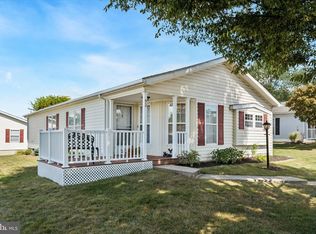
- $275,0002 bd2 ba1.3k sqft100 Acorn Ct E, New Hope, PA 18938Sold
- $336,300-- bd-- ba-- sqft90 Acorn Ct E, New Hope, PA 18938Off Market
- $230,0002 bd2 ba1.3k sqft101 Goldenrod Xing E, New Hope, PA 18938Sold
- $281,9002 bd2 ba1.3k sqft99 Acorn Ct E, New Hope, PA 18938Off Market
A local agent can set up tours, give advice and negotiate with sellers.
A local lender can help you make sure your offer is ready when you are.
Similar homes
- $369,0003 bd2 ba1.1k sqft105 Dublin Rd, Perkasie, PA 18944For Sale

 MLS ID #PABU2125778, Darcy Scollin, OCF Realty LLC - Philadelphia. Bright MLS
 - $349,9003 bd2 ba1.2k sqft32 Unami Trl, Chalfont, PA 18914For Sale
 MLS ID #PABU2125946, Chris Dietrich, Realty One Group Supreme. Bright MLS
 - $347,9002 bd1 ba970 sqft1609 Society Pl, Newtown, PA 18940For Sale
 MLS ID #PABU2125646, Destiny Deniz, Coldwell Banker Realty. Bright MLS
 - $340,0003 bd2 ba1.6k sqft1012 Bingham St, Philadelphia, PA 19115For Sale
 MLS ID #PAPH2647626, Jill Babnew, Real of Pennsylvania. Bright MLS
 - $349,9002 bd2 ba2k sqftNone Available, Warminster, PA 18974For SaleMLS ID #PABU2126206, Frank Faber, Faber Realty Inc. Bright MLS
- $515,0003 bd2 ba1.5k sqft121 S Limekiln Pike, Chalfont, PA 18914For SaleMLS ID #PABU2126958, Kandece Henning, Innovate Real Estate. Bright MLS
- $345,0003 bd3 ba2k sqft3 Fox Ct, Delanco, NJ 08075For SaleMLS ID #NJBL2116984, Pat Ciervo, Keller Williams - Main Street. Bright MLS
- $400,0003 bd1 ba1.2k sqft404 Tanner Rd, Hatboro, PA 19040For SaleMLS ID #PAMC2188060, Matthew DeSantis, Keller Williams Real Estate-Horsham. Bright MLS
- $375,0002 bd2 ba1.1k sqft2303 Bennett Pl, Holland, PA 18966For SaleMLS ID #PABU2120014, Sherry Lamelza, Coldwell Banker Hearthside-Doylestown. Bright MLS
- $429,9004 bd2 ba1.3k sqft1720 Upper State Rd, New Britain, PA 18901For SaleMLS ID #PABU2124152, Michele Dragani, BHHS Keystone Properties. Bright MLS
- $339,0003 bd2 ba1.3k sqft3726 Westhampton Dr, Philadelphia, PA 19154For SaleMLS ID #PAPH2646202, Michael Baselice, Keller Williams Real Estate-Langhorne. Bright MLS
- $345,0004 bd2 ba1.4k sqft1938 Parkview Ave, Bristol, PA 19007For SaleMLS ID #PABU2122316, George Berdomas, Opus Elite Real Estate. Bright MLS
- $339,0003 bd2 ba1.2k sqft2643 Sperry St, Philadelphia, PA 19152For SaleMLS ID #PAPH2644396, Bette Tumasz, Redfin Corporation. Bright MLS
- $359,0003 bd1 ba1.1k sqft20 Steinway Ave, Ewing, NJ 08618For SaleMLS ID #NJME2072768, Laura Sciove, Green Light Realty. Bright MLS
- $384,9002 bd2 ba1.4k sqft5017 Hopkins Ct, Holland, PA 18966For SaleMLS ID #PABU2117974, Rob Wolf, Re/Max One Realty. Bright MLS
- $389,9002 bd2 ba1.2k sqft107 Carousel Cir, New Britain, PA 18901For SaleMLS ID #PABU2117472, Jeff Bongarzone, RE/MAX Centre Realtors. Bright MLS
- $185,0003 bd2 ba1.5k sqft156 Vaux Dr, Doylestown, PA 18901For SaleMLS ID #PABU2120546, Lauren Cronmiller, Keller Williams Real Estate-Doylestown. Bright MLS
- $375,0004 bd2 ba1.5k sqft2 Quay Rd, Levittown, PA 19057For SaleMLS ID #PABU2122866, Lisa Longenbach, Keller Williams Real Estate-Langhorne. Bright MLS
- $354,9003 bd3 ba1.1k sqft8926 Revere St, Philadelphia, PA 19152For SaleMLS ID #PAPH2641752, Dan Maloney, Tanava Inc. Bright MLS
- $435,0003 bd2 ba1.5k sqft3543 Windsor Dr, Bensalem, PA 19020For SaleMLS ID #PABU2126982, Steven Piacquadio, Coldwell Banker Realty. Bright MLS
